

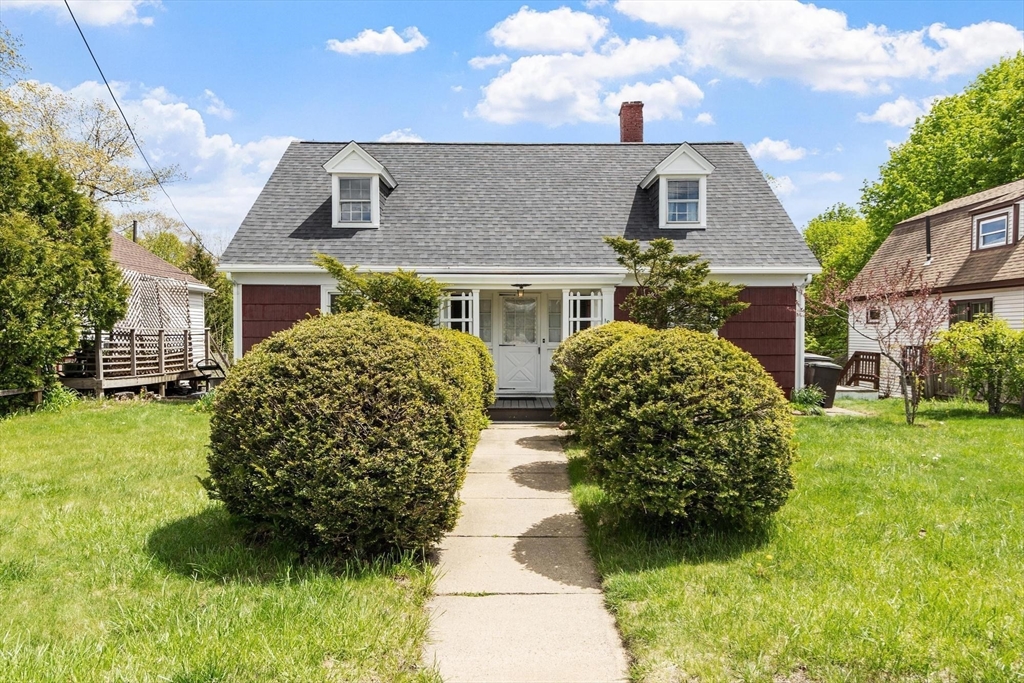
193 Woodland Ave, Gardner, MA 01440
Worcester County
Key Facts
Description
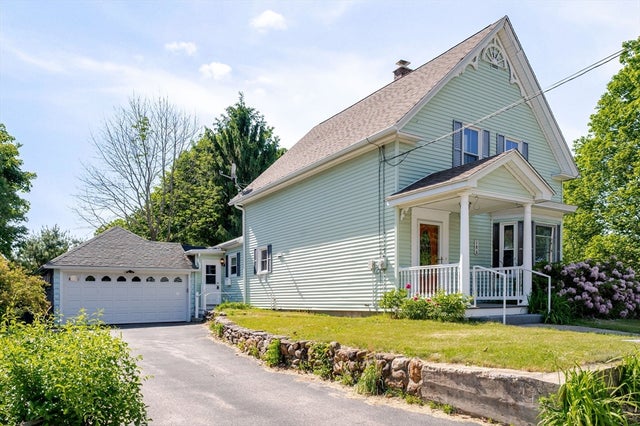
Charm, warmth, and room to spread out, this lovingly maintained Cape has been cared for by the same owners for the last 23 years. From the moment you're inside the exposed wood beam ceilings and hardwood floors bring a cozy, timeless feel that instantly feels like home. The flexible layout offers two spacious bedrooms on the second floor, plus two additional bedrooms and a full bath on the main level, giving plenty of options for guests, or home office space. Downstairs, you’ll find two finished bonus rooms in the basement perfect for a playroom, gym, hobby space, or storage. Outside, the beautifully maintained landscaping creates a private little pocket of calm, while the parking situation is basically the unicorn of city living: on-street parking in front, plus a 1-car garage/workshop area and ample off-street parking in the rear off Green Street for 5+ vehicles and a NEW ROOF done in 2025! Warm, inviting, and clearly cared for over the years, this home is ready for its next owners.
Property Information
Property Type
Residential
Sub-Type
Single Family Residence
Year Built
1920
Living Area
1,942 sq ft
Lot Size
0.20 acres
Garage Spaces
1
Parking Spaces
6
Zoning
R1
Days on Market
4
MLS® Listing#
73520897
Property Features
- Exterior:
- Rain Gutters, Garden
- Appliances:
- Range, Refrigerator
- Cooling:
- None
- Heating:
- Baseboard, Hot Water, Steam, Oil
- Flooring:
- Carpet, Hardwood
- Basement:
- Full, Partially Finished, Walk-Out Access, Interior Entry, Concrete
- Parking:
- Paved, Detached, Off Street
- Laundry:
- In Basement, Electric Dryer Hookup, Washer Hookup
- Patio:
- Porch, Deck
- Construction:
- Frame
- Foundation:
- Slab
- Roof:
- Shingle
- Sewer:
- Public Sewer
- Water Source:
- Public
Rooms
- Bathroom 1First
- Bedroom 2Second
- Bedroom 3Main
- Bedroom 4Main
- Dining RoomMain
- KitchenMain
- Living RoomMain
- Master BedroomSecond
HOA & Tax
- HOA:
- None
- Annual Tax:
- $3,999 (2025)
- Assessed Value:
- $278,500
- Parcel #:
- 3537829
Directions
Use GPS.
Affordability Calculator
$77,000
Estimated monthly payment
$2,049/mo
Principal $308,000 · Est. interest $429,687 over 30 yrs
Neighborhood Market Statistics
How this home compares to active listings in Gardner, MA
- $438,889
- Median Listing Price
- 37
- Median Days on Market
- 1,756
- Median Sq Ft
- $230
- Median Price / Sq Ft
- 39
- Active Listings
- This home’s price is 12% below the area median.
- Its price per sq ft is 14% below the area median.
Market statistics compiled from active EXIT Realty® and MLS listings in Gardner, MA.
Location
- 193 Woodland Ave, Gardner, MA 01440
Nearby Schools
Gardner High School
Secondary · 0.4 mi away
Gardner Middle School
Secondary · 0.4 mi away
Sacred Heart of Jesus School
School · 0.5 mi away
Helen Mae Sauter Elementary School
Elementary · 0.6 mi away
Gardner Elementary School
Elementary · 0.7 mi away
Gardner Elementary School
Elementary · 0.7 mi away
Holy Family Academy
School · 1.0 mi away
Waterford Street
School · 1.2 mi away
Bethany Christian Nursery School
School · 1.4 mi away
Prospect Primary School
Elementary · 2.0 mi away
Gardner Academy for Learning and Technology
School · 2.0 mi away
Wachusett Hills Christian School
School · 2.3 mi away
Overlook Middle School
Secondary · 3.3 mi away
Town of Ashburnham Ashburnham Westminster Regional School District
School · 3.5 mi away
Oakmont Regional High School
Secondary · 3.5 mi away
John R Briggs Elementary School
Elementary · 3.6 mi away
Narragansett Regional School District Templeton/Phillipston, Ma
School · 4.4 mi away
Narragansett School District
School · 4.5 mi away
Narragansett Middle
Elementary · 4.5 mi away
Narragansett Regional High School
Secondary · 4.5 mi away
Commute Calculator
Nearby Homes

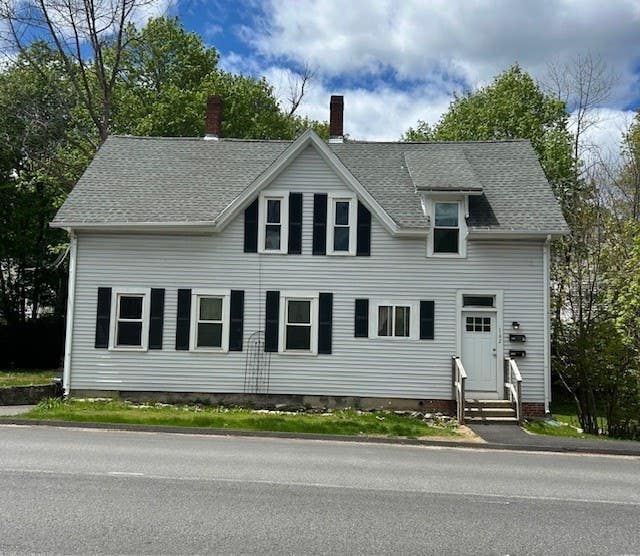


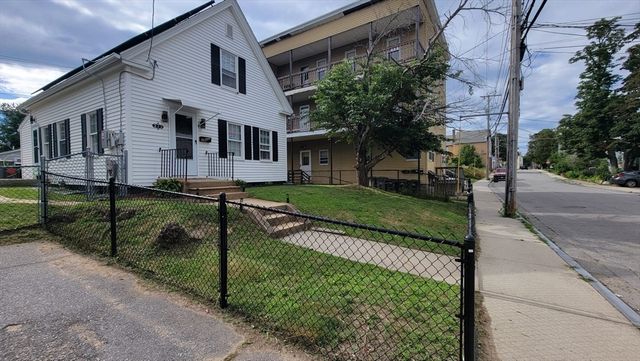
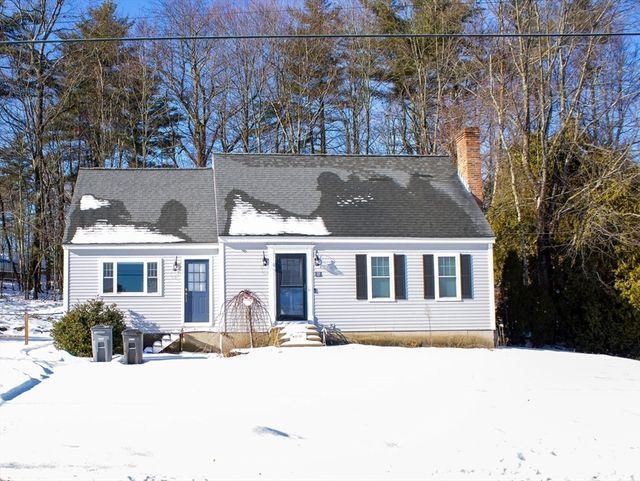
Similar Homes Nearby


Moving Cost Estimate
EXIT Agents in Gardner


Listing Courtesy: Real Estate Exchange - 9785824339
Presented by: Victoria Jeffrey