

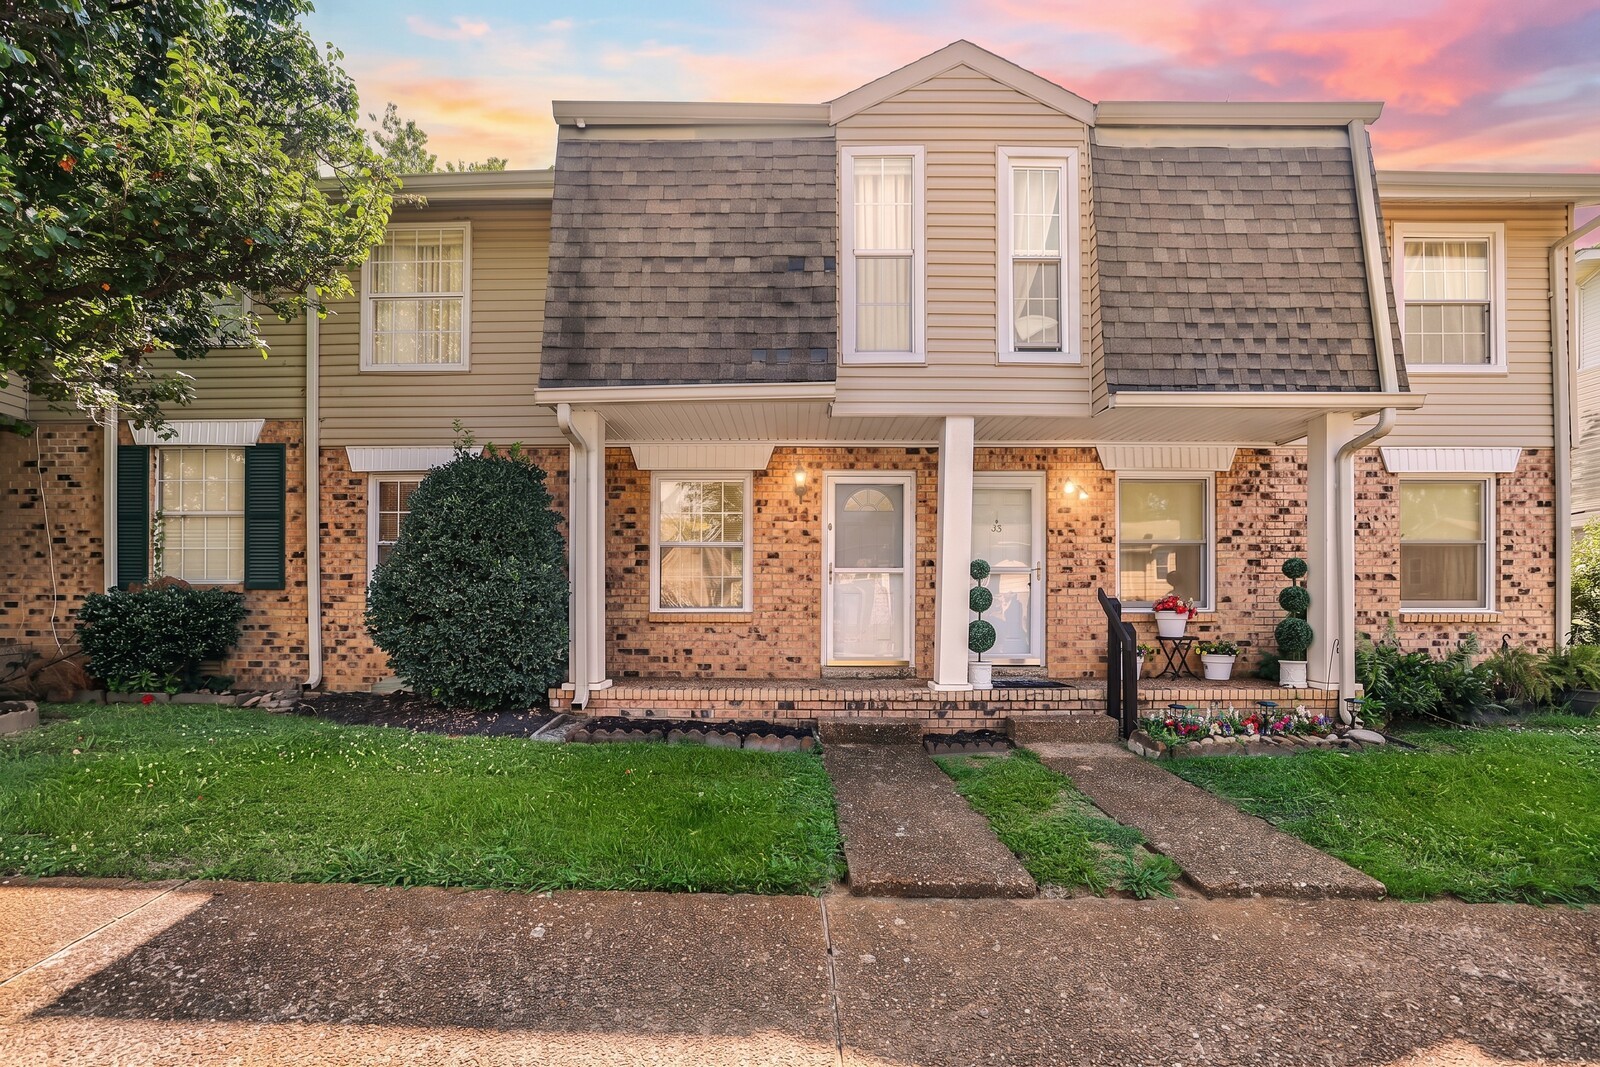
3880 Priest Lake Dr 34, Nashville, TN 37217
Priest Lake Park Condominiums · Davidson County
Key Facts
Description
Rare lake views, outdoor living, and thoughtful updates set this move-in-ready home apart. One of the few residences in the community offering lake views, enjoy both the expanded main-level deck and the private balcony off the spacious primary suite. Designed for entertaining, the extended composite deck is larger than the original builder deck and features a granite serving and bar area. Inside, the spacious kitchen offers a more comfortable layout complemented by updated lighting, a newer kitchen faucet, cabinet hardware, and modern finishes. Fresh interior paint throughout creates a bright, clean backdrop, while distinctive reclaimed hardwood flooring from the historic Grand Ole Opry renovation adds character and a unique connection to Nashville history. Additional highlights include a gas fireplace, renovated accent wall, updated ceiling fans, faucets, hardware, fixtures, and an A/C condenser replaced in 2022. The generous primary suite provides a private retreat with its own balcony overlooking the lake. Excellent curb appeal, convenient access near the community entrance, and a location approximately a 5–10 minute walk from Percy Priest Lake further enhance the home’s appeal. The HOA provides valuable exterior maintenance benefits, including roof and exterior maintenance, lawn care, tree trimming, and exterior insurance, along with water and trash pickup. Community amenities include a swimming pool, clubhouse, tennis courts, and basketball courts. With relaxing water views, expanded outdoor entertaining space, distinctive interior features, and a low-maintenance lifestyle near the lake, this home offers a compelling combination of comfort, convenience, and setting. Up to 1% lender credit on the loan amount when buyer uses Seller's Preferred Lender.
Property Information
Property Type
Residential
Sub-Type
Townhouse
Style
Traditional
Year Built
1975
Stories
2
Living Area
1,520 sq ft
Lot Size
0.02 acres
Days on Market
7
MLS® Listing#
3263153
Property Features
Interior
Exterior
Appliances
Cooling
Heating
Flooring
Fireplace
Basement
Parking
Laundry
Patio
Construction
Security
Utilities
Sewer
Water Source
Rooms
- Bedroom 117x11
- Bedroom 215x12
- Bedroom 312x12
- Dining Room12x17
- Kitchen11x11
- Living Room19x13
- Master Bathroom
Schools
- Elementary:
- Smith Springs Elementary School
- Middle:
- Apollo Middle
- High:
- Antioch High School
Financial Details
HOA
$319 / Monthly
Annual Taxes
$1,432
Parcel Number
136030A11800CO
Directions
From Downtown Nashville: Take I-24 E to Bell Rd (Exit 59). Turn right onto Bell Rd, then left onto Murfreesboro Pike. Turn right onto Priest Lake Dr. Continue to 3880 Priest Lake Dr, Apt. 34.
Affordability Calculator
$44,980
Estimated monthly payment
$1,197/mo
Principal $179,920 · Est. interest $251,004 over 30 yrs
Neighborhood Market Statistics
How this home compares to active listings in Nashville, TN
- $588,629
- Median Listing Price
- 51
- Median Days on Market
- 1,875
- Median Sq Ft
- $343
- Median Price / Sq Ft
- 3,498
- Active Listings
- This home’s price is 62% below the area median.
- Its price per sq ft is 57% below the area median.
Market statistics compiled from active EXIT Realty® and MLS listings in Nashville, TN.
Location
- 3880 Priest Lake Dr 34, Nashville, TN 37217
Points of Interest in Nashville, TN
Showing the Nashville area map.
Nearby Schools
Smith Springs Elementary Pta
Elementary · 1.5 mi away
Lakeview Elementary Design Center
Elementary · 2.3 mi away
Una Elementary School
Elementary · 2.8 mi away
Thomas A. Edison Elementary School
Elementary · 2.9 mi away
John F. Kennedy Middle School
Secondary · 3.4 mi away
Kipp Antioch College Prep Elementary School
Primary School · 4.0 mi away
Antioch High School
Secondary · 4.0 mi away
Eagle View Elementary School
Elementary · 4.3 mi away
Mt View Elementary School
Elementary · 4.3 mi away
Intrepid College Prep Schools
Secondary School · 4.4 mi away
J. E. Moss Elementary
Elementary · 4.5 mi away
Cane Ridge Elementary School
Elementary · 4.5 mi away
Rocketship Dream Community Prep
Elementary · 4.7 mi away
Knowledge Academy
Secondary · 4.8 mi away
The Academy Located at Hickory Hollow
School · 4.8 mi away
Independence Academy High School
Secondary · 5.0 mi away
Antioch Middle School
Secondary · 5.1 mi away
Hickman Elementary School
Elementary · 5.2 mi away
Cane Ridge High School
Secondary · 5.2 mi away
Donelson Middle School
Secondary · 5.2 mi away
Commute Calculator
Nearby Homes


Similar Homes Nearby

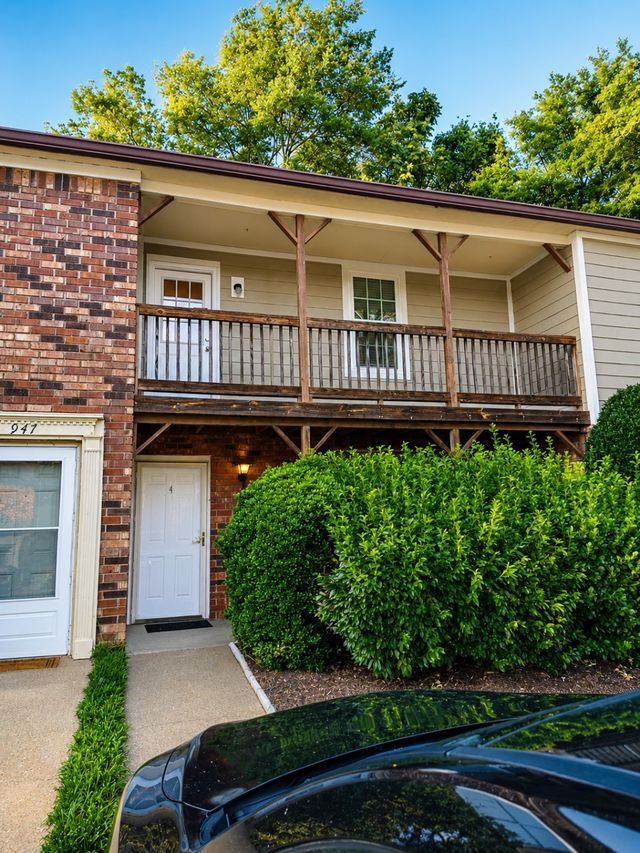
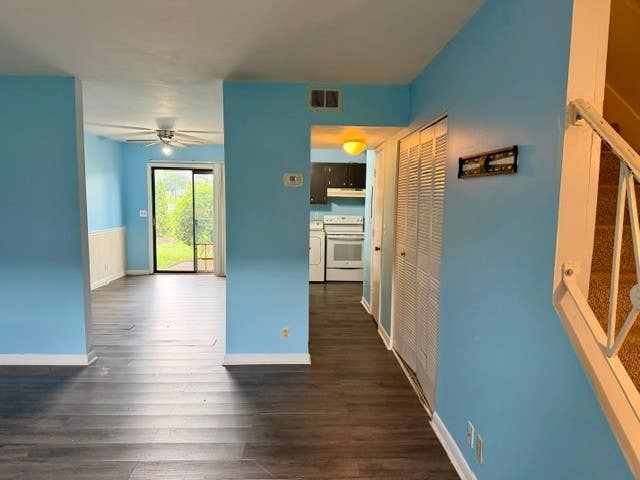
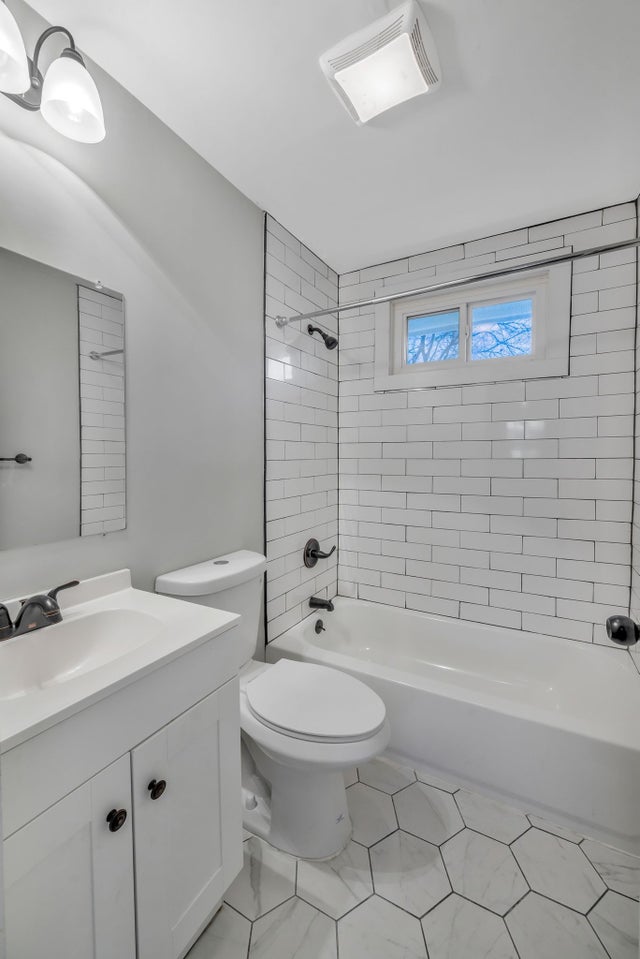


Similar Home Values
Comparable nearby listings and their asking prices.
| Address | Price | Beds | Baths | Sq Ft |
|---|---|---|---|---|
| 420 Elysian Fields Rd E9, Nashville, TN | $159,900 | 2 | 2 | 939 |
| 946 Coarsey Dr, Nashville, TN | $169,900 | 2 | 2 | 1,064 |
| 370 Wallace Rd F11, Nashville, TN | $169,999 | 2 | 2 | 1,020 |
| 1730B 17th Ave N, Nashville, TN | $170,000 | 2 | 1 | 700 |
| 4958 Edmondson Pike 14, Nashville, TN | $174,900 | 2 | 2 | 1,134 |
| 6680 Charlotte Pike K3, Nashville, TN | $175,000 | 2 | 1 | 963 |
Moving Cost Estimate
EXIT Agents in Nashville



Listing Courtesy: The Ashton Real Estate Group of RE/MAX Advantage - 6153011650
Last Updated: 2026-06-25