

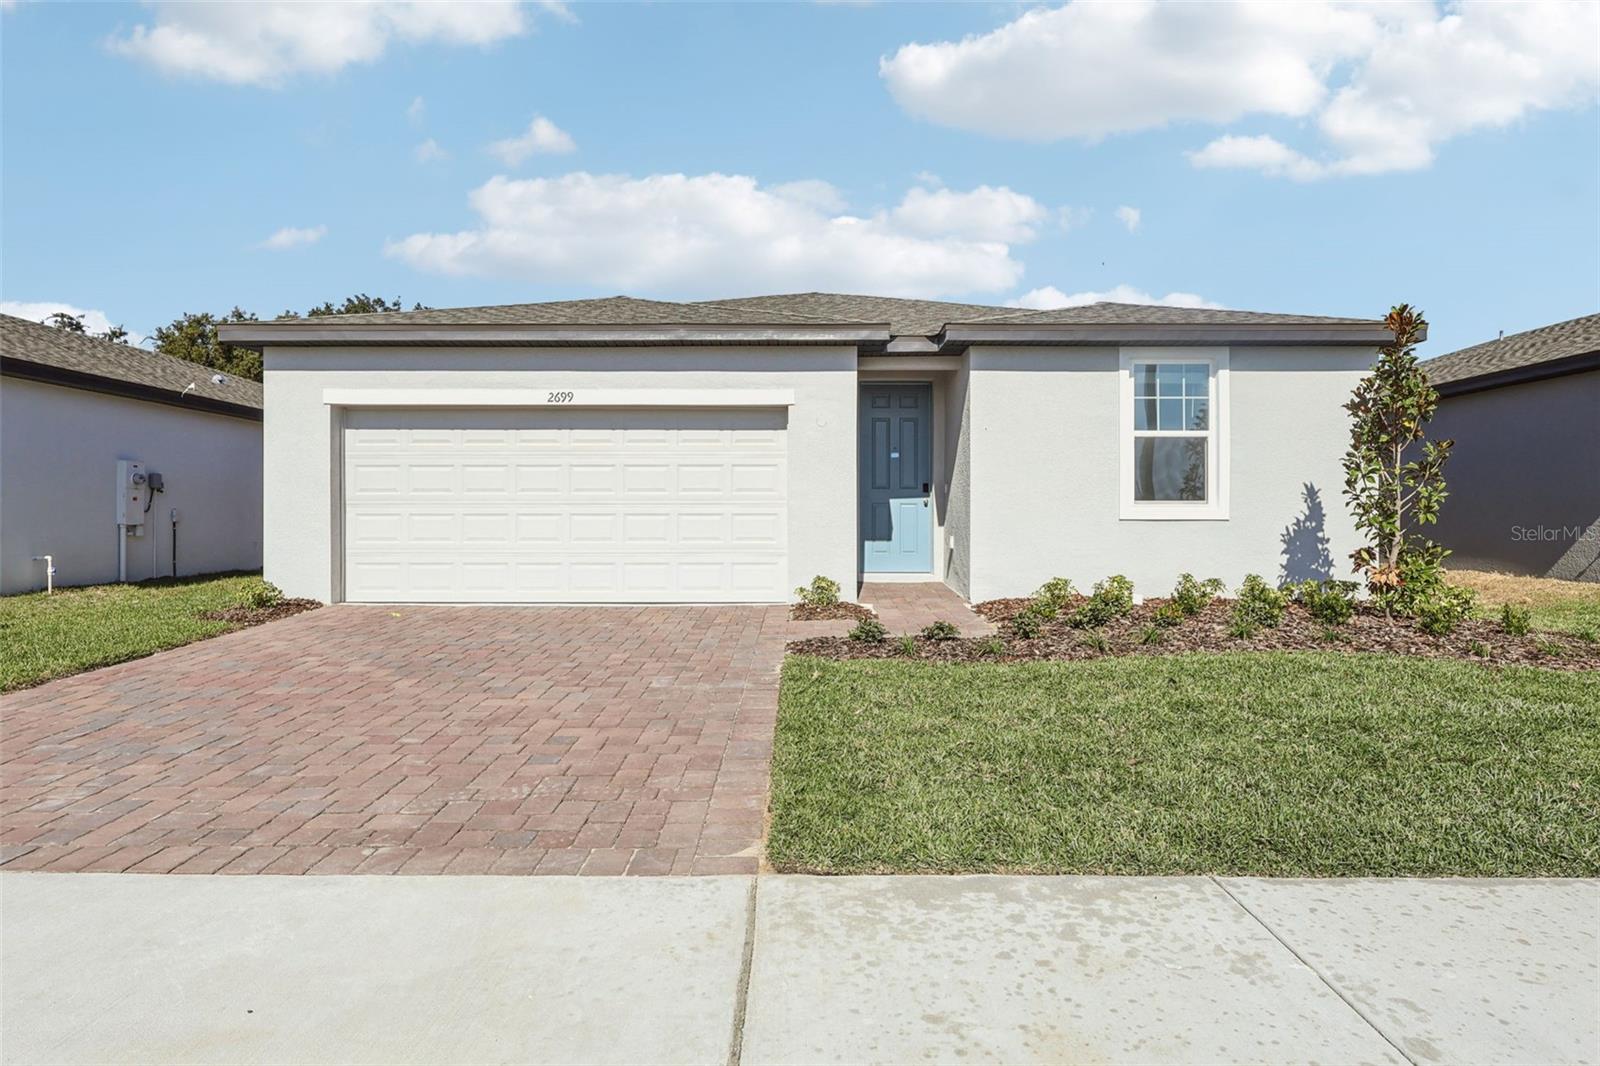
2699 SEDGEFIELD CIRCLE, HAINES CITY, FL 33844
BRADBURY CREEK · Polk County
Key Facts
Description
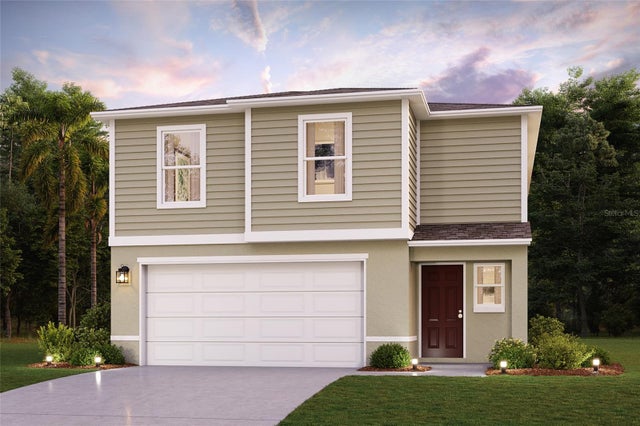
Under Construction. Brand new, energy-efficient home available by Nov 2025! This homes elongated foyer impresses upon entry. Enjoy cooking in the spacious kitchen that overlooks the great room, dining nook and outside patio. Primary suite in the back of home features dual vanity sinks, a walk-in shower and large walk-in closet. Now selling from the high $200s, Bradbury Creek offers new single-family homes in “The Heart of Florida”, Haines City. Its proximity to Hwy 17-92 allows for easy access to major metro areas. This community features an abundance of amenities including an outdoor fitness area, a pool and cabana, a playground and 2 dog parks. Nearby, Lake Eva Park features an aquatic center, athletic facilities, a waterfront banquet hall, and an outdoor bandshell. Each of our homes is built with innovative, energy-efficient features designed to help you enjoy more savings, better health, real comfort and peace of mind.
Property Information
Property Type
Residential
Sub-Type
Single Family Residence
Style
Florida
Year Built
2025
Living Area
1,891 sq ft
Lot Size
0.13 acres
Lot Dimensions
52x110
Garage Spaces
2
Ownership
Fee Simple
Zoning
RES
Days on Market
188
MLS® Listing#
O6352369
Property Features
- Interior:
- High Ceilings, Open Floorplan, Stone Counters, Walk-In Closet(s)
- Appliances:
- Dishwasher, Disposal, Electric Water Heater, Exhaust Fan, Microwave, Range, Refrigerator
- Cooling:
- Central Air
- Heating:
- Central, Electric, Exhaust Fan, Heat Pump
- Flooring:
- Carpet, Ceramic Tile
- Parking:
- Driveway, Garage Door Opener, Attached
- Laundry:
- Inside, Laundry Room
- Patio:
- Patio
- Construction:
- Block, Cement Siding, Frame
- Foundation:
- Slab
- Roof:
- Shingle
- Windows:
- ENERGY STAR Qualified Windows
- Security:
- Security System, Smoke Detector(s)
- Community:
- Park, Playground, Pool, Sidewalks, Street Lights
- Utilities:
- Cable Available, Cable Connected, Electricity Connected, Phone Available, Sewer Connected, Underground Utilities, Water Connected
- Sewer:
- Public Sewer
- Water Source:
- Public
Rooms
- Bedroom 210x10First
- Bedroom 310x10First
- Great Room14x20First
- Kitchen11x9First
- Master Bedroom13x13First
Schools
- Elementary:
- Sandhill Elem
- Middle:
- Lake Marion Creek Middle
- High:
- Haines City Senior High
HOA & Tax
- HOA:
- Bradbury Creek Homeowners Association, Inc — $580/Annually
- Parcel #:
- 27-27-26-758517-030050
Directions
Take I-4 West to exit 58 at Champions Gate Blvd in Four Corners. Turn left on Champions Gate Blvd. Turn right on Heritage Pass. Turn left onto Loughman Rd/Polk54/Ronald Reagan Pkwy. Turn right onto Pine Tree Trail then turn left onto Earnie Caldwell Blvd. Turn right onto 17-92. Turn Left onto South Blvd. Continue onto Power Line Rd then turn Left onto E Hinson Ave. Turn Right into the community on Ambleside Drive, go past Belfast Place and our Model is on the right.
Affordability Calculator
$53,998
Estimated monthly payment
$1,437/mo
Principal $215,992 · Est. interest $301,328 over 30 yrs
Neighborhood Market Statistics
How this home compares to active listings in HAINES CITY, FL
- $379,044
- Median Listing Price
- 111
- Median Days on Market
- 1,544
- Median Sq Ft
- $255
- Median Price / Sq Ft
- 6,109
- Active Listings
- This home’s price is 29% below the area median.
- Its price per sq ft is 44% below the area median.
Market statistics compiled from active EXIT Realty® and MLS listings in HAINES CITY, FL.
Location
- 2699 SEDGEFIELD CIRCLE, HAINES CITY, FL 33844
Nearby Schools
Haines City High School
Secondary · 1.8 mi away
Boone Middle School
Secondary · 2.1 mi away
Aba Haines City
School · 2.1 mi away
Landmark Christian School
School · 2.1 mi away
Eastside Elementary
Elementary · 2.4 mi away
Daniel Jenkins Academy of Technology
School · 2.9 mi away
Haines City Headstart Center
School · 2.9 mi away
Jesus Cares Learning Academy
School · 2.9 mi away
Bethune Academy
School · 3.0 mi away
Alta Vista Elementary School
Elementary · 3.1 mi away
Northridge Christian Preschool
School · 3.3 mi away
Davenport Elementary School
Elementary · 3.9 mi away
Davenport Christian Preparatory School
School · 3.9 mi away
Sandhill Elementary
Elementary · 4.3 mi away
Ridge Community High School
Secondary · 4.5 mi away
Lake Marion Creek Elementary School
Elementary · 4.8 mi away
Lake Marion Creek Middle School
Secondary · 4.8 mi away
Shalom Christian Academy
School · 4.9 mi away
Horizon Elementary School
Elementary · 5.5 mi away
Dundee Elementary School
Elementary · 5.8 mi away
Commute Calculator
Nearby Homes


Similar Homes Nearby


Moving Cost Estimate
EXIT Agents in HAINES CITY


Listing Courtesy: MERITAGE HOMES OF FL REALTY - 813-703-8860
Last Updated: 2025-10-15