

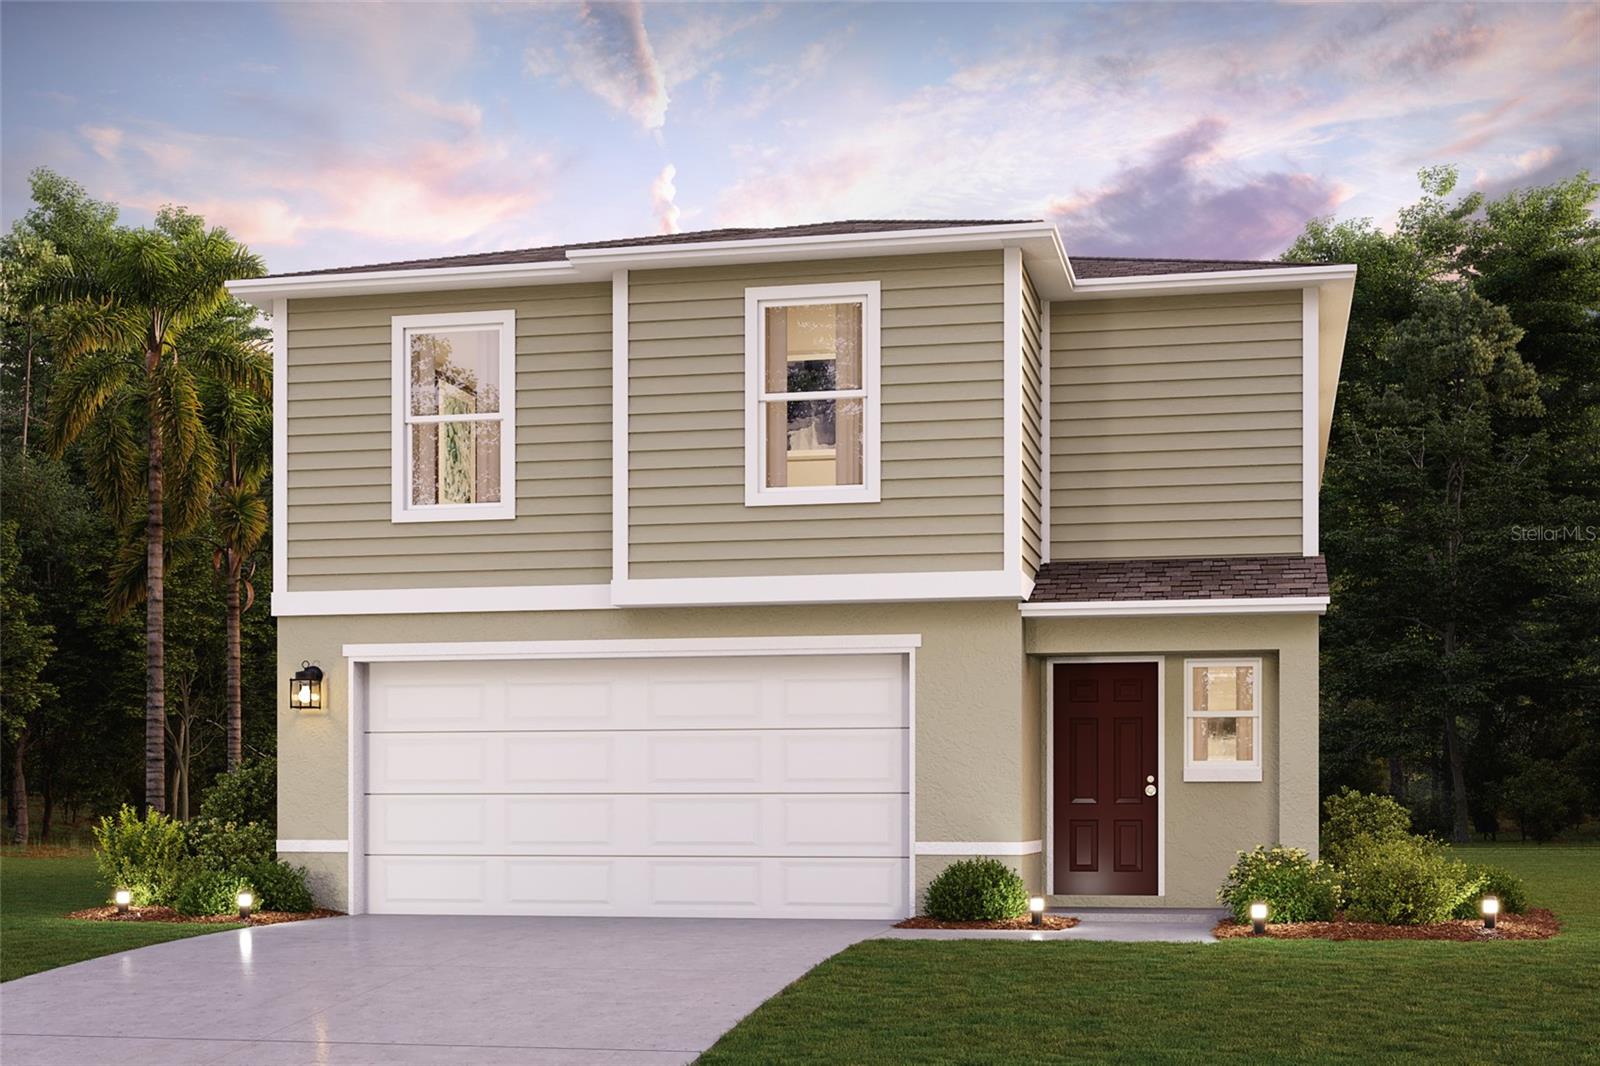
2367 NORTHUMBERLAND COURT, HAINES CITY, FL 33844
BRADBURY CREEK PHASE 2 · Polk County
Key Facts
Description
Under Construction. Explore the vibrant the spacious and inviting Mayfield Plan. This two-story home features an open great room that flows into a charming dining area, perfect for gatherings. The kitchen dazzles with stylish cabinets, striking Quartz countertops, and stainless steel appliances, including a range with a microwave and dishwasher. Upstairs, enjoy a primary suite with a private bath, ample walk-in closet, additional bedrooms, and a functional laundry room. A two-car garage and energy-efficient Low-E insulated dual-pane vinyl windows complete this home. With a one-year limited warranty included, the Mayfield Plan offers comfort and convenience.Conveniently situated near US-17 and US-27—approximately 20 miles from Walt Disney World Resort—Bradbury offers easy access to restaurants, shopping and entertainment. Community Amenities: Swimming Pool with Cabanas, Playground, Dog Parks, Community parks with Benches, Picnic Tables, and Gazebos, Outdoor Exercise Area, and Open Trails.
Property Information
Property Type
Residential
Sub-Type
Single Family Residence
Year Built
2026
Living Area
2,344 sq ft
Lot Size
0.13 acres
Garage Spaces
2
Ownership
Fee Simple
Days on Market
69
MLS® Listing#
C7525822
Property Features
Interior
Exterior
Appliances
Cooling
Heating
Flooring
Parking
Laundry
Patio
Construction
Foundation
Roof
Windows
Security
Community
Utilities
Sewer
Water Source
Rooms
- Bedroom 2Upper
- Bedroom 3Upper
- Bedroom 4Upper
- Dining RoomFirst
- Great RoomFirst
- KitchenFirst
- LaundryUpper
- Master BedroomUpper
Schools
- Elementary:
- Sandhill Elem
- Middle:
- Lake Marion Creek Middle
- High:
- Haines City Senior High
Financial Details
HOA
$152 / Quarterly
Prime Community Management, LLC
Annual Taxes
$3,905
Tax year 2025
Parcel Number
27-27-26-758517-028280
Directions
Take N 30th St and E Hinson Ave to Bradbury Rd, Continue on Bradbury Rd. Drive to Northumberland Ct in Haines City, Turn right onto Bradbury Rd, Turn left onto Oldham Ct, Turn right toward Northumberland Ct, Turn right onto Northumberland Ct, Destination will be on the right.
Affordability Calculator
$63,198
Estimated monthly payment
$1,682/mo
Principal $252,792 · Est. interest $352,667 over 30 yrs
Neighborhood Market Statistics
How this home compares to active listings in HAINES CITY, FL
- $378,945
- Median Listing Price
- 101
- Median Days on Market
- 1,573
- Median Sq Ft
- $249
- Median Price / Sq Ft
- 6,129
- Active Listings
- This home’s price is 17% below the area median.
- Its price per sq ft is 46% below the area median.
Market statistics compiled from active EXIT Realty® and MLS listings in HAINES CITY, FL.
Location
- 2367 NORTHUMBERLAND COURT, HAINES CITY, FL 33844
Points of Interest in HAINES CITY, FL
Showing the HAINES CITY area map.
Nearby Schools
Haines City High School
Secondary · 1.8 mi away
Boone Middle School
Secondary · 2.0 mi away
Landmark Christian School
School · 2.1 mi away
Aba Haines City
School · 2.1 mi away
Eastside Elementary
Elementary · 2.4 mi away
Daniel Jenkins Academy of Technology
School · 2.8 mi away
Jesus Cares Learning Academy
School · 2.9 mi away
Alta Vista Elementary School
Elementary · 2.9 mi away
Haines City Headstart Center
School · 3.0 mi away
Bethune Academy
School · 3.1 mi away
Northridge Christian Preschool
School · 3.1 mi away
Davenport Christian Preparatory School
School · 4.1 mi away
Davenport Elementary School
Elementary · 4.1 mi away
Sandhill Elementary
Elementary · 4.1 mi away
Ridge Community High School
Secondary · 4.6 mi away
Lake Marion Creek Elementary School
Elementary · 4.8 mi away
Lake Marion Creek Middle School
Secondary · 4.8 mi away
Shalom Christian Academy
School · 5.0 mi away
Dundee Elementary School
Elementary · 5.6 mi away
Horizon Elementary School
Elementary · 5.6 mi away
Commute Calculator
Nearby Homes
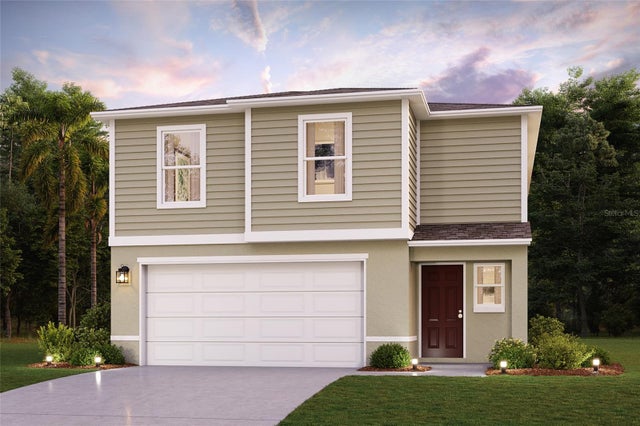


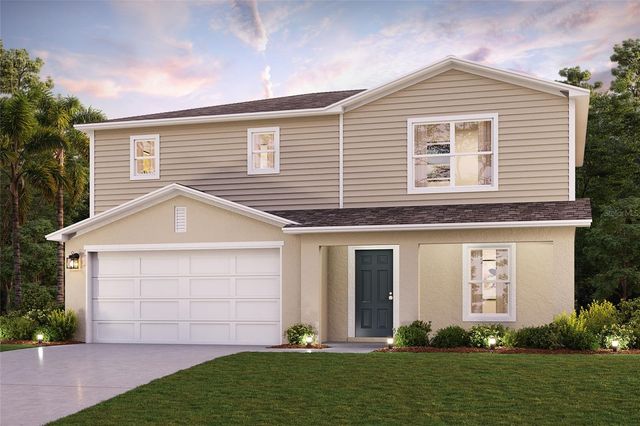


Similar Homes Nearby
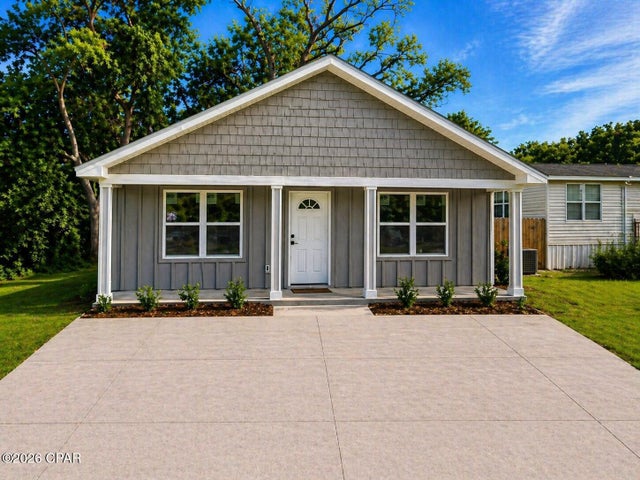
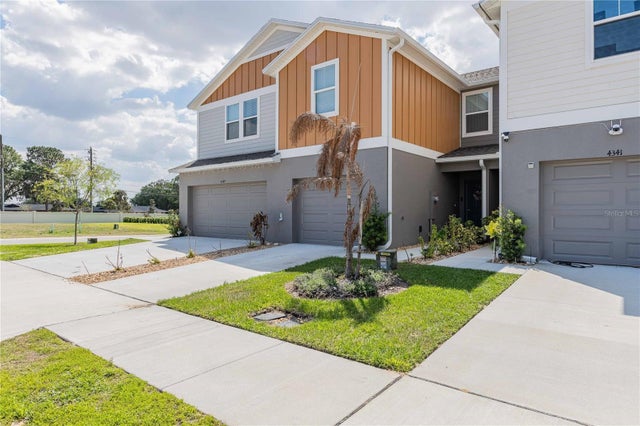
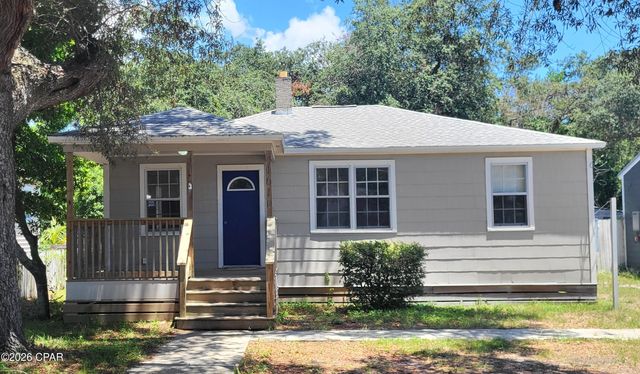
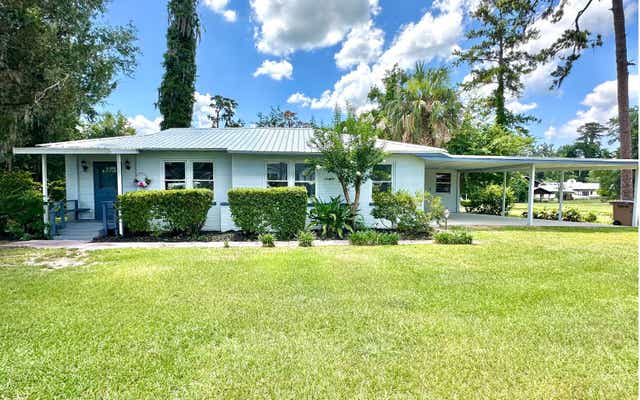
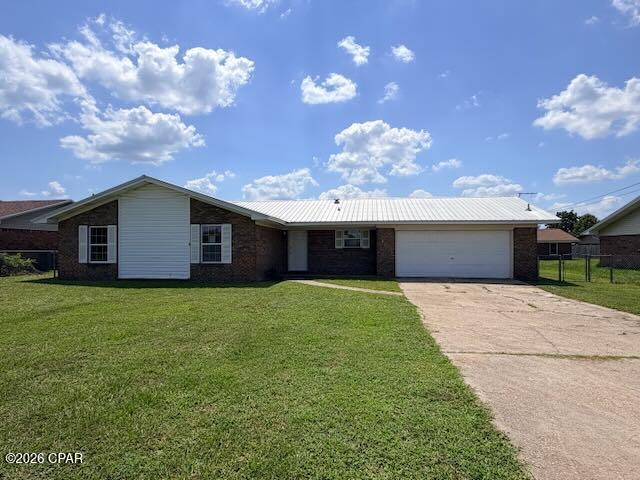
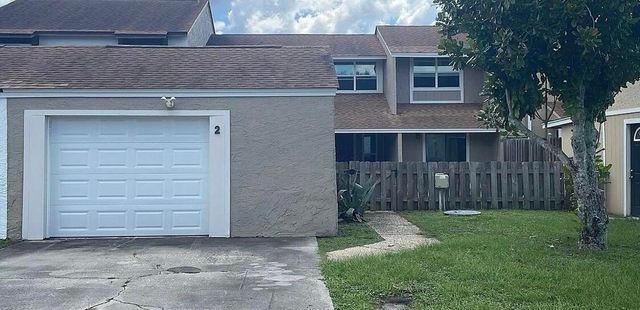
Similar Home Values
Comparable nearby listings and their asking prices.
| Address | Price | Beds | Baths | Sq Ft |
|---|---|---|---|---|
| 706 School Avenue, Panama City, FL | $223,000 | 3 | 2 | 1,095 |
| 4345 HILLOCK BOULEVARD, HAINES CITY, FL | $224,000 | 3 | 3 | 1,542 |
| 1610 Lake Avenue, Panama City, FL | $224,500 | 3 | 1 | 1,066 |
| 1115 SW OLD DOGWOOD TERR, Lake City, FL | $224,900 | 3 | — | 1,352 |
| 211 N Berthe Avenue, Panama City, FL | $224,900 | 3 | 2 | 1,374 |
| 1824 Mallard Dr. B, Panama City, FL | $224,900 | 3 | 3 | 1,736 |
Moving Cost Estimate
EXIT Agents in HAINES CITY


Listing Courtesy: WJH BROKERAGE FL LLC - 321-238-8595
Last Updated: 2026-05-07