

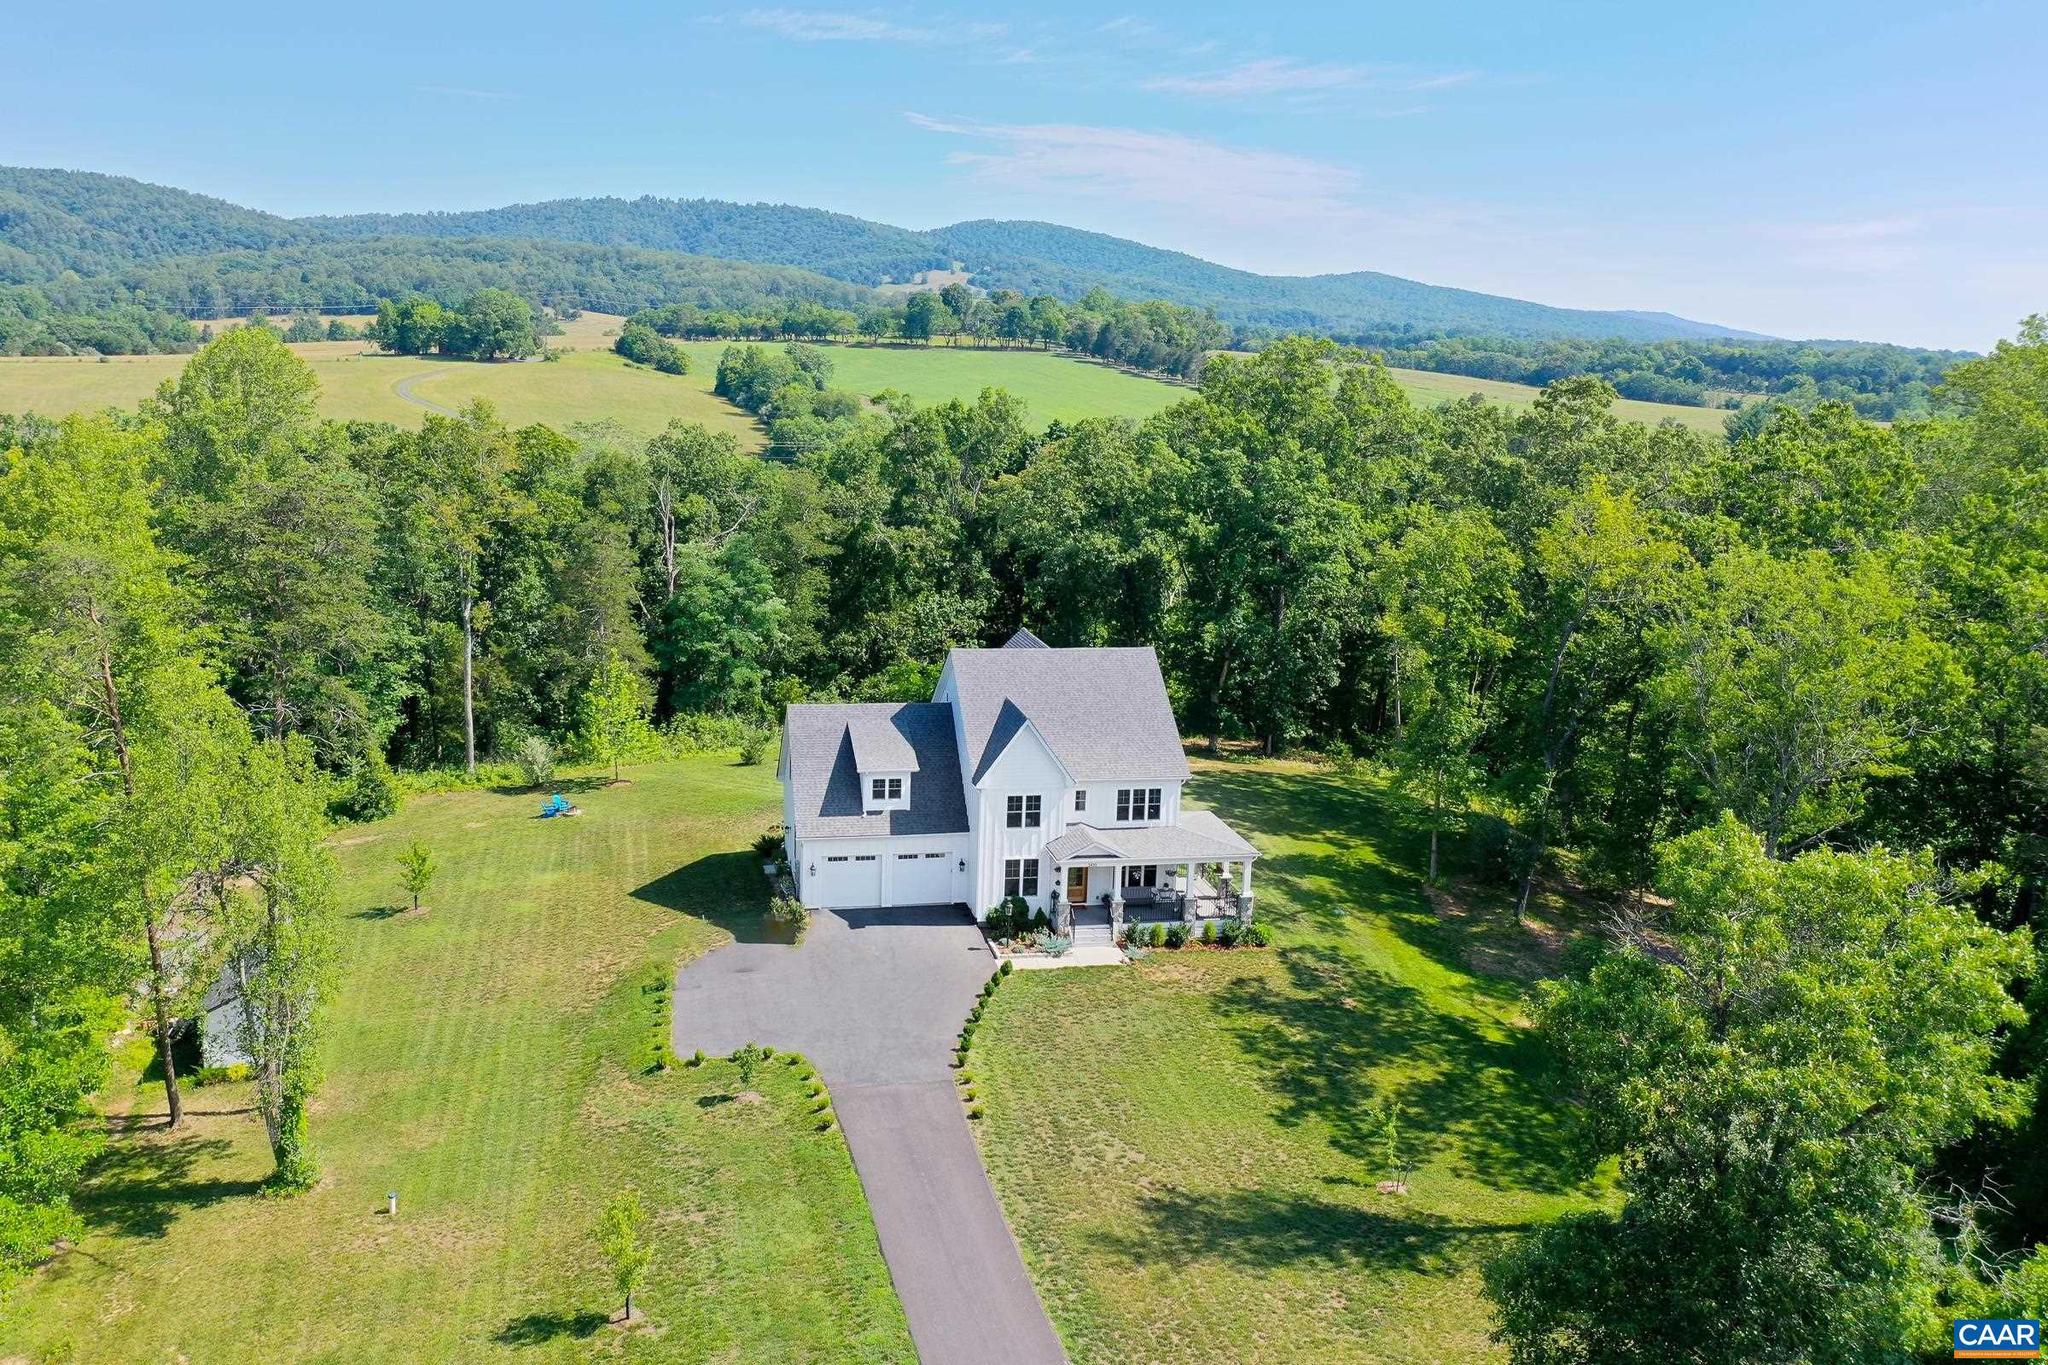
3430 KESWICK RD, KESWICK, VA 22947
ROYAL ACRES · ALBEMARLE County
Key Facts
Description
Exceptional 2022 Evergreen Builders modern farmhouse on 3.25 private acres in Keswick, Virginia just minutes from Sentara Martha Jefferson and UVA Health Medical Centers, the University of Virginia, and Charlottesville's Downtown Mall. This 3,900 sq ft, 4+ bedroom, 3 full / 2 half bath home offers three fully finished floors of refined living in the heart of Central Virginia's premier wine country corridor, surrounded by Blue Ridge Mountain views and open pastoral farmland. The chef's kitchen features a quartz island, natural tile backsplash, walk-in pantry, and butler's pantry. The primary suite includes a custom walk-in closet and a spa bath with freestanding soaking tub and frameless glass shower. Two bedrooms share a jack and jill bath, and large guest suite features private bath. The third floor delivers a shiplap-ceiling office suite with built-in bookshelves, wet bar, possible fifth bedroom, and exercise room. A screened porch, paver patio, gas fireplace, and main-level mudroom complete the package. Keswick places you within easy reach of I64, UVA Grounds, Charlottesville-Albemarle Airport, top-rated schools, and Albemarle County's celebrated wine country vineyards and equestrian estates.,Quartz Counter,White Cabinets
Property Information
Property Type
Residential
Sub-Type
Single Family Residence
Structure Type
House
Year Built
2023
Living Area
4,469 sq ft
Lot Size
3.25 acres
Zoning
R-A
Days on Market
21
MLS® Listing#
678875
Property Features
Interior
Appliances
Cooling
Heating
Flooring
Laundry
Construction
Foundation
Roof
Windows
Security
Utilities
Sewer
Water Source
Rooms
- Main
- Main
- Main
- Main
- Bonus Room
- Dining RoomMain
- Great RoomMain
- KitchenMain
- LaundryMain
- Office
Schools
- Elementary:
- STONE-ROBINSON
- Middle:
- BURLEY
- High:
- MONTICELLO
- District:
- ALBEMARLE COUNTY PUBLIC SCHOOLS
Financial Details
HOA
None
Annual Taxes
$10,086
Tax year 2026
Directions
I64 to Exit 124. Right off exit towards Shadwell. Turn Left on Keswick Road. Home is on the Left, veer left as you go down driveway.
Affordability Calculator
$245,000
Estimated monthly payment
$6,520/mo
Principal $980,000 · Est. interest $1,367,187 over 30 yrs
Neighborhood Market Statistics
How this home compares to active listings in KESWICK, VA
- $828,571
- Median Listing Price
- 60
- Median Days on Market
- 3,075
- Median Sq Ft
- $280
- Median Price / Sq Ft
- 48
- Active Listings
- This home’s price is 48% above the area median.
- Its price per sq ft is 2% below the area median.
Market statistics compiled from active EXIT Realty® and MLS listings in KESWICK, VA.
Location

Points of Interest in KESWICK, VA
Showing the KESWICK area map.
Nearby Schools
Stone Robinson Elementary School
Elementary · 1.0 mi away
Keswick School
School · 1.3 mi away
Virginia High School League
Secondary · 3.6 mi away
Mountaintop Montessori
Elementary · 3.8 mi away
Frost Montessori School
Elementary · 4.1 mi away
Dynamic Literacy
School · 4.2 mi away
Burnley Moran Elementary School
Elementary · 4.8 mi away
International School of Charlottesville
Elementary · 5.0 mi away
Charlottesville Catholic School
Elementary · 5.1 mi away
Charlottesville Day School
School · 5.2 mi away
Clark Elementary School
Elementary · 5.2 mi away
Montessori School of Charlottesville
Elementary · 5.4 mi away
Charlottesville Waldorf School
Secondary · 5.4 mi away
Renaissance School
Secondary · 5.5 mi away
Oakland School
Secondary · 5.6 mi away
Village School
School · 5.6 mi away
Park Street Academy
School · 5.7 mi away
Albemarle County
School · 5.7 mi away
Covenant School
School · 5.7 mi away
Charlottesville High School
Secondary · 5.9 mi away
Commute Calculator
Nearby Homes

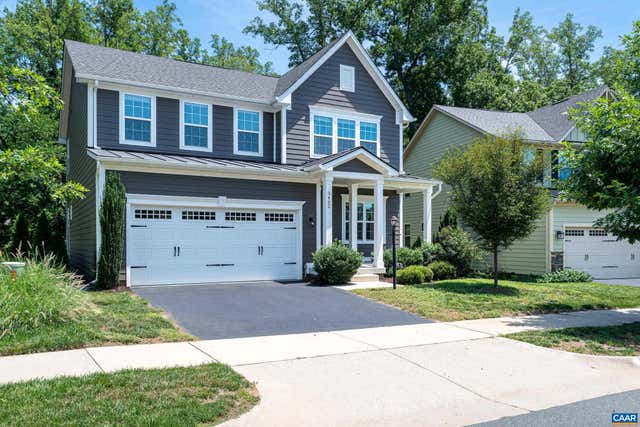
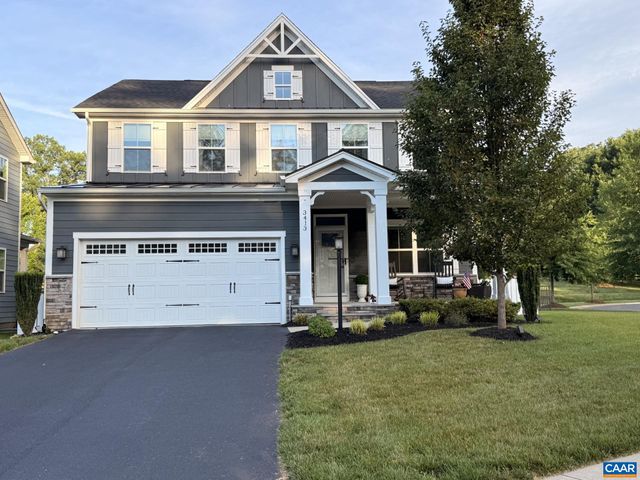


Similar Homes Nearby
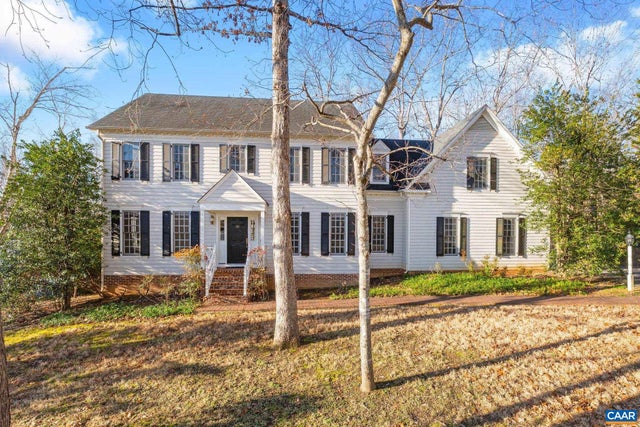
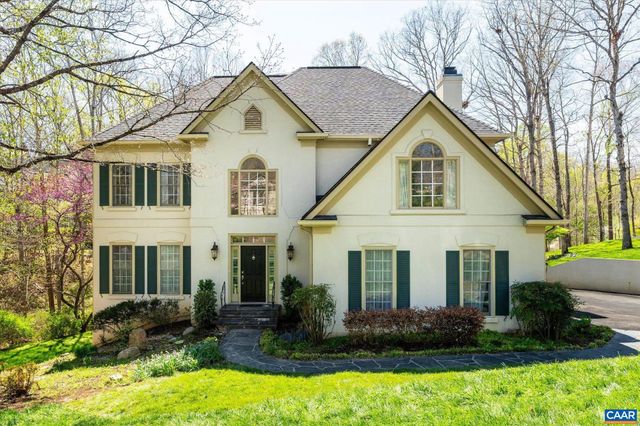
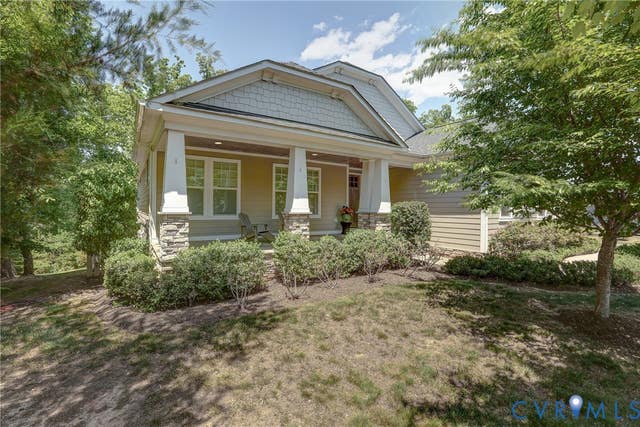
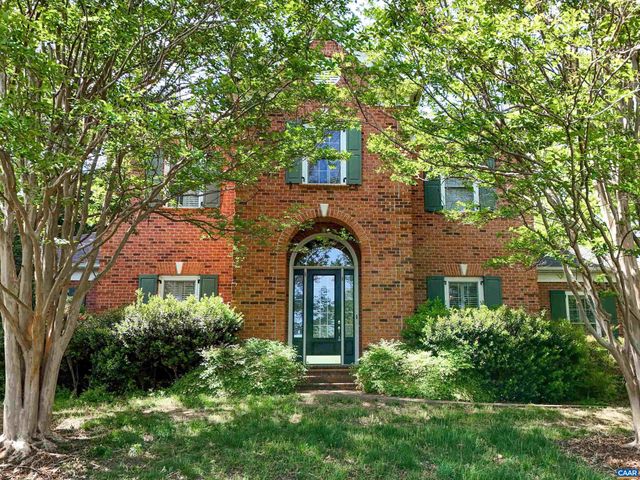
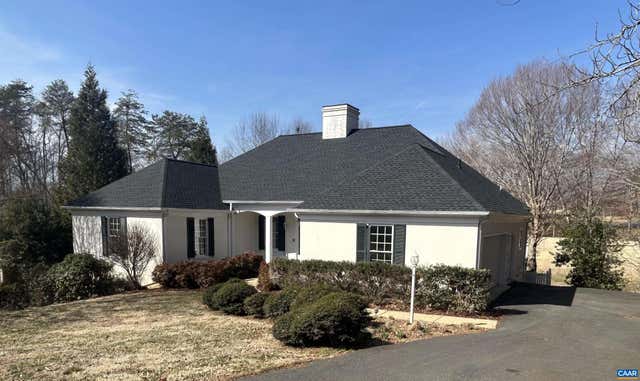
Similar Home Values
Comparable nearby listings and their asking prices.
| Address | Price | Beds | Baths | Sq Ft |
|---|---|---|---|---|
| 3383 MARSDEN PT, KESWICK, VA | $899,000 | 4 | 3 | 4,214 |
| 3255 AVEBURY LN, KESWICK, VA | $949,500 | 5 | 4 | 3,758 |
| 3434 CARROLL CREEK RD, KESWICK, VA | $979,000 | 4 | 4 | 3,579 |
| 3434 Carroll Creek Road, Keswick, VA | $979,000 | 4 | 4 | 3,579 |
| 2500 WILTSHIRE CLOSE, KESWICK, VA | $990,000 | 4 | 4 | 4,348 |
| 1680 WELLESLEY KNLS, KESWICK, VA | $1,124,999 | 4 | 4 | 4,400 |
Moving Cost Estimate
EXIT Agents in KESWICK


Listing Courtesy: LONG & FOSTER - CHARLOTTESVILLE WEST - 4348122388