

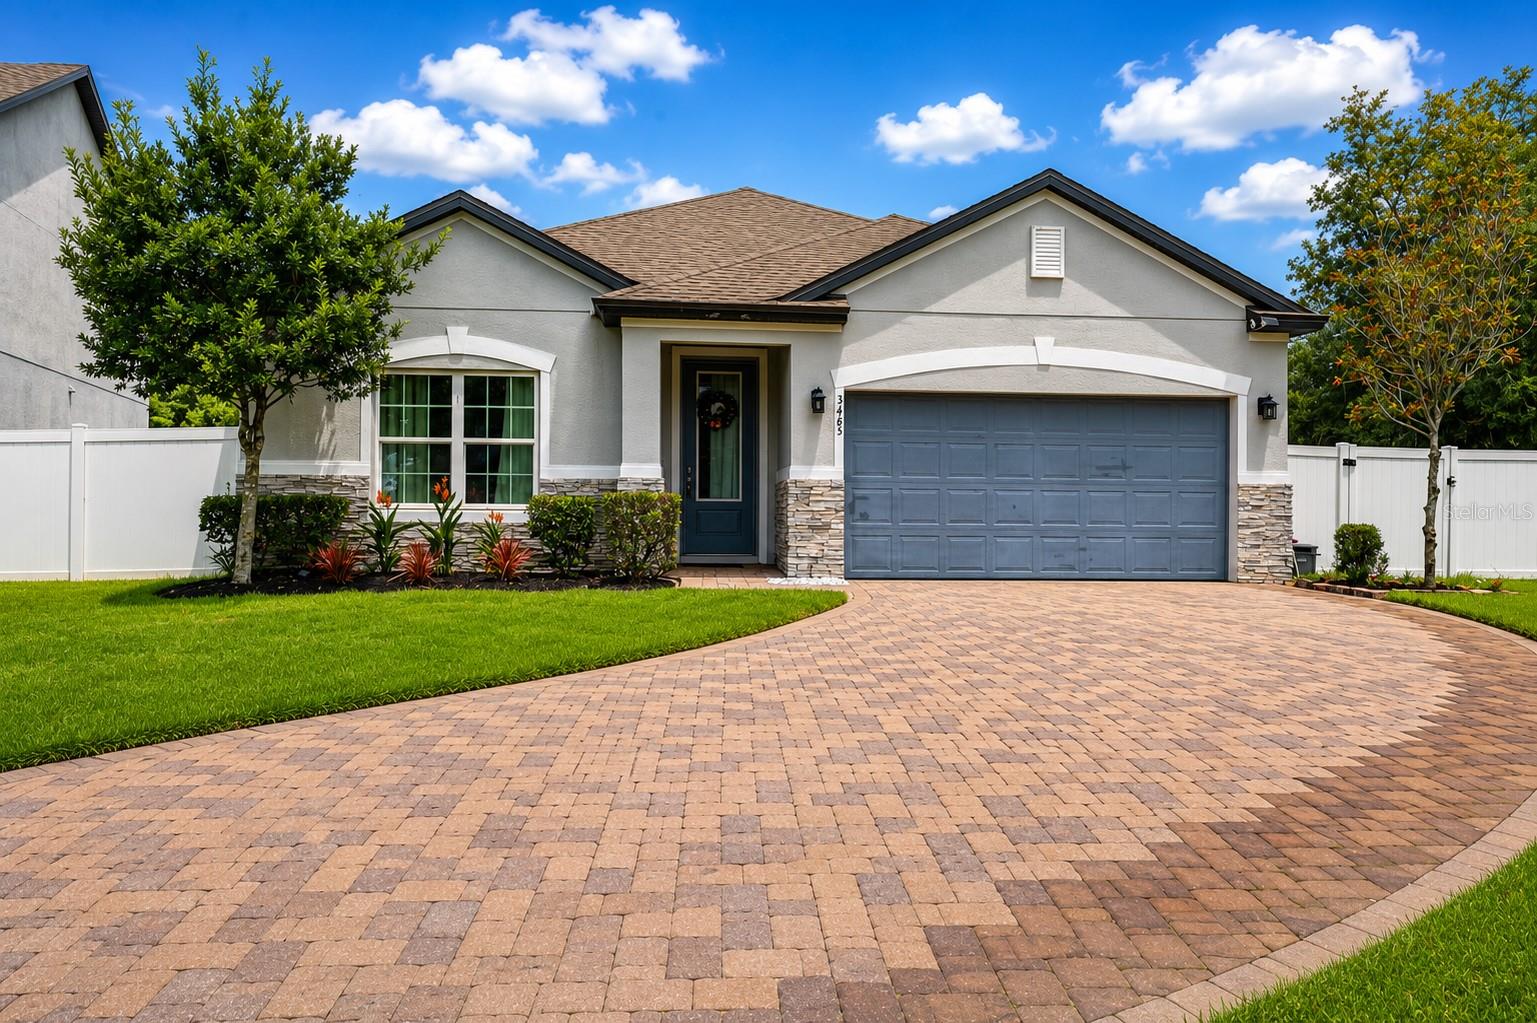
3485 MIDDLEBROOK PLACE, HARMONY, FL 34773
HARMONY · Osceola County
Key Facts
Description
Property Tax does not reflect Homestead.This home is a gem along with the Harmony community, offers an abundance of extras, whether you’re a family seeking a vibrant lifestyle or someone just beginning your journey into homeownership. Welcome to 3485 MIDDLEBROOK PLACE, a stunning 4 bedroom, 2 bath home with a bright, open concept well designed all on one floor. Nestled on an oversized lot at the end of a quiet cul-de-sac with 2 car garage and extended pavers driveway, it’s surrounded by conservation on both sides, ensuring privacy. You can relax with morning coffee on the back patio or unwind at sunset. Step out to a covered lanai, extended patio with a gazebo, jacuzzi, built-in speakers, and Bluetooth. Just steps away, a playground awaits in the conservation area. Harmony offers a vibrant lifestyle: a fitness center, swimming pool, tennis, basketball, soccer fields, and more, ensuring endless options for family fun and fitness. Lake Buck with boat and kayak rentals, plus a serene deck area for sunsets and fishing, rounds out this exceptional lifestyle, with golf course rentals, and golf cart convenience. Also it own local Bussines area within the community. Conveniently located about 30 minutes from Orlando, you have easy access to East Coast beaches, highways, Lake Nona Medical City, VA hospitals, Orlando International Airport, theme parks, top colleges, and a growing job market. Call today to schedule your private showing, this home won’t last long!
Property Information
Property Type
Residential
Sub-Type
Single Family Residence
Year Built
2017
Stories
1
Living Area
2,770 sq ft
Lot Size
0.29 acres
Garage Spaces
2
Ownership
Fee Simple
Zoning
X
Days on Market
15
MLS® Listing#
S5152836
Property Features
Interior
Appliances
Cooling
Heating
Flooring
Parking
Laundry
Patio
Fencing
Lot Features
Construction
Foundation
Roof
Security
Other Structures
Community
Utilities
Sewer
Water Source
Rooms
- 17x14First
- Bathroom 110x5First
- Bathroom 310x11First
- Bedroom 112x12First
- Bedroom 212x11First
- Kitchen17x27First
- Laundry9x7First
- Living Room22x17First
- Master Bathroom7x6First
- Master Bedroom14x17First
Schools
- Elementary:
- Harmony Community School (K-5)
- Middle:
- Harmony Middle
- High:
- Harmony High
Financial Details
HOA
$111 / Annually
Mark Hills
Annual Taxes
$4,867
Tax year 2025
Parcel Number
292632329700010220
Directions
Please GPS
Affordability Calculator
$85,000
Estimated monthly payment
$2,262/mo
Principal $339,999 · Est. interest $474,329 over 30 yrs
Neighborhood Market Statistics
How this home compares to active listings in HARMONY, FL
- $368,966
- Median Listing Price
- 107
- Median Days on Market
- 1,961
- Median Sq Ft
- $198
- Median Price / Sq Ft
- 49
- Active Listings
- This home’s price is 15% above the area median.
- Its price per sq ft is 23% below the area median.
Market statistics compiled from active EXIT Realty® and MLS listings in HARMONY, FL.
Location

Getting Around
Points of Interest in HARMONY, FL
Showing the HARMONY area map.
Nearby Schools
Harmony Community Church
School · 1.1 mi away
Harmony High School
Secondary · 1.1 mi away
Harmony Community School
Elementary · 1.3 mi away
Hickory Tree Community Park
School · 7.6 mi away
Hickory Tree Elementary School
Elementary · 7.8 mi away
Creative Inspiration Journey School
Elementary · 8.2 mi away
Michigan Avenue Elementary School
Elementary · 9.1 mi away
St. Cloud Middle School
Secondary · 9.1 mi away
St Cloud High School
Secondary · 9.4 mi away
St Cloud Middle School
School · 9.4 mi away
Canoe Creek K-8
Elementary · 9.5 mi away
Canoe Creek Charter Academy
School · 9.5 mi away
Arts Thereafter: an Acton Academy
School · 9.6 mi away
St Cloud Christian School
School · 9.9 mi away
The Shepherds Little Family
School · 10.2 mi away
Osceola Center for Early Learning
School · 10.3 mi away
Ross E Jeffries Elementary School
Elementary · 10.3 mi away
Voyager K8
Elementary · 10.3 mi away
St Cloud Elementary School
Elementary · 10.4 mi away
Little Green School House
School · 10.4 mi away
Commute Calculator
Nearby Homes

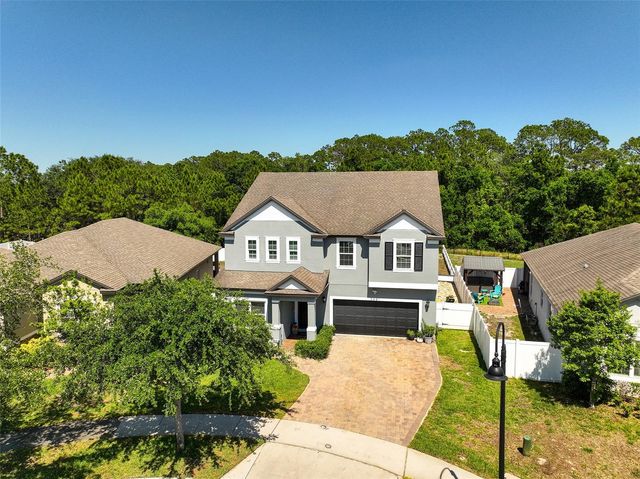
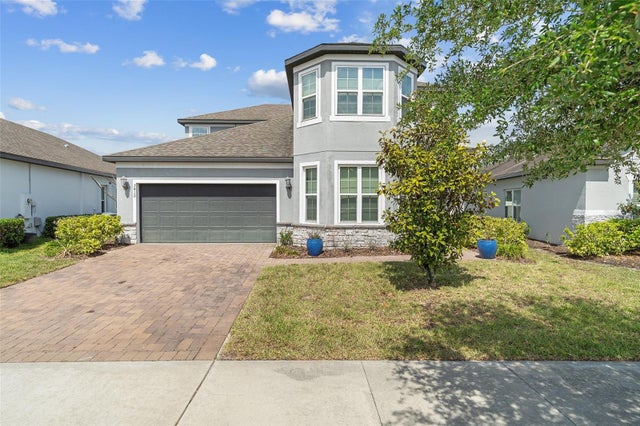
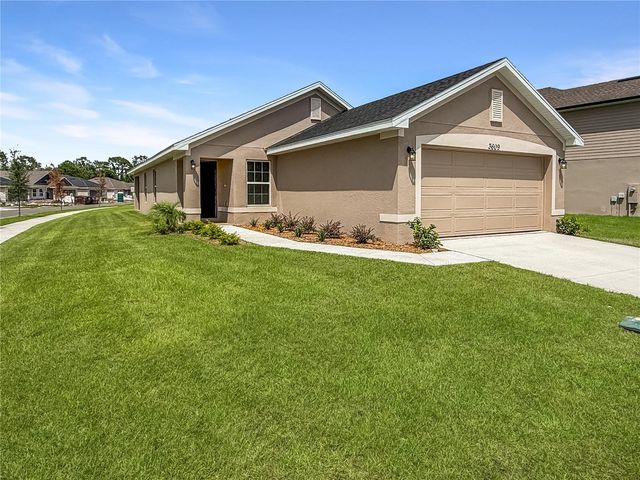

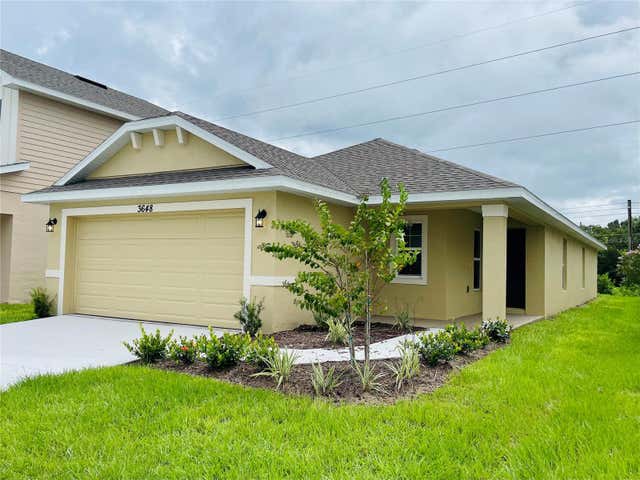
Similar Homes Nearby
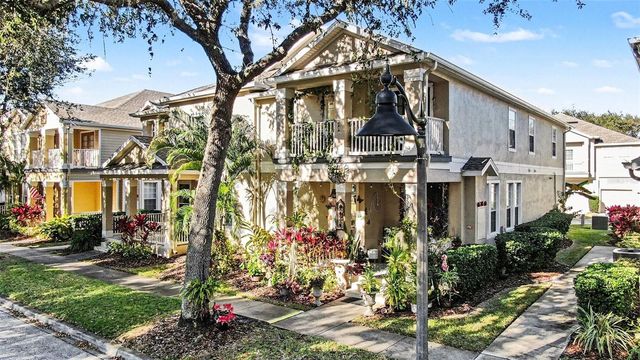
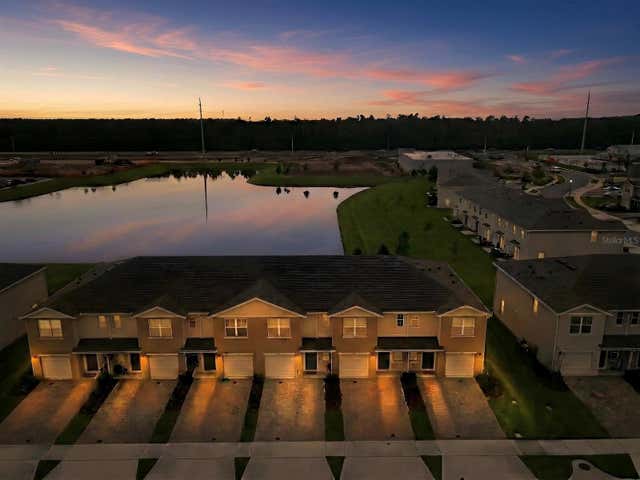
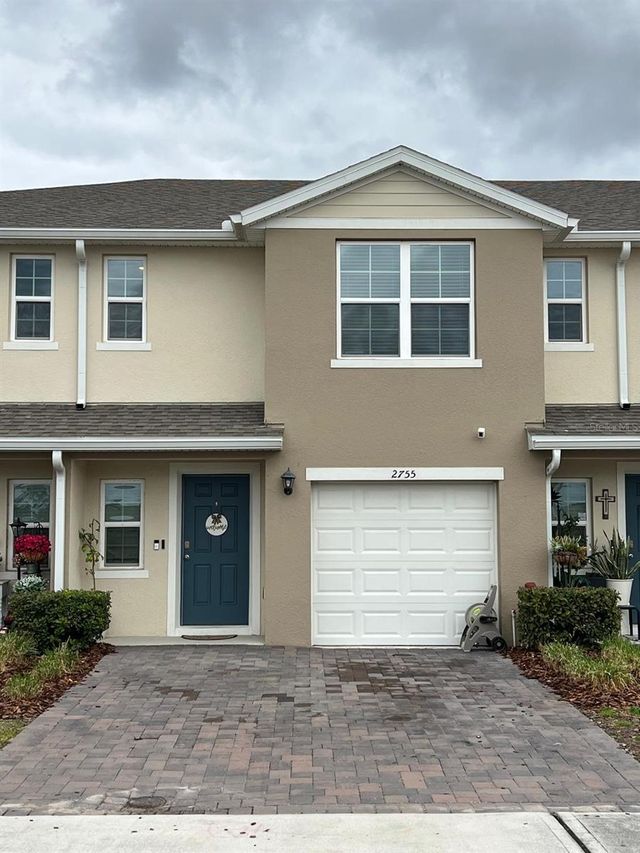
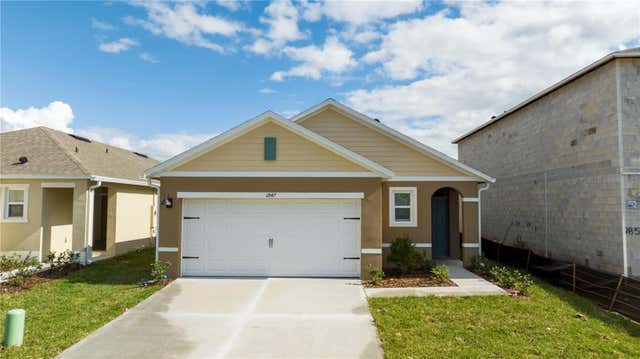

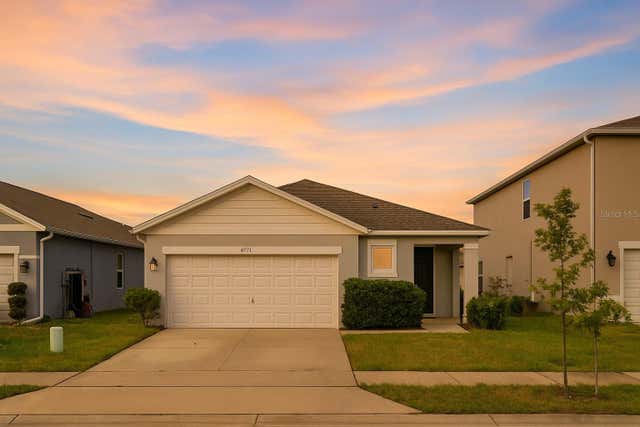
Similar Home Values
Comparable nearby listings and their asking prices.
| Address | Price | Beds | Baths | Sq Ft |
|---|---|---|---|---|
| 3565 CLAY BRICK ROAD, HARMONY, FL | $299,000 | 3 | 3 | 1,855 |
| 2798 BRIE HAMMOCK BEND, HARMONY, FL | $302,900 | 3 | 3 | 1,452 |
| 2755 BRIE HAMMOCK BEND, HARMONY, FL | $325,000 | 3 | 3 | 1,452 |
| 2847 COMMON CRANE COURT, HARMONY, FL | $337,990 | 3 | 2 | 1,501 |
| 6829 SUNDROP STREET, HARMONY, FL | $357,800 | 3 | 3 | 2,179 |
| 6777 HUNTLEIGH HAMMOCK ROAD, HARMONY, FL | $359,500 | 3 | 2 | 1,620 |
Moving Cost Estimate
Listing Courtesy: EMPIRE NETWORK REALTY - 407-440-3798
Last Updated: 2026-06-26