

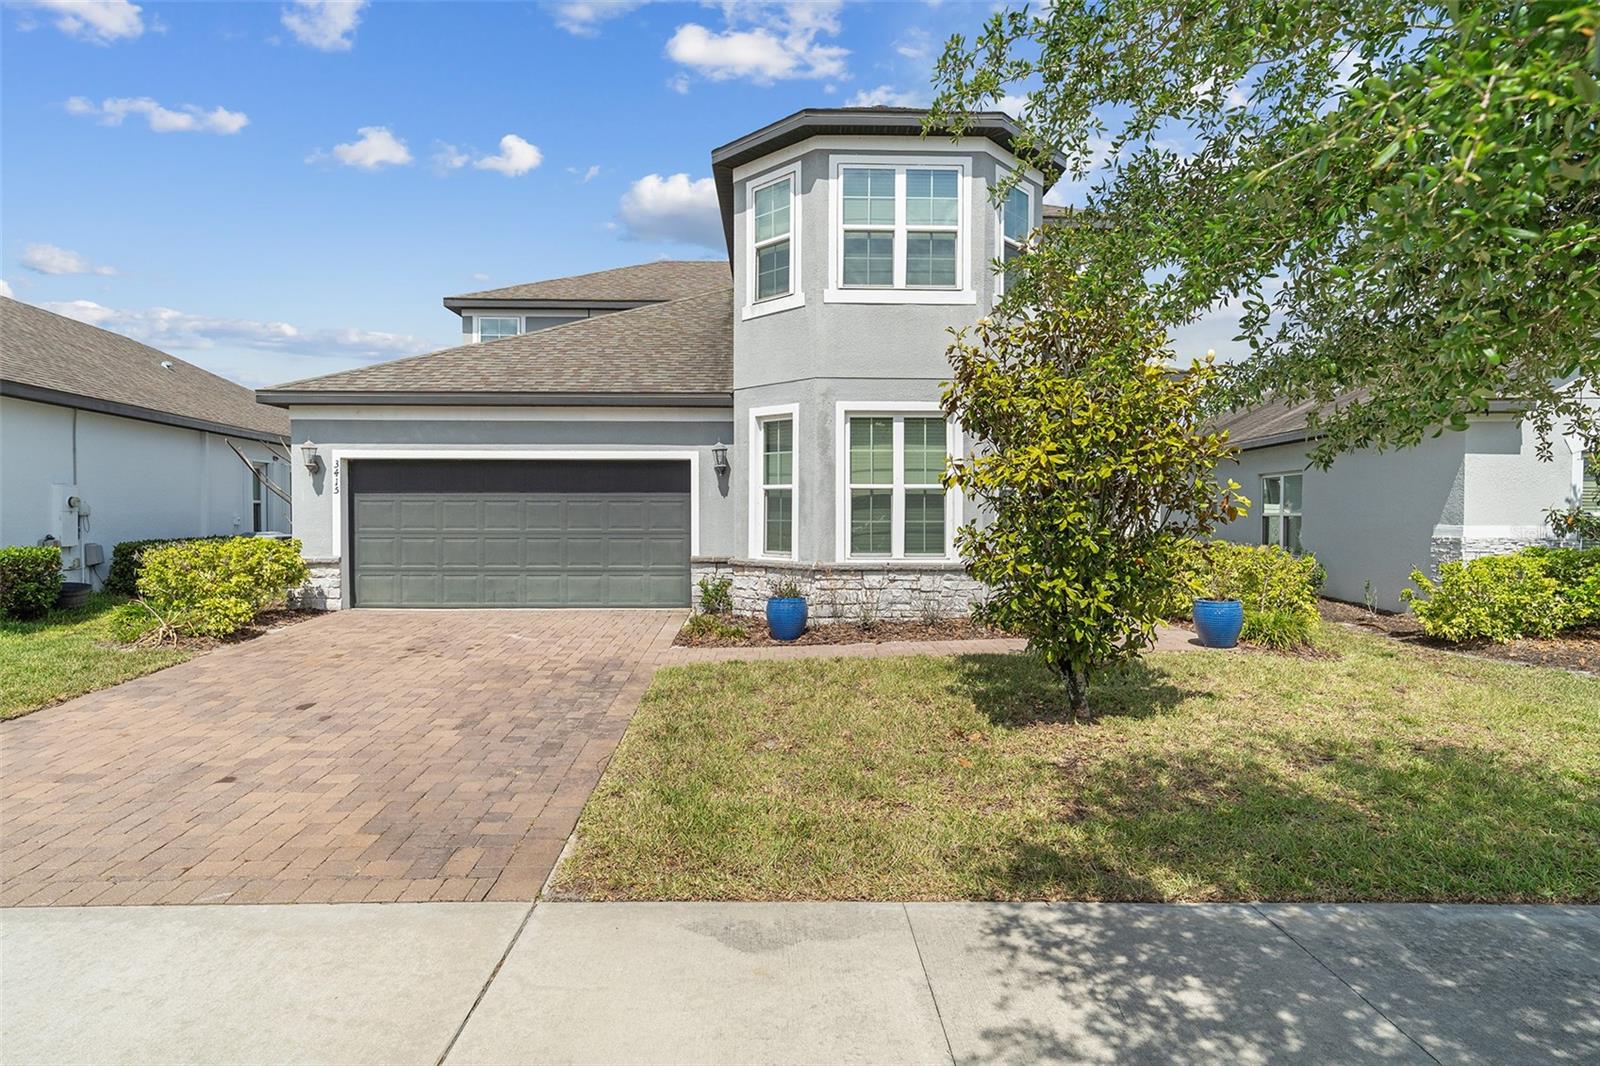
3415 FEATHERGRASS CT, ST CLOUD, FL 34773
HARMONY NBHD O-1 · Osceola County
Key Facts
Description
Summer is right around the corner, make a splash in your own private pool home with a summer kitchen and fenced yard! This spacious 5 bedroom, 3.5 bath Jackson Model with a 2 car garage is located in the highly desirable Harmony, FL community and offers beautiful water views. From the moment you arrive, you will appreciate the paver driveway and walkway leading to a welcoming entry. Inside, the front of the home features a formal dining room and a private office, perfect for entertaining or working from home. Continue inside to an open concept layout where the kitchen shines with stainless steel appliances, recessed lighting, a closet pantry, and a large chef’s island, seamlessly flowing into the expansive living room. Step outside to your own backyard retreat, complete with a covered brick/tile patio and a sparkling pool, all enclosed by vinyl fencing for added privacy, ideal for relaxing or hosting on warm Florida days. The main level also features a convenient primary suite and laundry room. Upstairs, you’ll find a generous secondary living area, four additional spacious bedrooms, and two full bathrooms, offering plenty of room for family and guests. Don’t miss the opportunity to enjoy comfort, space, and resort style living all in one beautiful home! Ideally located near Harmony Community School, this home offers golf-cart-friendly access through a nearby tunnel to Harmony Middle and Harmony High School. Residents enjoy exceptional amenities including Buck Lake with community pontoon boats, kayaks, canoes, and a fishing pier, along with resort-style pools, dog parks, playgrounds, walking trails, a fitness center, and bike paths. Enjoy easy golf cart rides to the neighborhood coffee shop, pizza restaurant, and Mexican dining. Conveniently located near Orlando International Airport, Medical City in Lake Nona, and Florida’s East Coast beaches, Harmony offers the perfect blend of lifestyle, nature, and location. Don’t miss your opportunity to own this move in ready home! Schedule your private showing today! Buyer to verify all room measurements.
Property Information
Property Type
Residential
Sub-Type
Single Family Residence
Style
Traditional
Year Built
2019
Living Area
3,864 sq ft
Lot Size
0.16 acres
Garage Spaces
2
Ownership
Fee Simple
Zoning
RES
Days on Market
78
MLS® Listing#
S5148249
Property Features
Interior
Exterior
Appliances
Cooling
Heating
Flooring
Pool
Parking
Laundry
Patio
Fencing
Lot Features
Construction
Foundation
Roof
Community
Sewer
Water Source
Rooms
- 8x10First
- Bedroom 211x10Second
- Bedroom 311x10Second
- Bedroom 411x10Second
- Bedroom 511x12Second
- Dining Room10x12First
- Great Room15x18First
- Kitchen12x14First
- Living Room12x14First
- Master Bathroom12x12First
- Master Bedroom19x15First
Schools
- Elementary:
- Harmony Community School (K-5)
- Middle:
- Harmony Middle
- High:
- Harmony High
Financial Details
HOA
$100 / Annually
Mark Hills
Annual Taxes
$7,454
Tax year 2025
Parcel Number
29-26-32-3297-0001-0430
Directions
Take Highway 192 (E Irlo Bronson Memorial) seven miles east of Narcoossee Rd, Turn left @ first entrance of Harmony, Take Five Oaks Drive, make right at round a bout, next round a bout stay straight all the way around to Feathergrass Ct on your right.
Affordability Calculator
$119,980
Estimated monthly payment
$3,193/mo
Principal $479,920 · Est. interest $669,531 over 30 yrs
Neighborhood Market Statistics
How this home compares to active listings in ST CLOUD, FL
- $467,021
- Median Listing Price
- 94
- Median Days on Market
- 1,727
- Median Sq Ft
- $254
- Median Price / Sq Ft
- 7,947
- Active Listings
- This home’s price is 28% above the area median.
- Its price per sq ft is 39% below the area median.
Market statistics compiled from active EXIT Realty® and MLS listings in ST CLOUD, FL.
Location

Getting Around
Points of Interest in ST CLOUD, FL
Showing the ST CLOUD area map.
Nearby Schools
Harmony Community Church
School · 0.9 mi away
Harmony High School
Secondary · 0.9 mi away
Harmony Community School
Elementary · 1.1 mi away
Hickory Tree Community Park
School · 7.4 mi away
Hickory Tree Elementary School
Elementary · 7.6 mi away
Creative Inspiration Journey School
Elementary · 8.1 mi away
Michigan Avenue Elementary School
Elementary · 8.9 mi away
St. Cloud Middle School
Secondary · 8.9 mi away
St Cloud High School
Secondary · 9.2 mi away
St Cloud Middle School
School · 9.2 mi away
Canoe Creek K-8
Elementary · 9.3 mi away
Canoe Creek Charter Academy
School · 9.3 mi away
Arts Thereafter: an Acton Academy
School · 9.4 mi away
St Cloud Christian School
School · 9.8 mi away
The Shepherds Little Family
School · 10.1 mi away
Osceola Center for Early Learning
School · 10.1 mi away
Ross E Jeffries Elementary School
Elementary · 10.1 mi away
St Cloud Elementary School
Elementary · 10.2 mi away
Little Green School House
School · 10.3 mi away
Voyager K8
Elementary · 10.3 mi away
Commute Calculator
Nearby Homes



Similar Homes Nearby
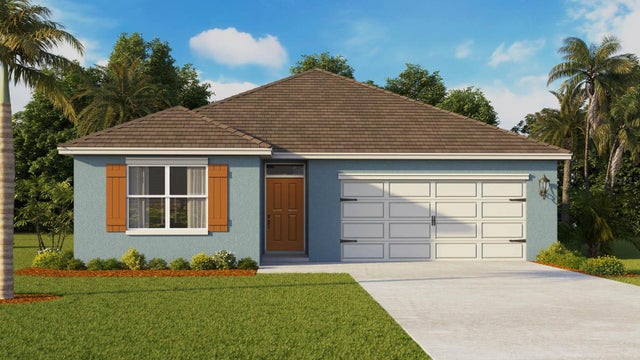


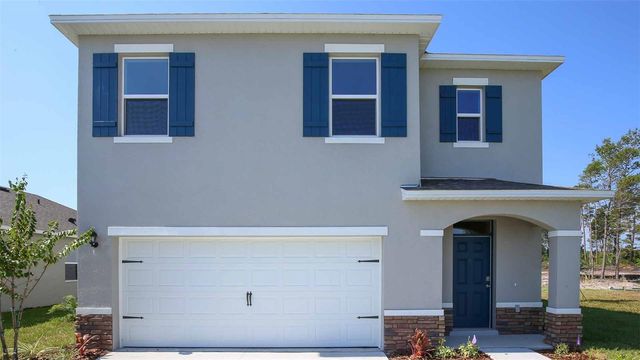
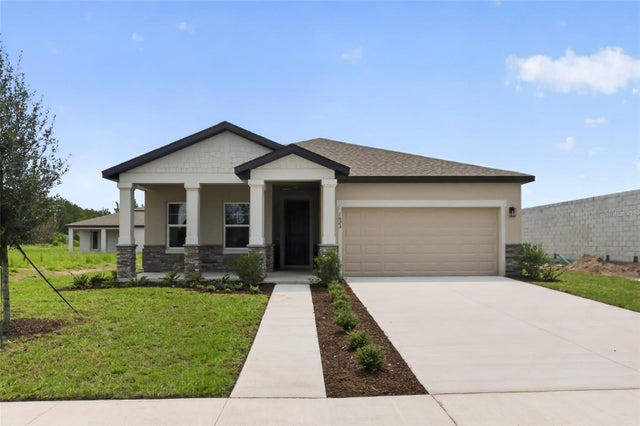
Similar Home Values
Comparable nearby listings and their asking prices.
| Address | Price | Beds | Baths | Sq Ft |
|---|---|---|---|---|
| 2928 ELIO HAMMOCK DRIVE, ST CLOUD, FL | $419,990 | 5 | 3 | 2,077 |
| 2856 ELIO HAMMOCK DRIVE, ST CLOUD, FL | $419,990 | 5 | 3 | 2,077 |
| 2975 PARKFIELD ROAD, ST CLOUD, FL | $419,990 | 4 | 3 | 2,098 |
| 5406 PINE LILLY DR, ST CLOUD, FL | $419,990 | 4 | 2 | 1,830 |
| 3025 HOUSE FINCH ROAD, ST CLOUD, FL | $419,990 | 5 | 3 | 2,447 |
| 1623 CANE BAMBOO DRIVE, ST CLOUD, FL | $419,990 | 4 | 2 | 1,903 |
Moving Cost Estimate
EXIT Agents in ST CLOUD


Listing Courtesy: CORCORAN CONNECT LLC - 407-953-9118
Last Updated: 2026-04-25