

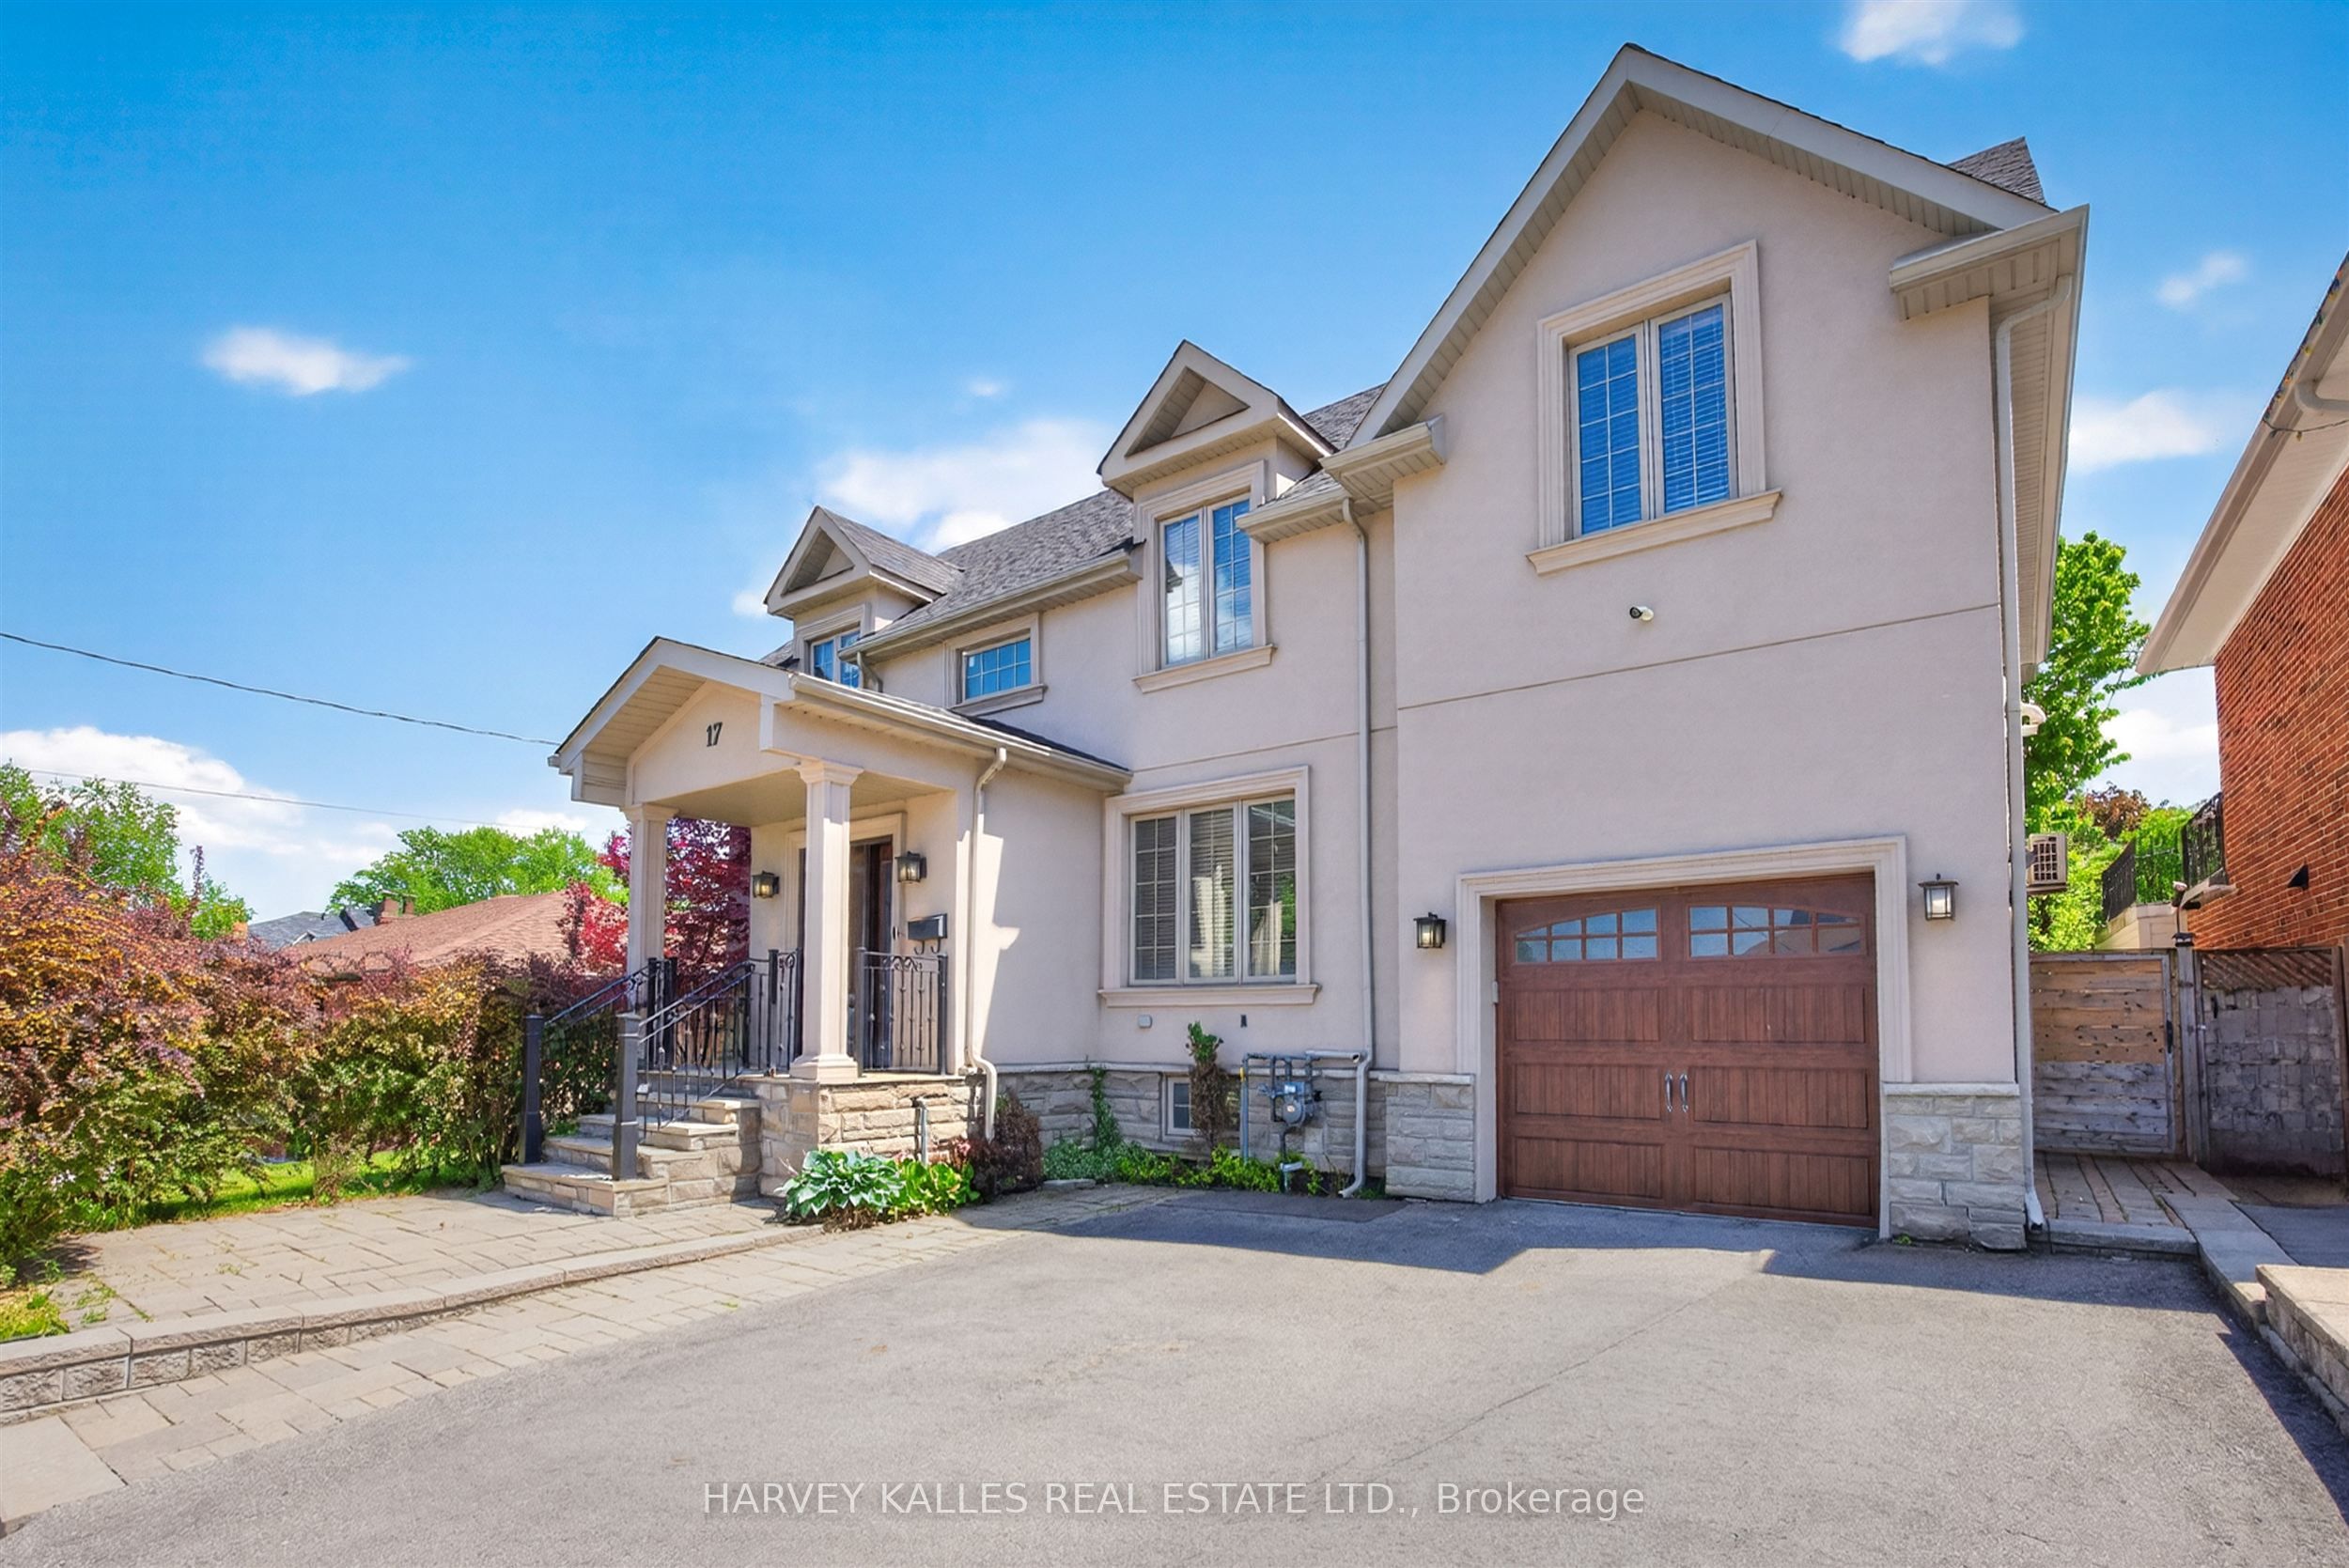
17 Lockheed Boulevard, Toronto, ON M9P 2H5
Toronto County
Key Facts
Description
An exceptional lease opportunity in sought-after Humber Heights, offering a rare combination of space, privacy, and versatility. Situated on a premium 62 foot lot backing onto mature trees, this distinguished detached residence offers over 3,600 sq. ft. of living space . Featuring 5+1 bedrooms, 6 bathrooms, soaring ceilings, and an abundance of natural light throughout, the home provides a bright and airy living environment. Multiple outdoor living spaces include two private balconies-one off the family room and another accessible from the upper level bedrooms along with generous fenced grounds and a large sunroom, creating exceptional opportunities for outdoor enjoyment and entertaining.The detached coach house with its own private washroom adds incredible flexibility and is ideal as a home office, creative studio, games room, gym, or guest retreat. The finished lower level functions as a self-contained suite with its own kitchen, bedroom, and living area, making it well suited for extended family, guests, or a nanny suite. Parking for up to seven vehicles. Vacant and available immediately.Ideally located just steps from Humber River trails and minutes to Highways 401 & 427, Pearson International Airport, TTC, shopping, and downtown Toronto. A rare opportunity to lease a spacious and versatile home in one of Toronto's established neighbourhoods. Two-year lease considered. No smoking.
Property Information
Property Type
Residential Lease
Sub-Type
Single Family Residence
Style
2-Storey
Stories
2
Lot Dimensions
62.5x132.41
Parking Spaces
7
MLS® Listing#
W13217294
Property Features
Cooling
Heating
Fireplace
Basement
Pool
Parking
Laundry
Patio
Construction
Roof
Rooms
- 4.3 x 3.6Basement
- Bedroom6.3 x 3.1Basement
- Bedroom 24.04 x 3.58Second
- Bedroom 34.0 x 3.56Second
- Bedroom 43.77 x 2.72Second
- Bedroom 54.3 x 3.36Second
- Dining Room4.37 x 3.52Main
- Family Room4.27 x 3.16Main
- Kitchen4.89 x 3.44Main
- Kitchen3.36 x 2.4Basement
- Living Room4.98 x 3.58Main
- Master Bedroom4.04 x 3.58Second
Financial Details
Parcel Number
073750179
Directions
Royal York and Lawrence
Affordability Calculator
$1,398
Estimated monthly payment
$37/mo
Principal $5,592 · Est. interest $7,801 over 30 yrs
Neighborhood Market Statistics
How this home compares to active listings in Toronto, ON
- CA$784,870
- Median Listing Price
- 41
- Median Days on Market
- 950
- Median Sq Ft
- CA$818
- Median Price / Sq Ft
- 20,012
- Active Listings
- This home’s price is 99% below the area median.
Market statistics compiled from active EXIT Realty® and MLS listings in Toronto, ON.
Location
- 17 Lockheed Boulevard, Toronto, ON M9P 2H5
Points of Interest in Toronto, ON
Showing the Toronto area map.
Nearby Schools
Humber Heights Centre
School · 0.2 km away
H J Alexander Community School
Elementary · 0.7 km away
St John the Evangelist School
School · 0.7 km away
Islamic Education Guidance Center
School · 0.8 km away
Valleyfield Junior School
Elementary · 1.0 km away
St Eugene Elementary School
Elementary · 1.1 km away
C R Marchant MS
School · 1.2 km away
Hilltop Middle School
Elementary · 1.2 km away
Westmount Junior School
Elementary · 1.3 km away
Acacia High School
Secondary · 1.4 km away
Humbervale Montessori School
Elementary · 1.4 km away
Weston Collegiate Institute
Secondary · 1.5 km away
Ice Islamia School
Elementary · 1.5 km away
Institute of Canadian Education
Secondary · 1.5 km away
Ice High School
Secondary · 1.5 km away
School of Experiential Education
Secondary · 1.6 km away
Portage Trail JCS
Elementary · 1.6 km away
Montessori School of Etobicoke
Elementary · 1.6 km away
Pelmo Park PS
Elementary · 1.6 km away
Weston Memorial Junior Public School
Elementary · 1.6 km away
Commute Calculator
Nearby Homes

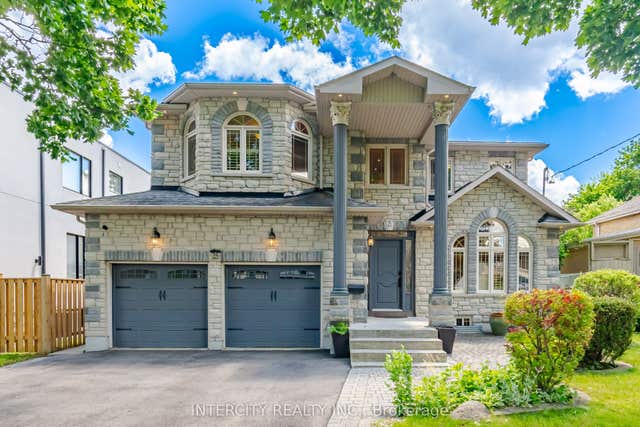
Similar Homes Nearby
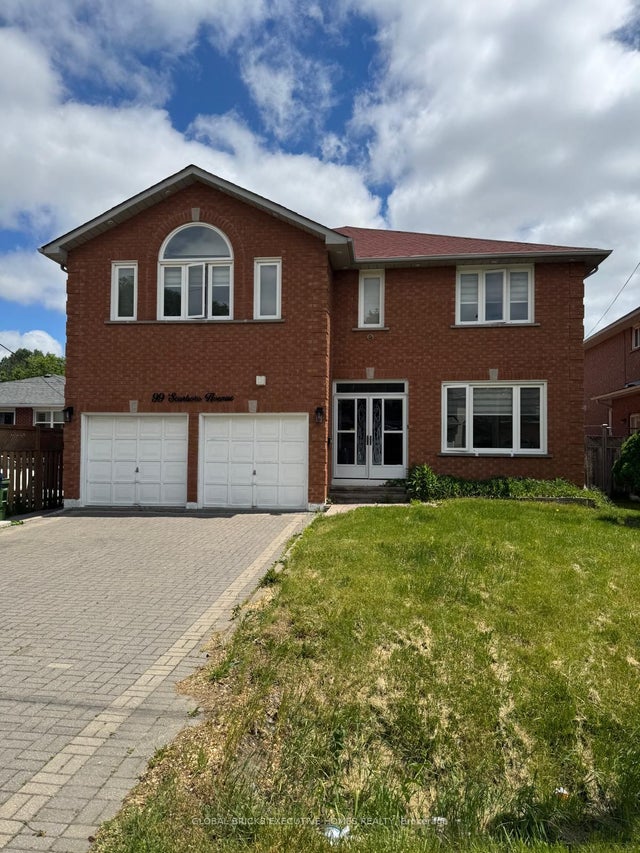
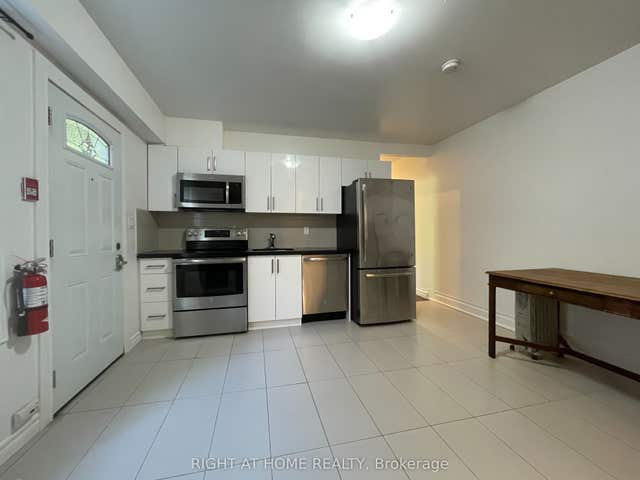
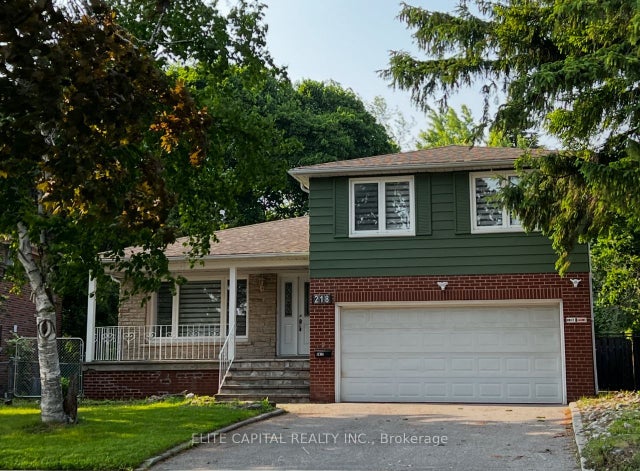

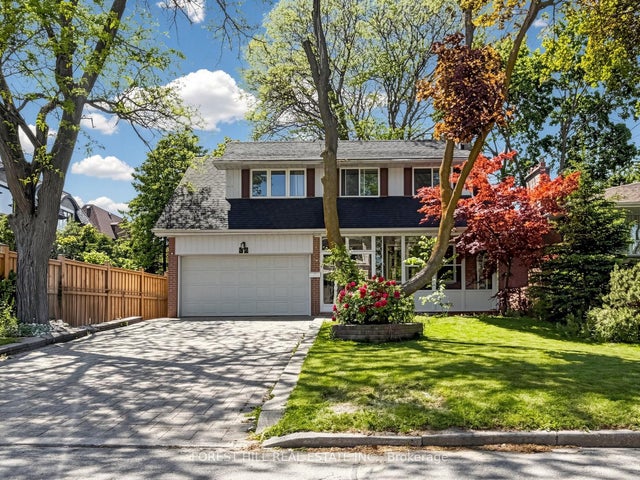

Similar Home Values
Comparable nearby listings and their asking prices.
| Address | Price | Beds | Baths | Sq Ft |
|---|---|---|---|---|
| 99 Scarboro Avenue, Toronto, ON | CA$4,900/mo | 7 | 4 | — |
| 95 D'arcy Street 1, Toronto, ON | CA$4,900/mo | 5 | 2 | — |
| 218 Chartland Boulevard S, Toronto, ON | CA$4,900/mo | 6 | 4 | — |
| 471 Cummer Avenue, Toronto, ON | CA$4,900/mo | 5 | 4 | — |
| 32 Wycliffe Crescent, Toronto, ON | CA$4,950/mo | 5 | 4 | — |
| 187 Cassandra Boulevard, Toronto, ON | CA$4,950/mo | 7 | 5 | — |
Moving Cost Estimate
EXIT Agents in Toronto


Listing Courtesy: HARVEY KALLES REAL ESTATE LTD. - 4164412888
Presented by: SUSAN MENDONCA