

1120 Fellin View Way, Sevierville, TN 37876
Chesney Commons · Sevier County
Key Facts
Description
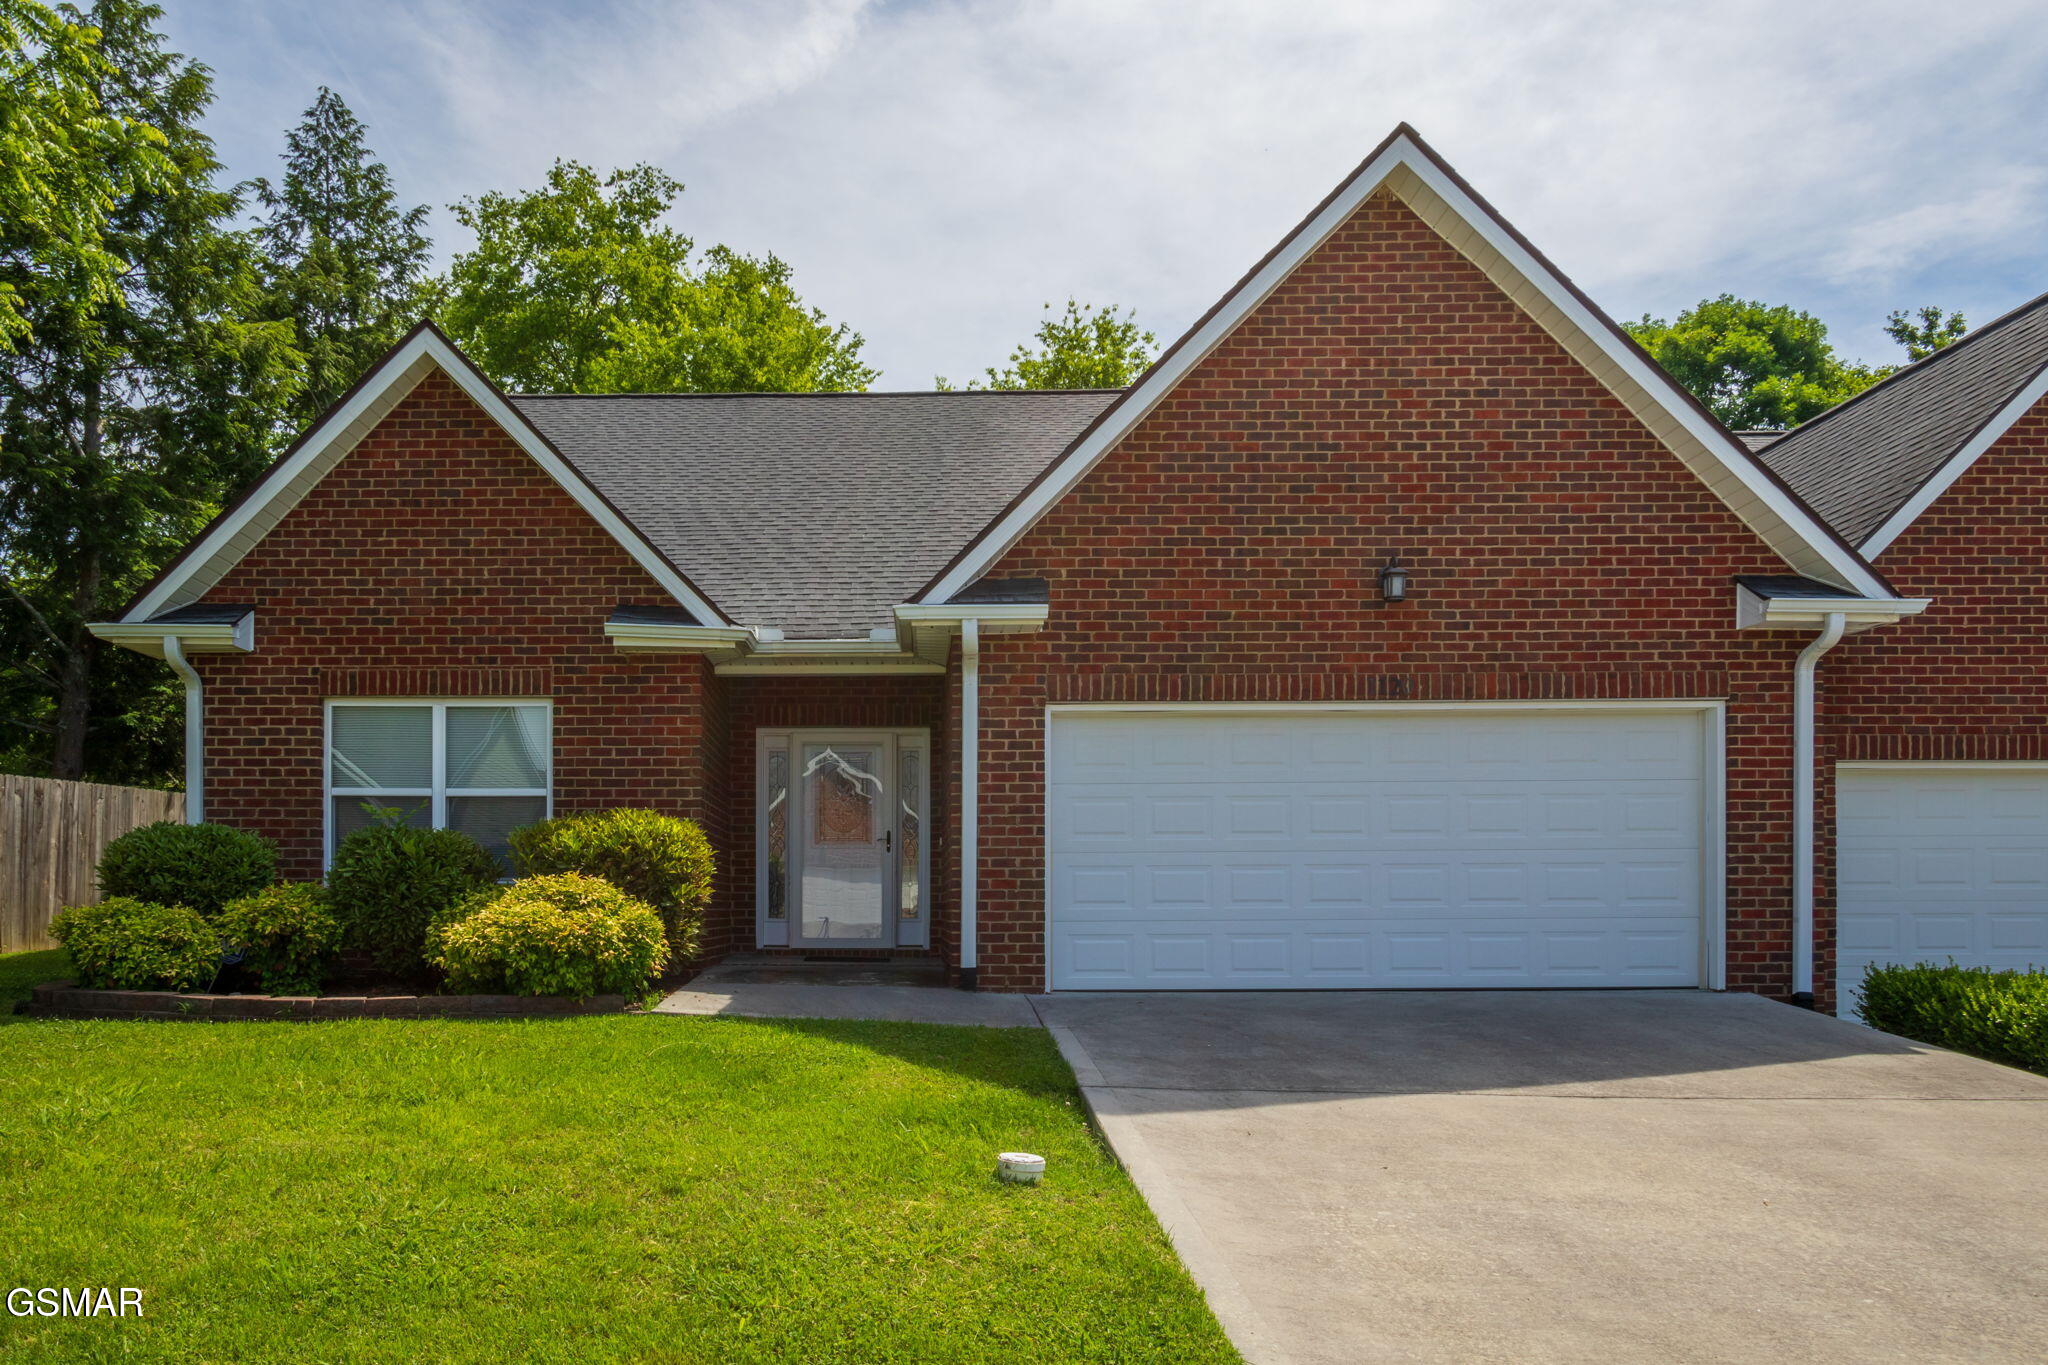
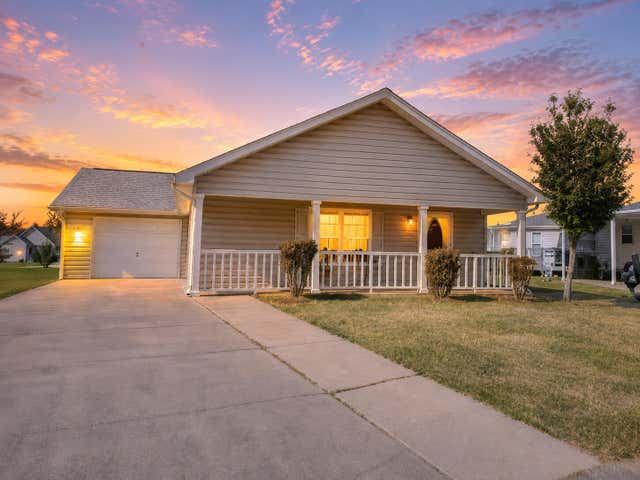
Welcome home to easy, low-maintenance living in this beautifully maintained end-unit condo just minutes from Chapman Highway and convenient to Knoxville, Seymour, shopping, dining, and everyday amenities. Featuring 3 bedrooms, 2 full baths, and a spacious 2-car garage, this all-brick front townhome offers the highly sought-after one-level floor plan today's buyers are searching for. Step inside to an open-concept layout with soaring ceilings, hardwood flooring, and abundant natural light. The large living area flows seamlessly into the kitchen, complete with granite countertops, quality cabinetry, stainless steel appliances (range, microwave, dishwasher), and plenty of workspace for cooking and entertaining. The split-bedroom design provides privacy for the primary suite while offering comfortable accommodations for family, guests, or a home office. Additional features include two-panel interior doors, ample closet space, and a functional floor plan designed for everyday living. Enjoy your morning coffee or evening relaxation on the private patio and a backyard area that offers added privacy and outdoor enjoyment. As an end unit, you'll appreciate the natural light and enhanced sense of space. Whether you're downsizing, purchasing your first home, or simply looking for maintenance-friendly living with modern finishes, this move-in ready condo checks all the boxes. Conveniently located approximately 4 miles from Chapman Highway, offering easy access to Knoxville, Sevierville, and surrounding East Tennessee destinations. Home is being sold AS-IS.
Property Information
Property Type
Residential
Sub-Type
Townhouse
Style
Townhouse
Year Built
2017
Stories
1
Living Area
1,492 sq ft
Lot Size
0.01 acres
Garage Spaces
2
Zoning
A-1
MLS® Listing#
312182
Property Features
- Interior:
- Breakfast Bar, Ceiling Fan(s), Eat-in Kitchen, Pantry, Soaking Tub, Walk-In Closet(s)
- Appliances:
- Disposal, Dishwasher, Electric Range, Microwave
- Cooling:
- Central Air, Electric
- Heating:
- Central, Electric
- Flooring:
- Carpet, Laminate, Tile, Vinyl
- Fireplace:
- Gas Log
- Basement:
- None
- Parking:
- Attached, Concrete, Garage, Garage Door Opener
- Laundry:
- Laundry Closet, Electric Dryer Hookup, Main Level, Washer Hookup
- Patio:
- Patio
- Lot Features:
- Landscaped, Zero Lot Line
- Construction:
- Brick, Frame
- Foundation:
- Slab
- Roof:
- Composition
- Utilities:
- Electricity Connected, Sewer Connected, Water Connected
- Sewer:
- Public Sewer
- Water Source:
- Public
HOA & Tax
- HOA:
- Chesney Commons HOA — $740/Annually
- Annual Tax:
- $808 (2025)
- Parcel #:
- 035 08100 038
Directions
Chapman Hwy to Boyd's Creek, to Right on Gibson Circle, to Left into Chesney Commons
Affordability Calculator
$73,000
Estimated monthly payment
$1,943/mo
Principal $292,000 · Est. interest $407,366 over 30 yrs
Neighborhood Market Statistics
How this home compares to active listings in Sevierville, TN
- $628,696
- Median Listing Price
- 93
- Median Days on Market
- 1,920
- Median Sq Ft
- $340
- Median Price / Sq Ft
- 2,034
- Active Listings
- This home’s price is 42% below the area median.
- Its price per sq ft is 28% below the area median.
Market statistics compiled from active EXIT Realty® and MLS listings in Sevierville, TN.
Location
- 1120 Fellin View Way, Sevierville, TN 37876
Nearby Schools
Gary Hardin Academy
School · 1.9 mi away
Boyd's Creek Elementary School
Elementary · 2.4 mi away
Seymour Middle School
School · 3.0 mi away
Seymour High School
Secondary · 3.1 mi away
Seymour Intermediate School
Secondary · 3.1 mi away
Seymour Primary School
Elementary · 3.2 mi away
Seymour Junior High School
Secondary · 3.3 mi away
A Learning Experience Academy
School · 3.4 mi away
King's Academy
School · 3.4 mi away
Gap Creek Elementary School
Elementary · 4.3 mi away
Seymour Community Christian School
School · 4.6 mi away
Northview Intermediate School
Secondary · 5.6 mi away
Northview Elementary School
Elementary · 5.6 mi away
Douglas Dam Head Start
School · 6.3 mi away
Catlettsburg Elementary School
Elementary · 6.6 mi away
New Hopewell Elementary School
Elementary · 6.9 mi away
Prospect Elementary School
Elementary · 7.4 mi away
Sevier County School District
Elementary · 7.8 mi away
Whites Adult High School
Secondary · 7.8 mi away
Sevierville Intermediate School
Secondary · 8.1 mi away
Commute Calculator
Nearby Homes


Similar Homes Nearby




Moving Cost Estimate
EXIT Agents in Sevierville


Listing Courtesy: Re/Max Preferred Properties SEY - 8656096009