

1003 Woullard Way 1, Sevierville, TN 37876
Chesney Commons · Sevier County - 27 County
Key Facts
Description
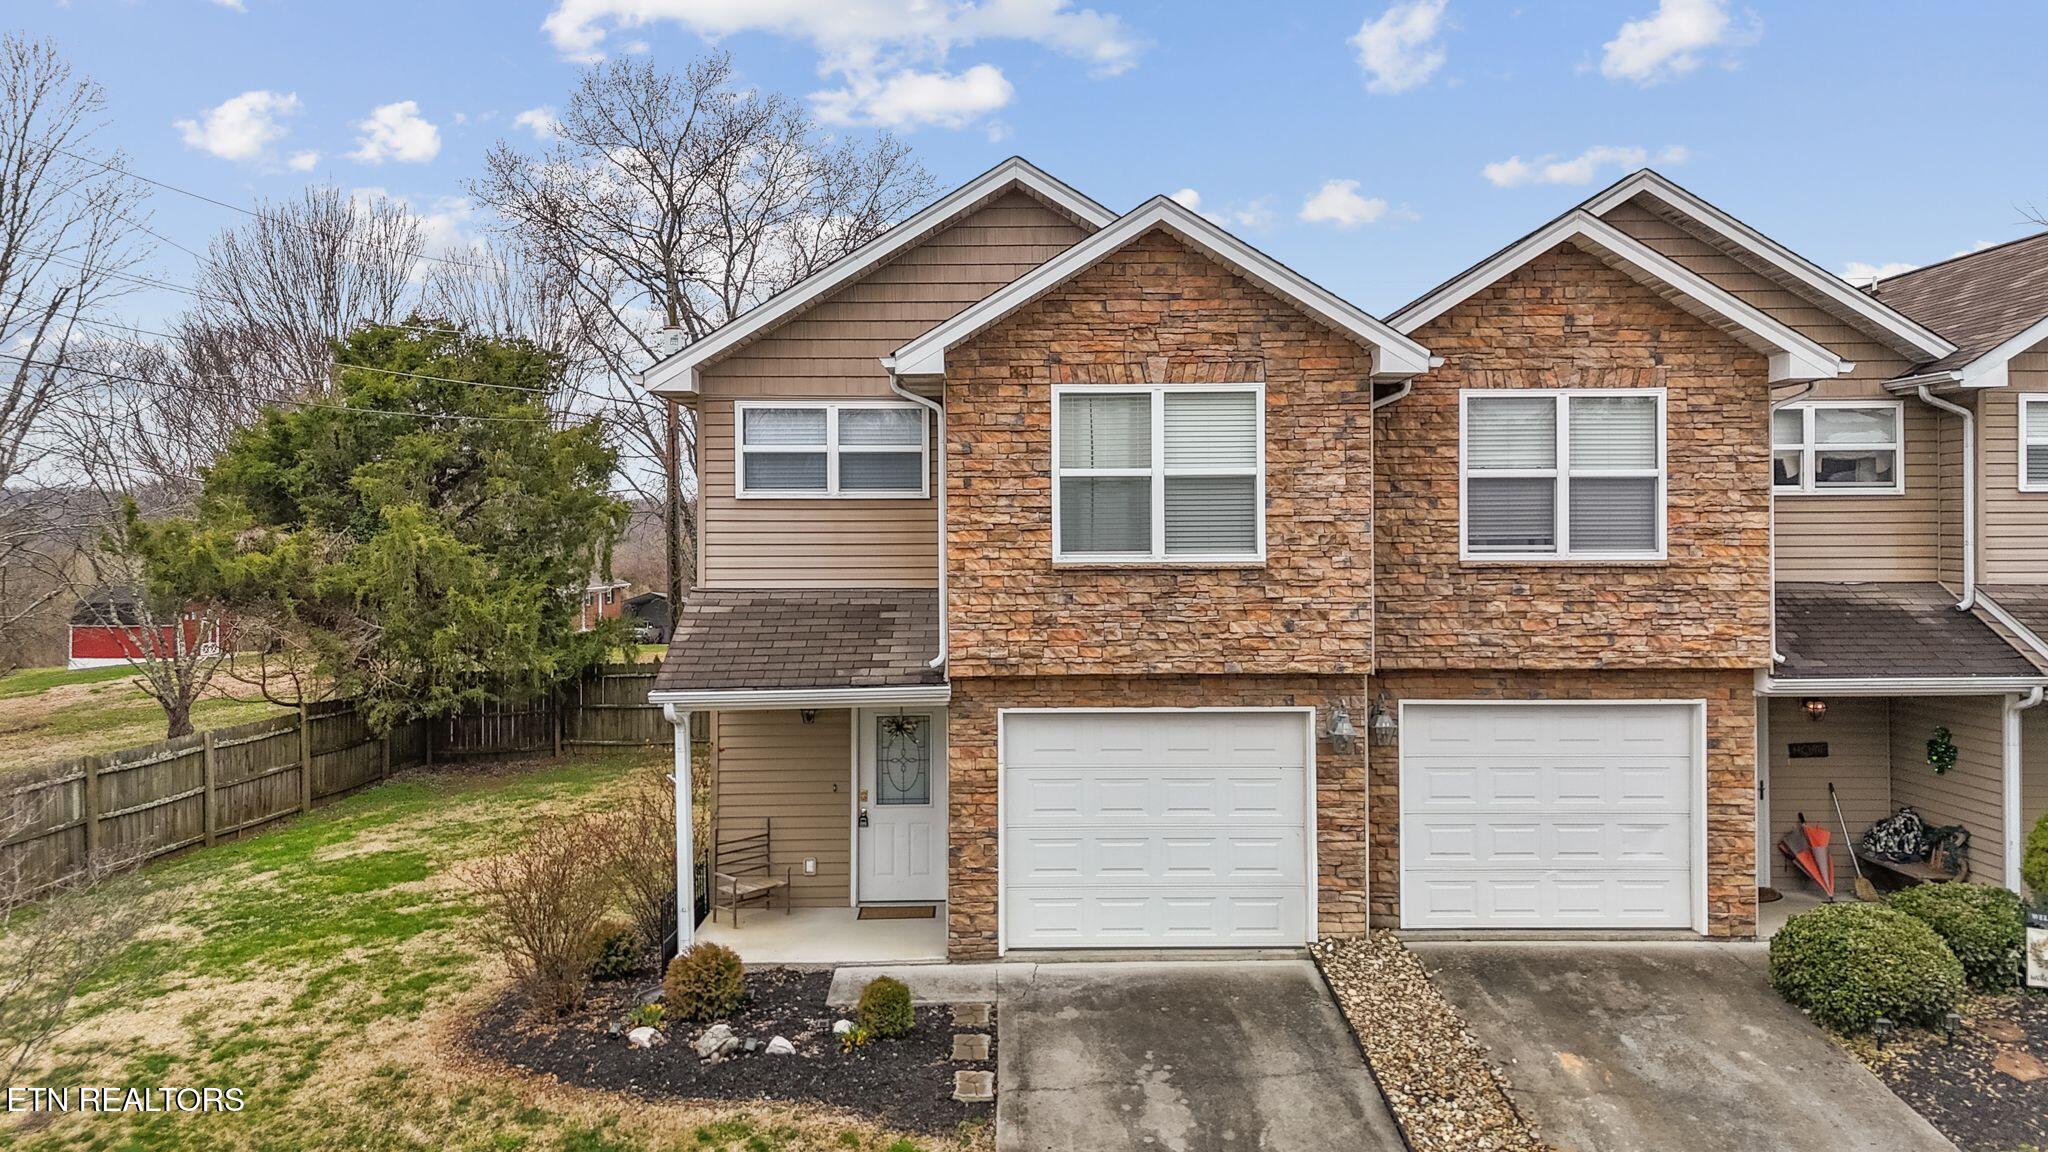
This 2 Bedroom, 2.5 Bathroom End Unit townhome offers a different vibe than your run-of-the-mill townhome. Situated in Chesney Commons, a quaint and private community, it offers an urban lifestyle in a peaceful and quiet, country setting. The attractive stone facade grabs your attention instantly. A covered front porch welcomes your guests. As they enter the home, they are greeted with handsome hardwood flooring of the formal entryway. The open floor plan of the main level boasts a spacious living room with a cozy, gas fireplace. The kitchen offers a full compliment of new stainless steel appliances, maple cabinetry with a natural finish w/glazed accents, a large breakfast bar and an adjoining dining area. Upstairs features 2 spacious master suites. The primary suite offers a cathedral ceiling, attached ensuite bath and a large walk-in closet. The secondary suite also offers an attached ensuite and walk-in closet. The laundry room is conveniently located on the bedroom level. A covered back porch offers a peaceful and private sanctuary to enjoy the outdoor space. The end unit is located right next door to a grassy common area for lots of green space for your enjoyment. An oversized one-car garage on the main level protects your vehicle from the weather and offers lots of storage availability. Fantastic opportunity in a fantastic townhome community without all the traffic, without all the road noise and best of all, without the high HOA dues. For only $62/month, lawn maintenance and trash pick up are provided. Before looking at one of those overbuilt, loud, right on the highway townhomes, check out this beautiful townhome and enjoy the peace and quiet.
Property Information
Property Type
Residential
Sub-Type
Condominium
Structure Type
Townhouse
Year Built
2008
Living Area
1,384 sq ft
Lot Size
0.01 acres
Garage Spaces
1
MLS® Listing#
1331485
Property Features
- Interior:
- Walk-In Closet(s), Eat-in Kitchen
- Appliances:
- Dishwasher, Microwave, Range, Refrigerator
- Cooling:
- Central Air
- Heating:
- Natural Gas, Zoned, Electric
- Flooring:
- Carpet, Hardwood
- Fireplace:
- Gas Log
- Basement:
- None
- Parking:
- Garage Door Opener, Attached, Garage
- Patio:
- Patio, Porch, Covered
- Lot Features:
- Zero Lot Line
- Construction:
- Stone, Vinyl Siding, Frame
- Sewer:
- Public Sewer
- Water Source:
- Public
HOA & Tax
- HOA:
- $62/Monthly
- Parcel #:
- 035 08100 001
Directions
Chapman Hwy to Boyds Creek Hwy, approximately 3 miles to Right on Gibson Circle, 2nd Left, 1st house on Left.
Affordability Calculator
$53,980
Estimated monthly payment
$1,437/mo
Principal $215,920 · Est. interest $301,228 over 30 yrs
Neighborhood Market Statistics
How this home compares to active listings in Sevierville, TN
- $628,696
- Median Listing Price
- 93
- Median Days on Market
- 1,920
- Median Sq Ft
- $340
- Median Price / Sq Ft
- 2,034
- Active Listings
- This home’s price is 57% below the area median.
- Its price per sq ft is 43% below the area median.
Market statistics compiled from active EXIT Realty® and MLS listings in Sevierville, TN.
Location
- 1003 Woullard Way 1, Sevierville, TN 37876
Nearby Schools
Gary Hardin Academy
School · 1.9 mi away
Boyd's Creek Elementary School
Elementary · 2.5 mi away
Seymour Middle School
School · 3.0 mi away
Seymour High School
Secondary · 3.0 mi away
Seymour Intermediate School
Secondary · 3.1 mi away
Seymour Primary School
Elementary · 3.2 mi away
Seymour Junior High School
Secondary · 3.2 mi away
A Learning Experience Academy
School · 3.3 mi away
King's Academy
School · 3.3 mi away
Gap Creek Elementary School
Elementary · 4.2 mi away
Seymour Community Christian School
School · 4.5 mi away
Northview Intermediate School
Secondary · 5.6 mi away
Northview Elementary School
Elementary · 5.7 mi away
Douglas Dam Head Start
School · 6.3 mi away
Catlettsburg Elementary School
Elementary · 6.6 mi away
New Hopewell Elementary School
Elementary · 6.9 mi away
Prospect Elementary School
Elementary · 7.4 mi away
Sevier County School District
Elementary · 7.8 mi away
Whites Adult High School
Secondary · 7.8 mi away
Sevierville Intermediate School
Secondary · 8.1 mi away
Commute Calculator
Nearby Homes


Similar Homes Nearby

Moving Cost Estimate
EXIT Agents in Sevierville


Listing Courtesy: Prime Mountain Properties - 8654534049