

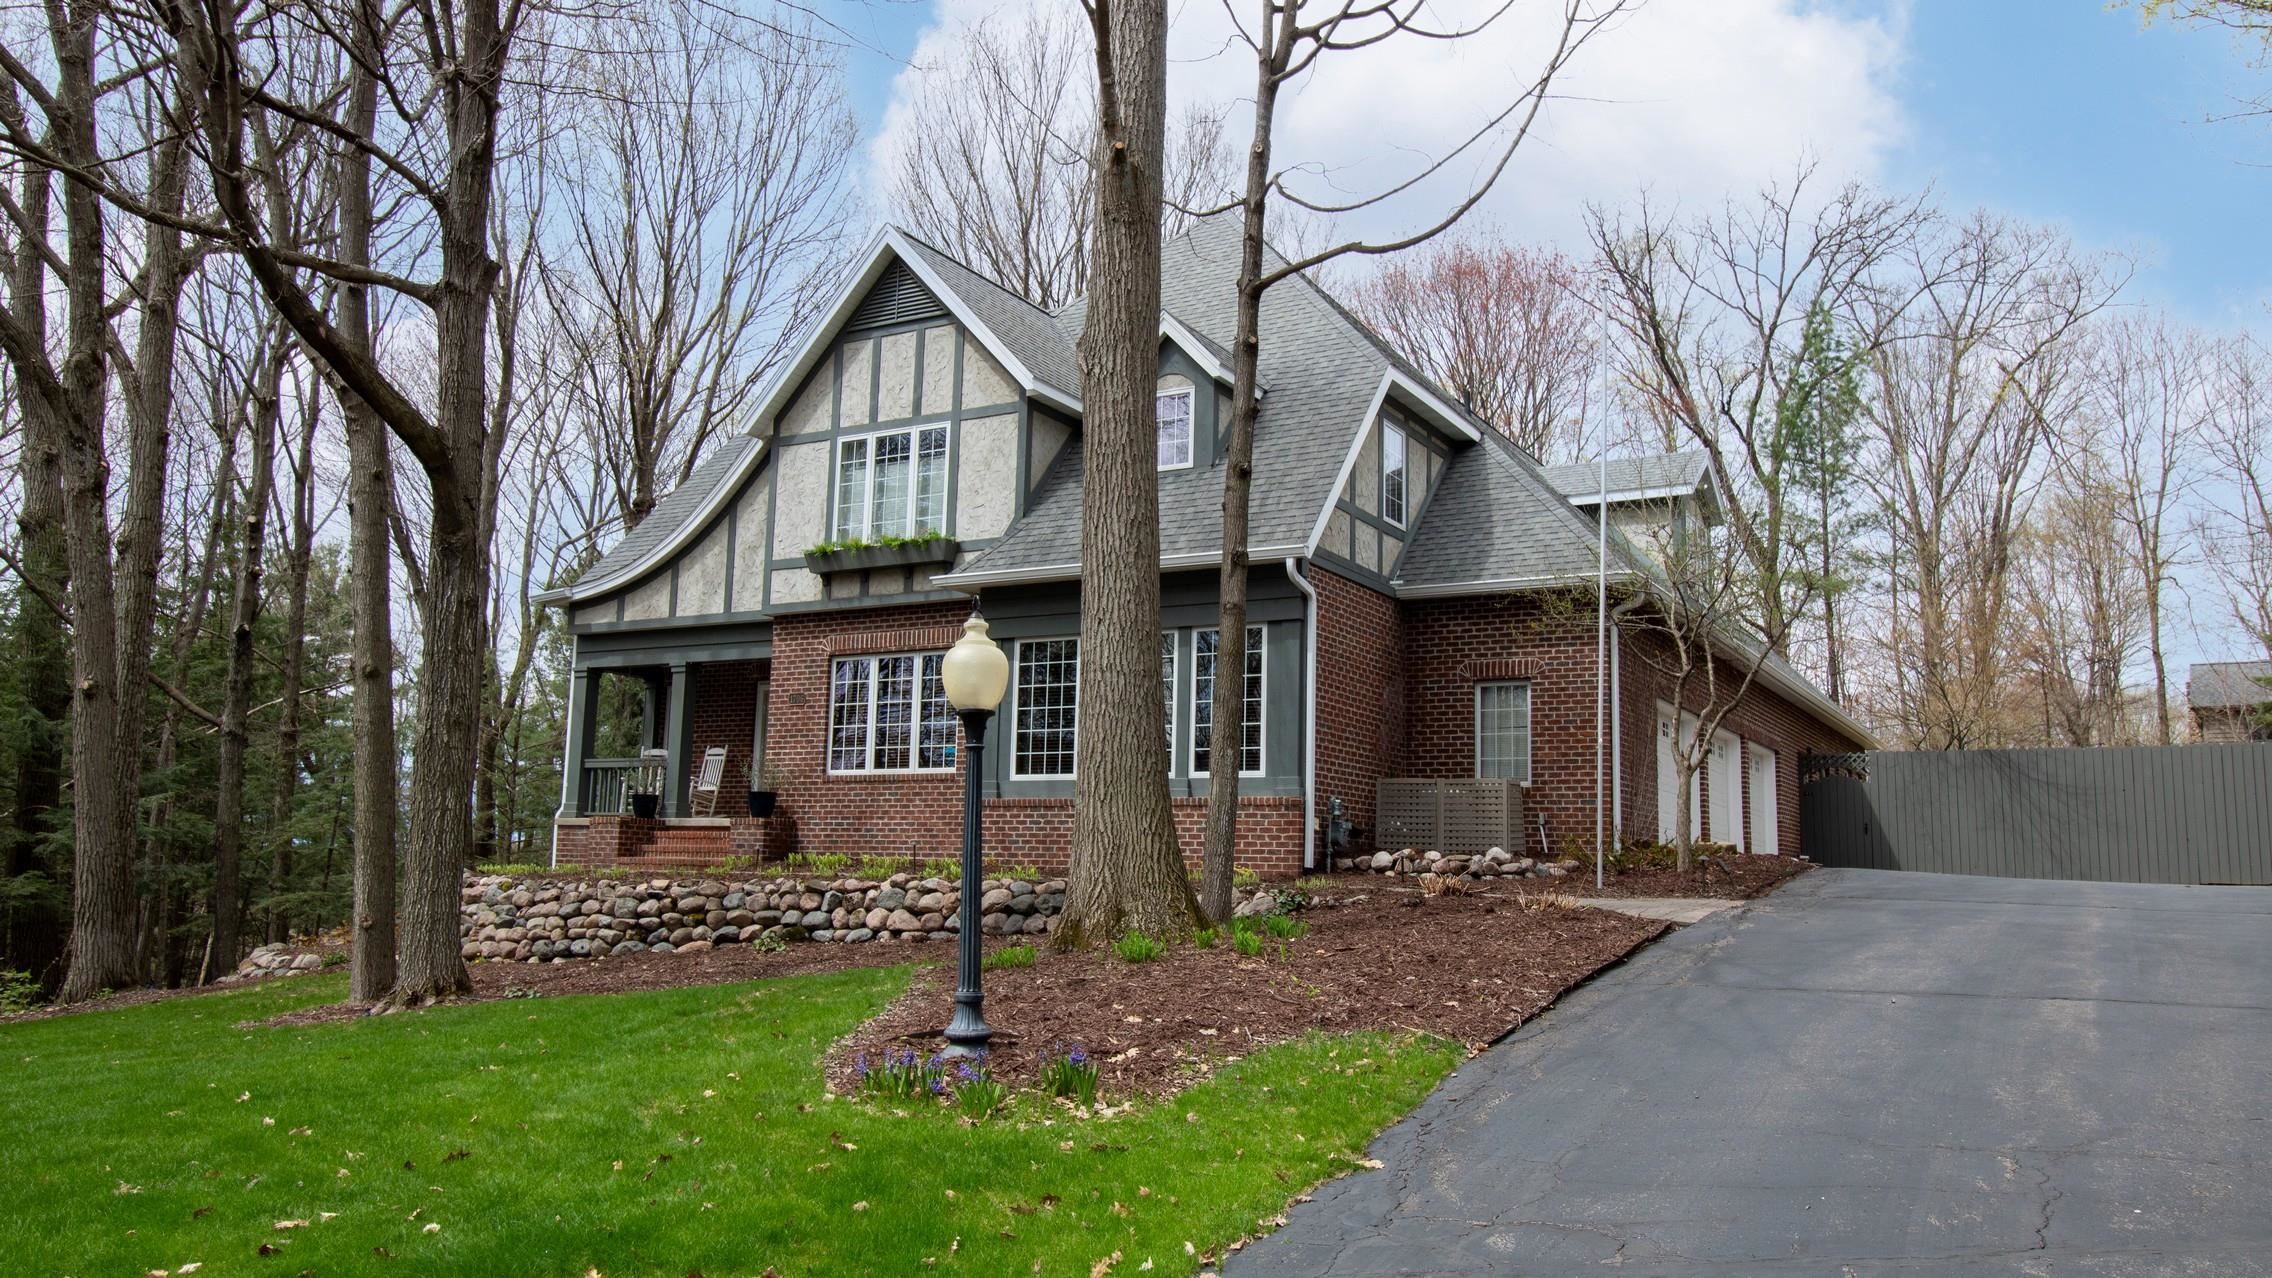
1706 TALL OAKS DRIVE, Wausau, WI 54403
River Highlands · Marathon County
Key Facts
Description
Custom built by Taschler, this quality-crafted home showcases timeless English cottage design with truly unmatched curb appeal. A grand two-story foyer welcomes you, opening to a formal sitting room and an elegant dining room, perfect for hosting memorable gatherings. A butler’s pantry connects to the gourmet kitchen, featuring granite surfaces and high-end appliances including a Viking refrigerator, wall oven, microwave, and a gas cooktop with downdraft exhaust. The kitchen flows seamlessly into the breakfast room and vaulted hearth room, creating the ideal space for connection and conversation. Relax by the open-flame gas fireplace, surrounded by built-in shelving ready to display your favorite books and collections. From here, step into the stunning outdoor living room complete with a brick wood-burning fireplace and wood-fired pizza oven. The storybook English garden is truly enchanting, so beautiful it has hosted family weddings, and an additional included lot enhances the sense of privacy and tranquility. The main-floor primary suite is a private sanctuary, offering a dual-sided walk-in closet and a spa-style bath with soaking tub, separate shower, dual vanities, and a private water closet. A sunroom just off the bedroom provides a peaceful retreat with serene garden views. Main-level laundry is conveniently located just outside the suite. An elegant staircase leads to the upper level, where each bedroom enjoys access to a bath. Two spacious bedrooms share a dual-entry bath, while the fourth bedroom features its own private en-suite. A loft area adds additional flexible living space. The walk-out lower level is designed for exceptional entertaining. Enjoy cozy movie nights by the fireplace in the rec room with built-in media center. Gatherings easily extend into the well-appointed bar room, complete with top-of-the-line amenities including a dishwasher drawer, cooler drawer, ice maker, sink, and television, truly a top-shelf experience. A flex space leads to a bonus room with French doors and a wall Murphy bed, ideal for guests or a home office. Additional features include zoned heating and cooling for whole-home comfort (primary furnace new in 2025, lower-level furnace approximately 11 years old), an expansive storage/workshop room with large worktable, and included safe and upright freezer. Perfectly positioned in the highly desirable Riverview neighborhood, this home offers convenient access to nearby parks, schools, the public golf course, and Sylvan Hill recreation-bringing together luxury living and an exceptional lifestyle.
Property Information
Property Type
Residential
Sub-Type
Single Family Residence
Style
Tudor / Two Story
Year Built
1992
Stories
1
Living Area
4,834 sq ft
Lot Size
1.12 acres
Garage Spaces
3
Zoning
Residential
Days on Market
24
MLS® Listing#
22601739
Property Features
- Interior:
- Sound System, Wet Bar
- Appliances:
- Dishwasher, Dryer, Freezer, Refrigerator, Microwave, Washer, Gas Water Heater, Disposal
- Cooling:
- Ceiling Fan(s), Central Air
- Heating:
- Forced Air, Natural Gas
- Flooring:
- Carpet, Tile, Wood
- Fireplace:
- Gas Log
- Basement:
- Full, Partially Finished, Walk-Out Access
- Parking:
- Asphalt, Garage Door Opener, Attached
- Laundry:
- Main Level
- Patio:
- Deck, Patio, Porch
- Construction:
- Brick, Vinyl Siding
- Roof:
- Composition, Shingle
- Security:
- Security System, Smoke Detector(s)
- Sewer:
- Public Sewer
- Water Source:
- Public
HOA & Tax
- Annual Tax:
- $11,553 (2025)
- Parcel #:
- 291-2908-181-0033 + 0032
Directions
N. 6th Street to East on Evergreen Road, Right on Crestwood, Left on Tall Oaks Drive.
Affordability Calculator
$149,800
Estimated monthly payment
$3,986/mo
Principal $599,200 · Est. interest $835,937 over 30 yrs
Neighborhood Market Statistics
How this home compares to active listings in Wausau, WI
- $318,750
- Median Listing Price
- 22
- Median Days on Market
- 2,220
- Median Sq Ft
- $144
- Median Price / Sq Ft
- 72
- Active Listings
- This home’s price is 135% above the area median.
- Its price per sq ft is 8% above the area median.
Market statistics compiled from active EXIT Realty® and MLS listings in Wausau, WI.
Location
- 1706 TALL OAKS DRIVE, Wausau, WI 54403
Nearby Schools
Riverview Elementary
Elementary · 0.5 mi away
Wausau Area Montessori Charter School
Elementary · 1.3 mi away
Horace Mann Middle School
Secondary · 1.3 mi away
Enrich Excel Achieve Learning Academy
School · 1.4 mi away
Wausau East High School
Secondary · 1.4 mi away
Thomas Jefferson Elementary School
Elementary · 2.3 mi away
Franklin Elementary School
Elementary · 2.4 mi away
Newman Catholic Early Childhood Ctr
School · 2.4 mi away
Mountain View Montessori
Elementary · 2.5 mi away
AC Kiefer Educational Center
School · 2.5 mi away
Zion Lutheran Church
Elementary · 2.8 mi away
Grant Elementary School
Elementary · 2.8 mi away
Wausau West High School
Secondary · 2.9 mi away
Newman Catholic Elementary School
Elementary · 3.0 mi away
Hawthorn Hills Elementary School
Elementary · 3.1 mi away
Wausau School District
School · 3.4 mi away
Trinity Lutheran School
School · 3.5 mi away
John Muir Middle School
Secondary · 3.7 mi away
Lincoln Elementary School
Elementary · 3.8 mi away
Montessori School of Wausau
Elementary · 4.1 mi away
Commute Calculator
Nearby Homes



Similar Homes Nearby


Moving Cost Estimate
EXIT Agents in Wausau


Listing Courtesy: REMAX EXCEL - Phone: 715-571-1630