

1510 & 1520 GREEN VISTAS DRIVE, Wausau, WI 54403
The Vistas at Greenwood Hills · Marathon County
Key Facts
Description
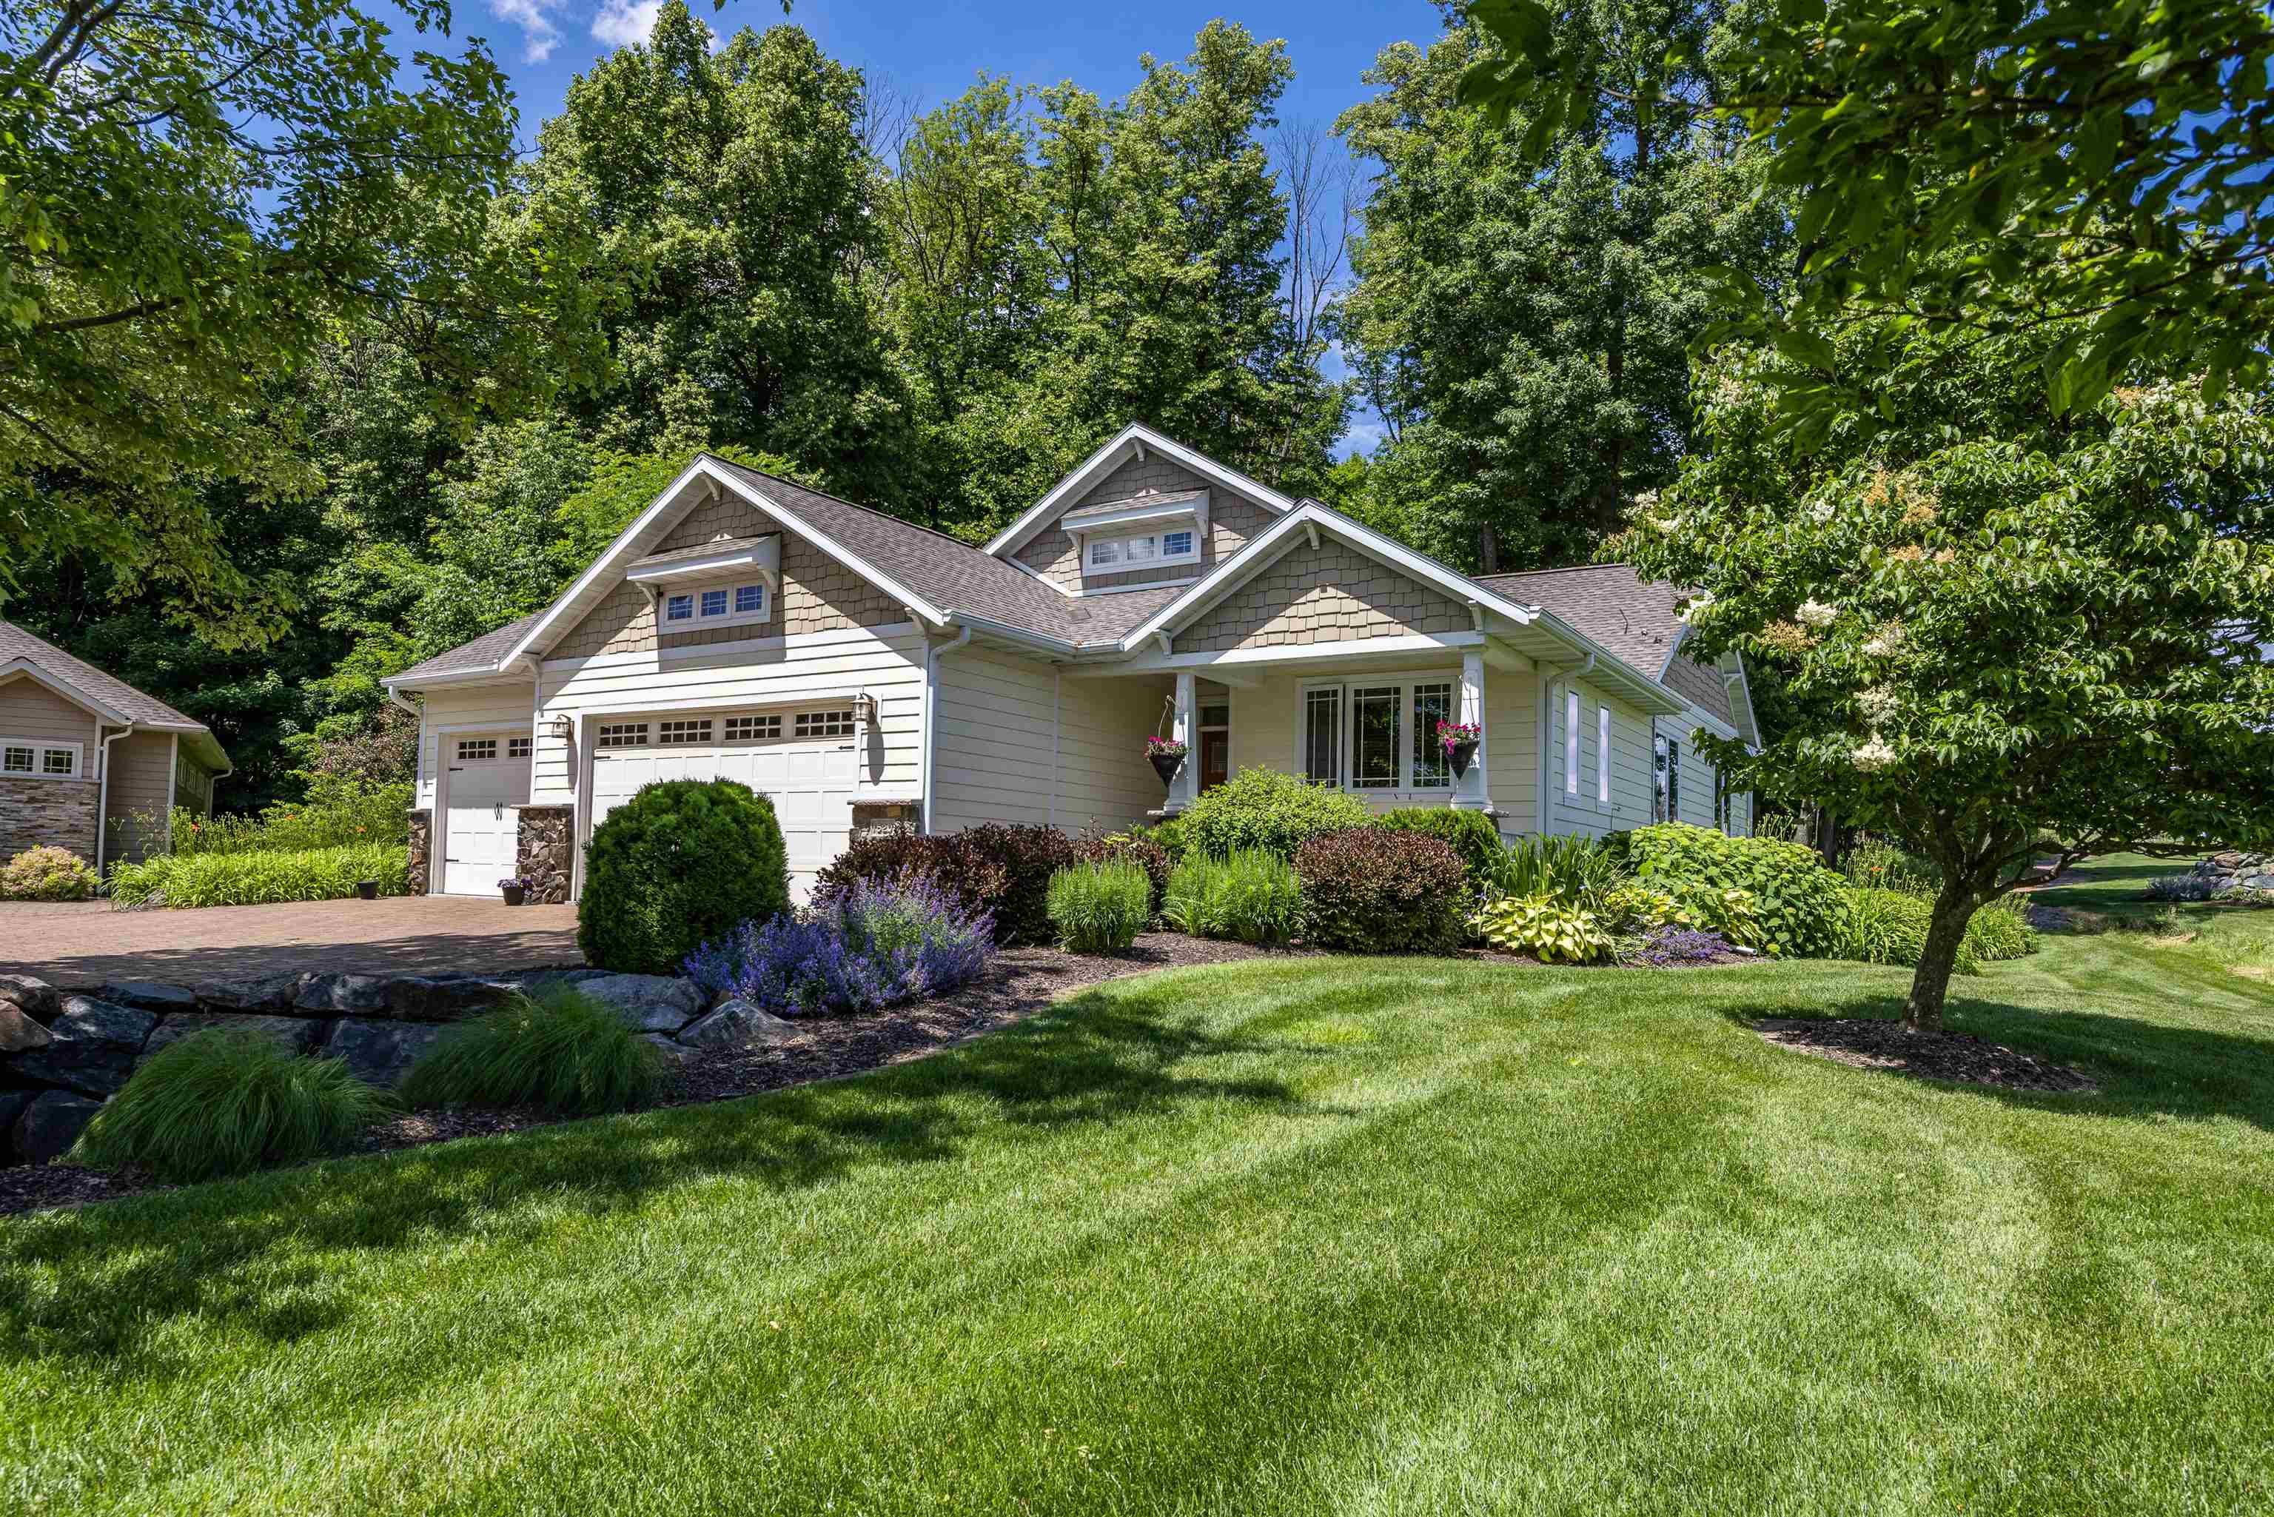
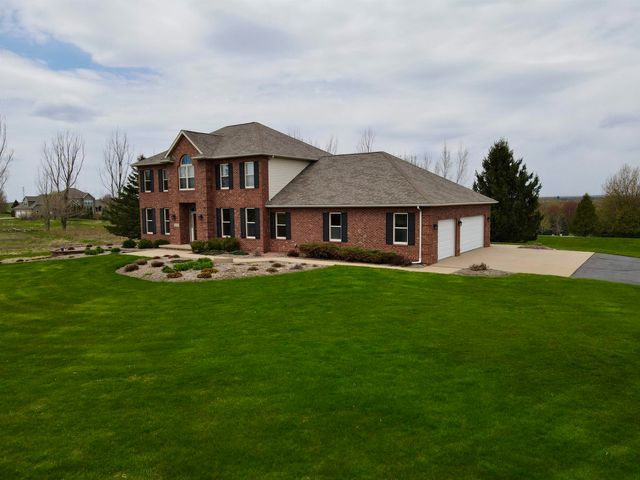
Luxury, privacy, and low-maintenance living come together in this one-of-a-kind custom-built condo at The Vistas in Greenwood Hills. Tucked away at the end of a quiet cul-de-sac and backing directly to a breathtaking 24-acre wooded conservancy, this exceptional property offers a lifestyle that's both peaceful and hard to find. Enjoy private access to scenic ponds and 1.7 miles of groomed trails perfect for walking, hiking, snowshoeing, and cross-country skiing - all just steps from your backyard. Built in 2009 with quality craftsmanship throughout, this 3-bedroom, 2.5-bath home offers over 2,200 finished square feet. The curb appeal is second to none, featuring a charming cobblestone driveway and professionally landscaped grounds, all maintained by the homeowners association. Lawn care, snow removal, and mulching are all included, giving you more time to enjoy the things you love. Step inside to an inviting open-concept layout where vaulted ceilings, and walls of windows fill the home with natural light. The spacious living room is centered around the stacked stone gas fireplace and is complemented by a whole-home audio system that extends throughout the home and outdoor entertaining spaces. The well-appointed kitchen offers granite countertops, custom cabinetry with pull-out storage, a gas cooktop, warming drawer, beverage refrigerator, and ample workspace for cooking and gathering. Retreat to the spacious main-level owner's suite featuring a custom walk-in closet and a spa-inspired bath complete with heated tile floors, dual vanities, a Jacuzzi soaking tub, and a tiled walk-in shower with dual shower heads. The finished walkout lower level expands your living space with two oversized bedrooms, a full bathroom, a spacious family room. The In-floor heat throughout the lower level provides year-round comfort, while the central vacuum system adds everyday convenience. The heated, insulated three-car garage, large composite deck, natural gas grill hookup, mature perennial gardens, ornamental shrubs, and the incredible wooded backdrop with an abundance of wildlife are what you'll really love about this home. Every season offers a new view to enjoy. Special Bonus? the adjacent vacant lot is also available for purchase, creating a rare opportunity to expand or simply preserve the beautiful natural setting. Properties like this rarely come to market - Schedule your private showing today before someone else has the opportunity.
Property Information
Property Type
Residential
Sub-Type
Condominium
Style
Ranch / Prairie/Craftsman
Year Built
2009
Living Area
2,610 sq ft
Garage Spaces
3
Days on Market
6
MLS® Listing#
22603050
Property Features
- Interior:
- Central Vacuum, Sound System
- Appliances:
- Dishwasher, Dryer, Refrigerator, Range, Washer, Gas Water Heater
- Cooling:
- Ceiling Fan(s), Central Air
- Heating:
- Hot Water, Natural Gas, Radiant
- Flooring:
- Carpet, Tile, Wood
- Fireplace:
- Gas Log
- Basement:
- Full, Partially Finished
- Parking:
- Shared Driveway, Garage Door Opener
- Laundry:
- Lower Level, Main Level
- Patio:
- Deck, Patio
- Construction:
- Stone
- Roof:
- Shingle
- Windows:
- Skylight(s)
- Security:
- Smoke Detector(s)
- Sewer:
- Public Sewer
- Water Source:
- Public
HOA & Tax
- HOA:
- $4,800/Annually
- Annual Tax:
- $7,111 (2025)
- Parcel #:
- 291-2808-052-0228 / 0250
Directions
Townline Road / County Road N East to Green Vistas Drive.
Affordability Calculator
$129,980
Estimated monthly payment
$3,459/mo
Principal $519,920 · Est. interest $725,335 over 30 yrs
Neighborhood Market Statistics
How this home compares to active listings in Wausau, WI
- $318,750
- Median Listing Price
- 22
- Median Days on Market
- 2,220
- Median Sq Ft
- $144
- Median Price / Sq Ft
- 72
- Active Listings
- This home’s price is 104% above the area median.
- Its price per sq ft is 73% above the area median.
Market statistics compiled from active EXIT Realty® and MLS listings in Wausau, WI.
Location
- 1510 & 1520 GREEN VISTAS DRIVE, Wausau, WI 54403
Nearby Schools
Hawthorn Hills Elementary School
Elementary · 1.4 mi away
Wausau School District
School · 1.9 mi away
John Marshall Elementary School
Elementary · 1.9 mi away
Idea Charter School
Secondary · 2.0 mi away
Zion Lutheran Church
Elementary · 2.3 mi away
Weston Elementary School
Elementary · 2.3 mi away
St Peter Lutheran School
School · 2.5 mi away
Newman Catholic Early Childhood Ctr
School · 2.5 mi away
Franklin Elementary School
Elementary · 2.6 mi away
Wausau East High School
Secondary · 2.8 mi away
Enrich Excel Achieve Learning Academy
School · 2.8 mi away
Our Saviors Lutheran Church
School · 2.8 mi away
D C Everest Area School District
School · 2.9 mi away
Lincoln Elementary School
Elementary · 3.0 mi away
Trinity Lutheran School
School · 3.0 mi away
Wausau Area Montessori Charter School
Elementary · 3.0 mi away
Horace Mann Middle School
Secondary · 3.0 mi away
DC Everest Junior High
Secondary · 3.1 mi away
DC Everest Senior High School
Secondary · 3.1 mi away
St. Therese Catholic Church
School · 3.2 mi away
Commute Calculator
Nearby Homes

Similar Homes Nearby



Moving Cost Estimate
EXIT Agents in Wausau


Listing Courtesy: REMAX EXCEL - Phone: 715-551-9558