

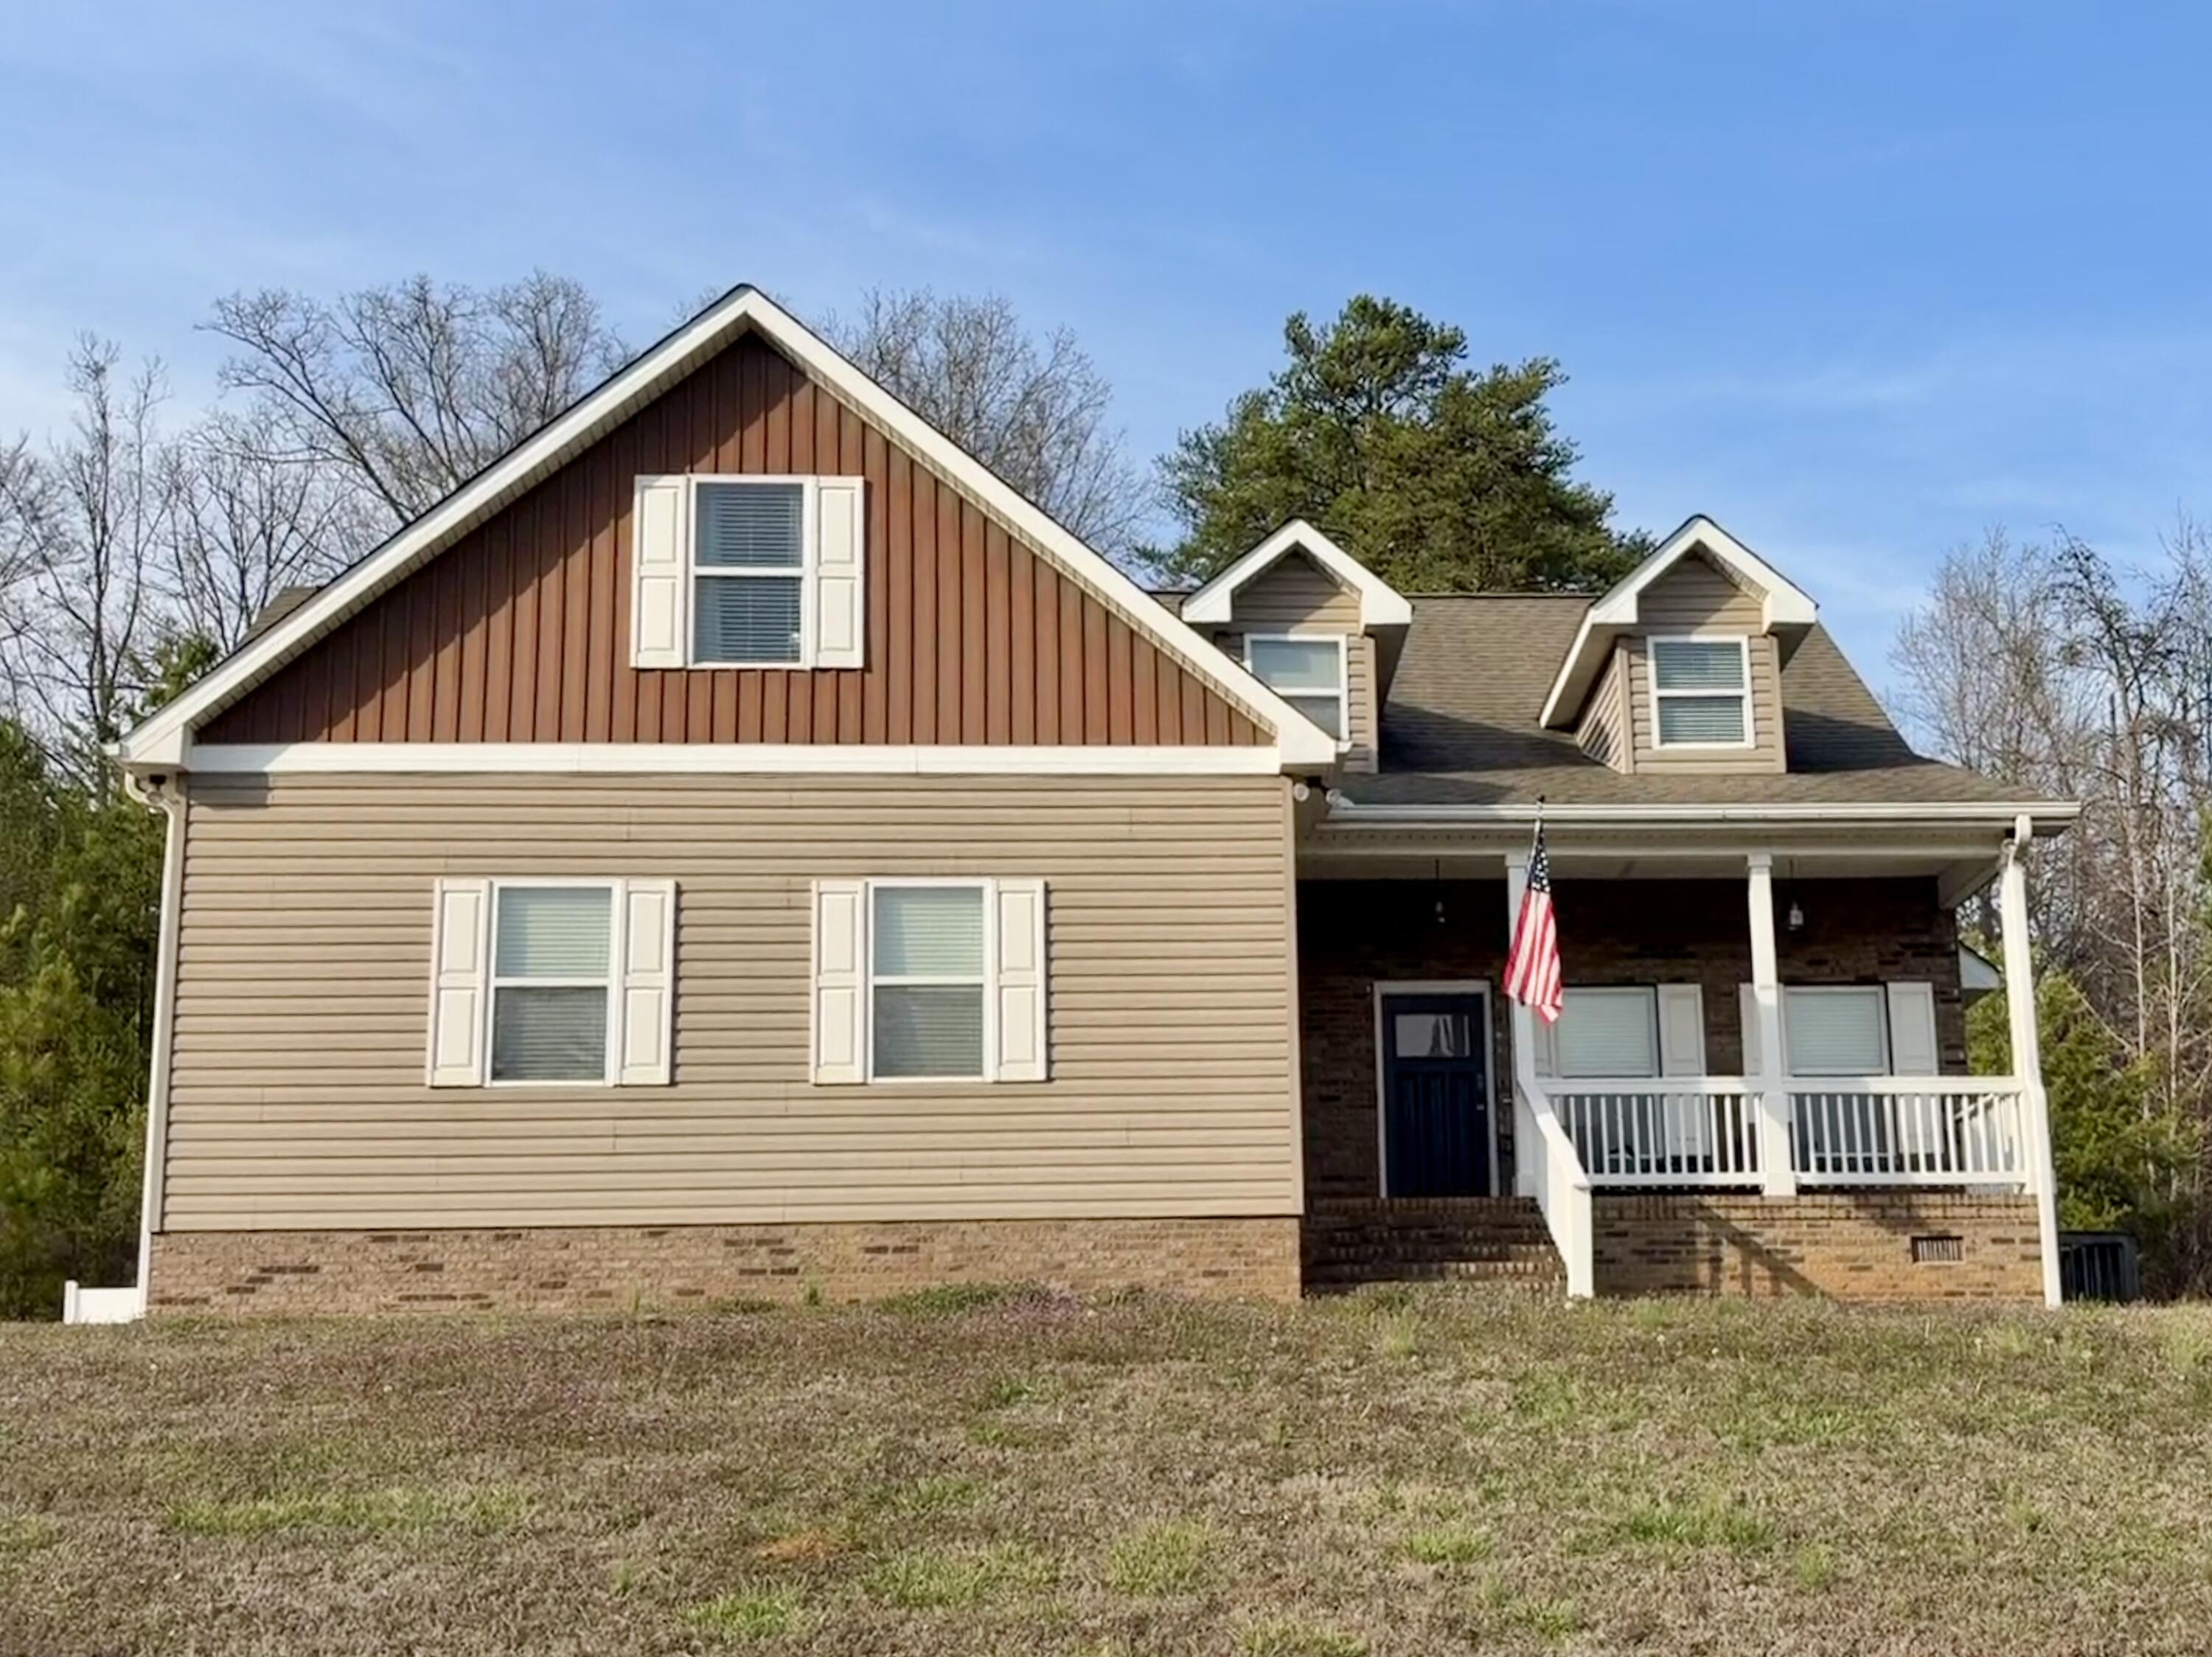
145 Bell Lake Drive, Trenton, GA 30752
Bellview Ests · Dade County
Key Facts
Description
Welcome to this stunning and spacious five-bedroom, four-bathroom home situated on a one acre lot, offering the perfect blend of comfort, functionality, and timeless style. You'll enjoy this peaceful retreat on a private road, with a covered front porch, ideal for relaxing mornings and quiet evenings. Step inside to discover an open concept layout that seamlessly connects the living, dining, and kitchen areas, all with beautiful hardwood flooring. The kitchen is thoughtfully designed with abundant cabinet space, a walk-in pantry, and large island perfect for meal prep and gathering. Tray ceilings add elegance to the dining area, while the living area features a cozy gas fireplace, creating a comfortable space to unwind. Patio doors lead out to a wrap-around back deck, perfect for entertaining. The expansive master bedroom is conveniently located on the main floor and showcases a tray ceiling, double walk-in closets, and spacious en-suite bathroom designed for relaxation in mind. Upstairs, you'll find 4 generously sized bedrooms, each complete with its own walk-in closet. A full bathroom and a jack-and-jill bath provide both comfort and convenience. Two of the upstairs rooms also feature direct attic access, offering additional storage options. Designed with practicality in mind, the gas fireplace, stove, and water heater provide added peace of mind during power outages. Fresh paint and new lighting fixtures round out just a few reasons why this home is a must see. This is more than just a place to live-it's a place to truly feel at home!
Property Information
Property Type
Residential
Sub-Type
Single Family Residence
Structure Type
House
Year Built
2012
Living Area
3,318 sq ft
Lot Size
1.00 acres
Lot Dimensions
00
Garage Spaces
2
MLS® Listing#
1529508
Property Features
Interior
Exterior
Appliances
Cooling
Heating
Flooring
Fireplace
Pool
Parking
Laundry
Patio
Fencing
Lot Features
Construction
Foundation
Roof
Security
Utilities
Sewer
Water Source
Rooms
- BathroomFirst
- BathroomSecond
- BedroomSecond
- BedroomSecond
- BedroomSecond
- BedroomSecond
- Dining RoomFirst
- LaundryFirst
- Living Room20 x 20First
- Master Bedroom18 x 16First
Schools
- Elementary:
- Dade County Elementary
- Middle:
- Dade County Middle
- High:
- Dade County High
Financial Details
HOA
None
Annual Taxes
$3,530
Parcel Number
034 00 073 03
Directions
From Chattanooga, take 24 W. to 59 S. to Exit 11/Trenton, turn left off exit, left on Hwy. 11. N., turn left on S. Scenic Drive, left onto Lake Hills Drive, right on Memorial Drive, right on Bell Lake Drive, third house on left, sign out front
Affordability Calculator
$85,000
Estimated monthly payment
$2,262/mo
Principal $340,000 · Est. interest $474,330 over 30 yrs
Neighborhood Market Statistics
How this home compares to active listings in Trenton, GA
- $342,857
- Median Listing Price
- 73
- Median Days on Market
- 1,840
- Median Sq Ft
- $191
- Median Price / Sq Ft
- 48
- Active Listings
- This home’s price is 24% above the area median.
- Its price per sq ft is 33% below the area median.
Market statistics compiled from active EXIT Realty® and MLS listings in Trenton, GA.
Location

Points of Interest in Trenton, GA
Showing the Trenton area map.
Nearby Schools
Dade Elementary School
Elementary · 1.7 mi away
Dade Middle School
Secondary · 1.9 mi away
Dade County High School
Secondary · 2.5 mi away
Davis Elementary School
Elementary · 2.9 mi away
Floral Crest School
School · 5.1 mi away
North Sand Mountain High School
Secondary · 7.7 mi away
Bryant School
Elementary · 7.8 mi away
Chattanooga Valley Middle School
Secondary · 8.5 mi away
Chattanooga Valley Elementary School
Elementary · 9.1 mi away
Fairyland Elementary School
Elementary · 9.7 mi away
Mountain View Head Start
School · 10.3 mi away
Wauhatchie Forest School
School · 10.9 mi away
Good Shepherd School
School · 10.9 mi away
Ridgeland High School
Secondary · 11.2 mi away
Lookout Mountain Elementary School
Elementary · 11.3 mi away
Chickamauga Elementary School
Elementary · 11.7 mi away
Gordon Lee High School
Secondary · 11.7 mi away
Chickamauga City School District
School · 11.8 mi away
Stone Creek Elementary School
Elementary · 11.9 mi away
Cherokee Ridge Elementary
Elementary · 12.0 mi away
Commute Calculator
Nearby Homes


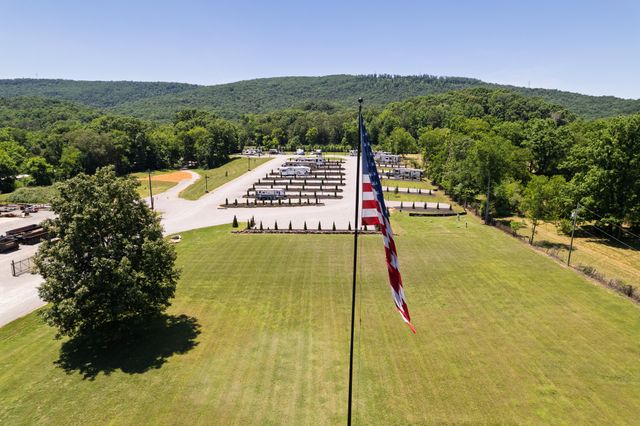
Similar Homes Nearby


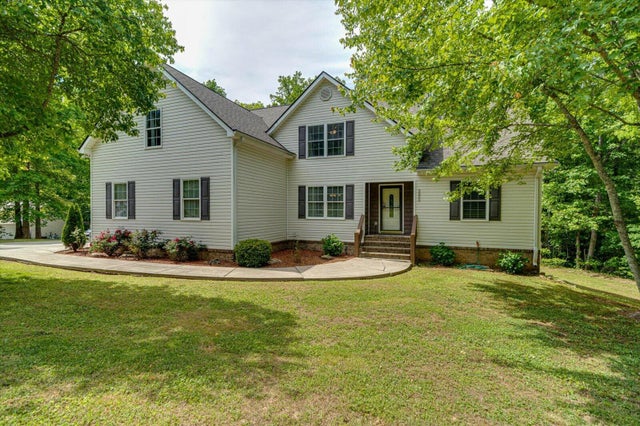


Similar Home Values
Comparable nearby listings and their asking prices.
| Address | Price | Beds | Baths | Sq Ft |
|---|---|---|---|---|
| 968 Worley Chapel Road, Trenton, GA | $369,000 | 4 | 2 | 2,032 |
| 271 Melissa Drive, Trenton, GA | $405,000 | 4 | 3 | 3,294 |
| 1145 Daniels Road, Trenton, GA | $419,888 | 4 | 3 | 2,559 |
| 2800 Back Valley Road, Trenton, GA | $465,000 | 5 | 3 | 3,016 |
| 365 Meadowbrook Lane, Trenton, GA | $494,900 | 4 | 4 | 2,623 |
| 188 New Home Loop, Trenton, GA | $500,000 | 4 | 3 | 1,850 |
Moving Cost Estimate
EXIT Agents in Trenton


Listing Courtesy: Zach Taylor - Chattanooga - 8552612233
Presented by: Bridget Fowler