

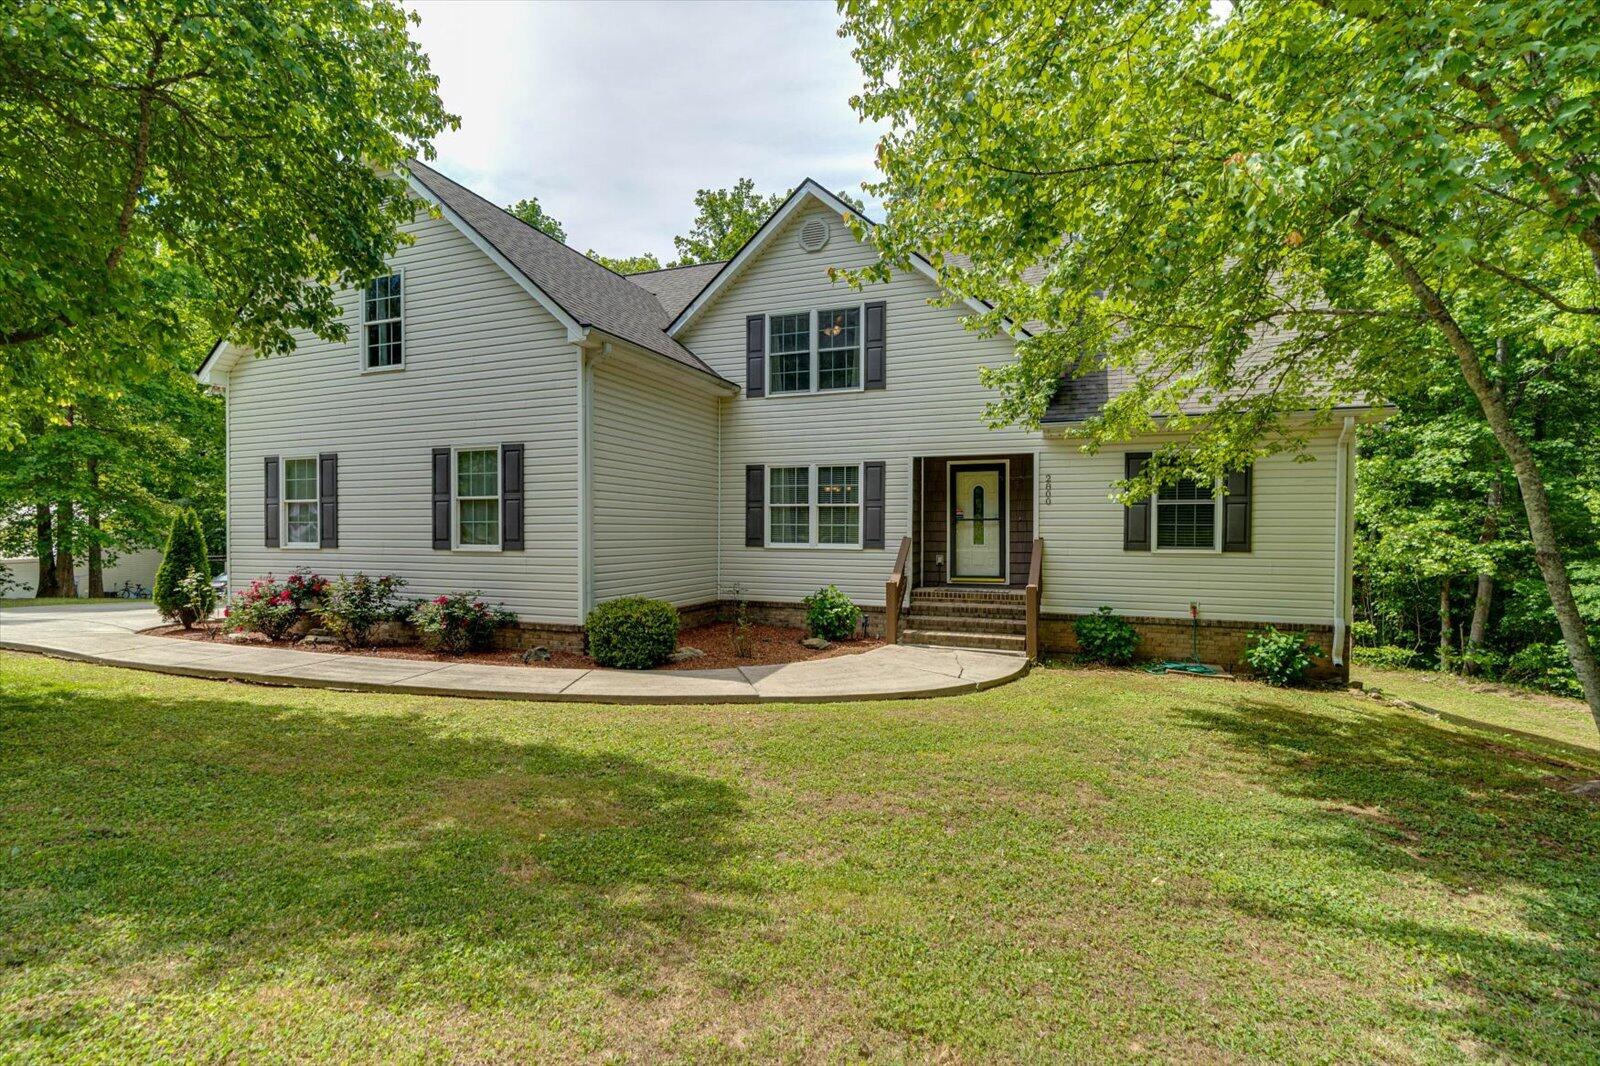
2800 Back Valley Road, Trenton, GA 30752
Woodmont Trace · Dade County
Key Facts
Description
Only 25 minutes to downtown Chattanooga. Live on the outskirts and pay less. This home could easily sell for $570,000 in Chattanooga. Don't miss this beautiful home, only one mile from Trenton Golf Club. This home is perfectly designed for entertaining and comfortable family living. The homes main level easily connects the living and dining areas to the eat-in kitchen, making hosting a breeze. Living room features a cathedral ceiling, adding a touch of elegance to everyday life. The main-level master suite is a private retreat, complete with a trey ceiling, a spacious master bath with a jetted tub, separate shower, and two large walk-in closets. Two more bedrooms, a full bath, and laundry area finish off the main level. Upstairs, you'll find an additional bedroom, a huge bedroom/bonus room, and a full bathroom--plenty of space for family and guests.The full, unfinished basement offers endless possibilities: it's plumbed for a bath and/or kitchen, ideal for an in-law suite, extra living space, outdoor equipment, golf carts, and still have abundant storage space. Step outside to enjoy the above-ground pool, hot tub, and back patio which is perfect for gatherings with friends and family. The two-car garage is on the main level. The roof is only four years old. This home is also in a rural area that would qualify for a USDA home loan. This home combines comfort, versatility, and a great location near the golf course--don't let it get away!
Property Information
Property Type
Residential
Sub-Type
Single Family Residence
Year Built
2006
Stories
2
Living Area
3,016 sq ft
Lot Size
0.50 acres
Lot Dimensions
21,780 sq. ft
Garage Spaces
3
MLS® Listing#
1534057
Property Features
Interior
Exterior
Appliances
Cooling
Heating
Flooring
Fireplace
Basement
Pool
Parking
Laundry
Patio
Fencing
Lot Features
Construction
Foundation
Roof
Windows
Utilities
Sewer
Water Source
Rooms
- First
- BathroomFirst
- BathroomSecond
- BedroomFirst
- BedroomSecond
- BedroomSecond
- BedroomFirst
- Dining RoomFirst
- KitchenFirst
- LaundryFirst
- Living RoomFirst
- Master BedroomFirst
Schools
- Elementary:
- Dade County Elementary
- Middle:
- Dade County Middle
- High:
- Dade County High
Financial Details
HOA
None
Annual Taxes
$2,969
Parcel Number
006 00 085 02
Directions
From interstate 24 take 59 south, Take Trenton exit 11 turn left from exit onto Hwy 136. Turn left on Back Valley Rd, pass the golf course and the property will be on the right.
Affordability Calculator
$93,000
Estimated monthly payment
$2,475/mo
Principal $372,000 · Est. interest $518,973 over 30 yrs
Neighborhood Market Statistics
How this home compares to active listings in Trenton, GA
- $342,857
- Median Listing Price
- 73
- Median Days on Market
- 1,840
- Median Sq Ft
- $191
- Median Price / Sq Ft
- 48
- Active Listings
- This home’s price is 36% above the area median.
- Its price per sq ft is 19% below the area median.
Market statistics compiled from active EXIT Realty® and MLS listings in Trenton, GA.
Location

Points of Interest in Trenton, GA
Showing the Trenton area map.
Nearby Schools
Dade County High School
Secondary · 3.2 mi away
Dade Middle School
Secondary · 3.4 mi away
Floral Crest School
School · 3.5 mi away
Davis Elementary School
Elementary · 3.5 mi away
Dade Elementary School
Elementary · 3.6 mi away
North Sand Mountain High School
Secondary · 4.1 mi away
Bryant School
Elementary · 8.4 mi away
Flat Rock School
Elementary · 9.1 mi away
Ider High School
Secondary · 10.9 mi away
Bridgeport Middle School
Secondary · 11.8 mi away
Bridgeport Elementary School
Elementary · 11.9 mi away
Chattanooga Valley Middle School
Secondary · 13.0 mi away
Chattanooga Valley Elementary School
Elementary · 13.6 mi away
North Jackson High School
Secondary · 14.2 mi away
Mountain View Head Start
School · 14.3 mi away
Fairyland Elementary School
Elementary · 14.7 mi away
South Pittsburg High School
Secondary · 14.8 mi away
Gordon Lee High School
Secondary · 14.9 mi away
Chickamauga Elementary School
Elementary · 14.9 mi away
Chickamauga City School District
School · 15.0 mi away
Commute Calculator
Nearby Homes

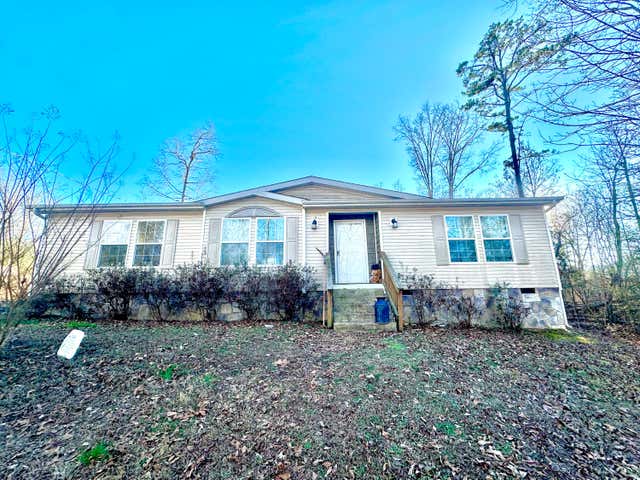


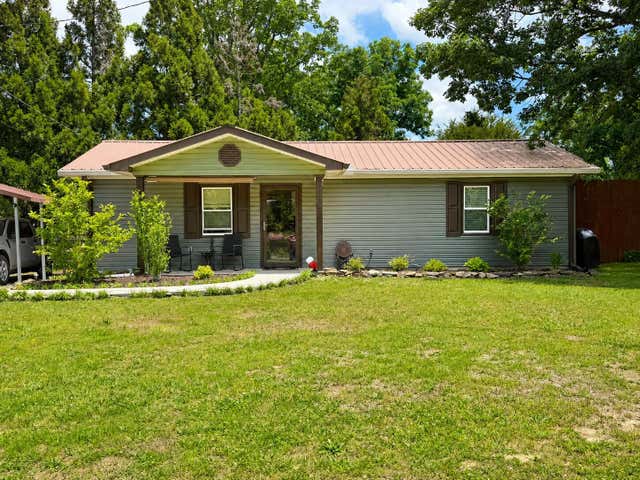
Similar Homes Nearby


Similar Home Values
Comparable nearby listings and their asking prices.
| Address | Price | Beds | Baths | Sq Ft |
|---|---|---|---|---|
| 968 Worley Chapel Road, Trenton, GA | $369,000 | 4 | 2 | 2,032 |
| 271 Melissa Drive, Trenton, GA | $405,000 | 4 | 3 | 3,294 |
| 1145 Daniels Road, Trenton, GA | $419,888 | 4 | 3 | 2,559 |
| 145 Bell Lake Drive, Trenton, GA | $425,000 | 5 | 4 | 3,318 |
| 365 Meadowbrook Lane, Trenton, GA | $494,900 | 4 | 4 | 2,623 |
| 188 New Home Loop, Trenton, GA | $500,000 | 4 | 3 | 1,850 |
Moving Cost Estimate
EXIT Agents in Trenton


Listing Courtesy: RE/MAX Renaissance Realtors - 4237565700
Presented by: Candy M Turner