

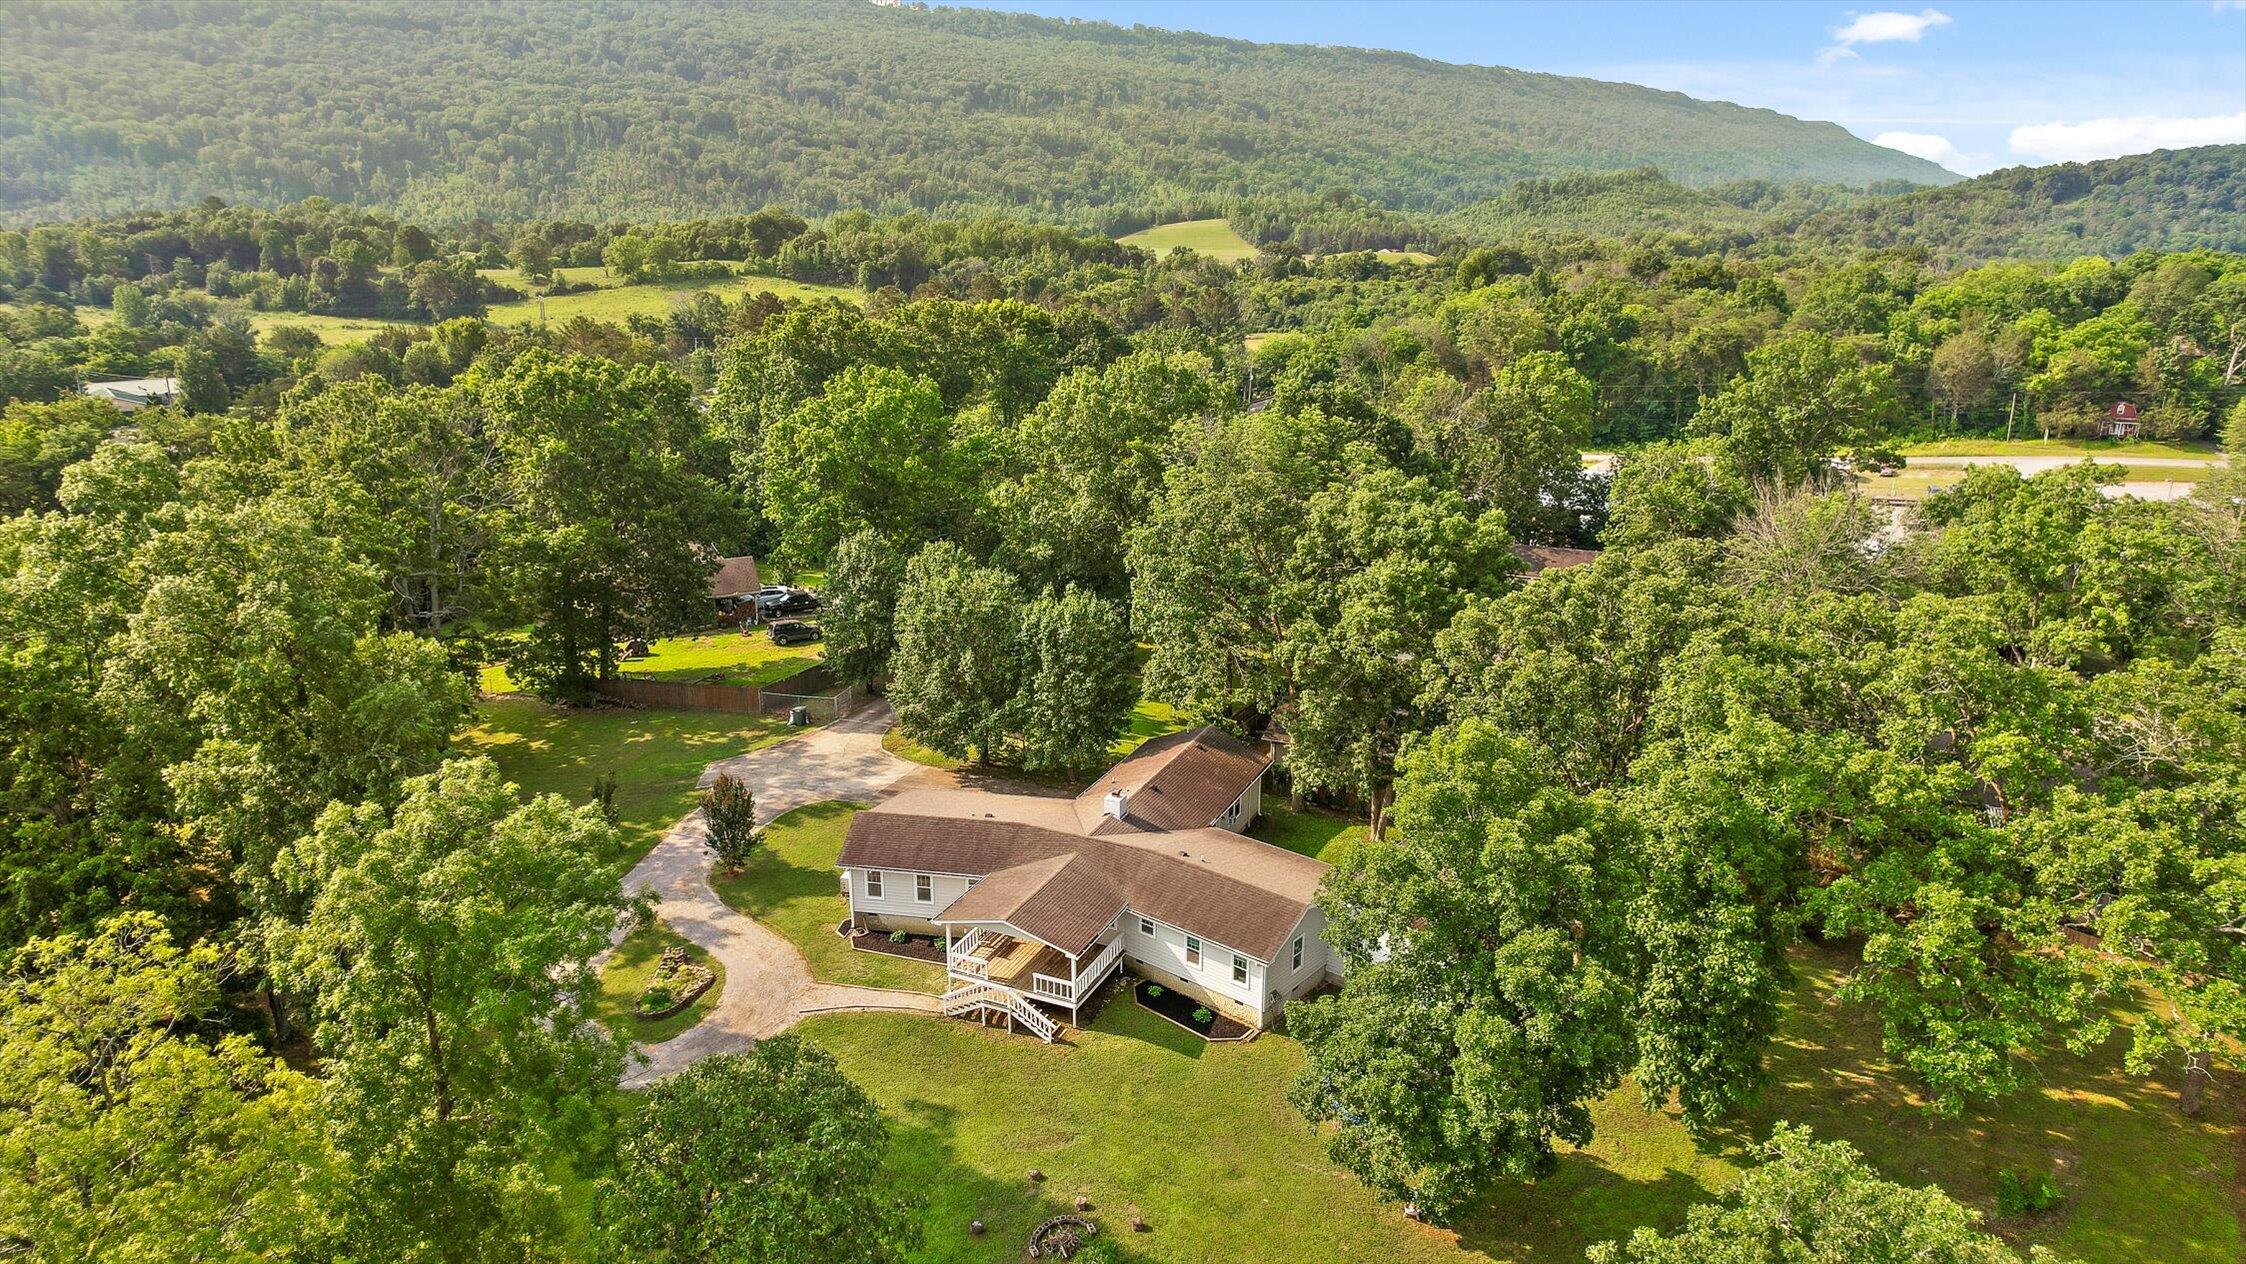
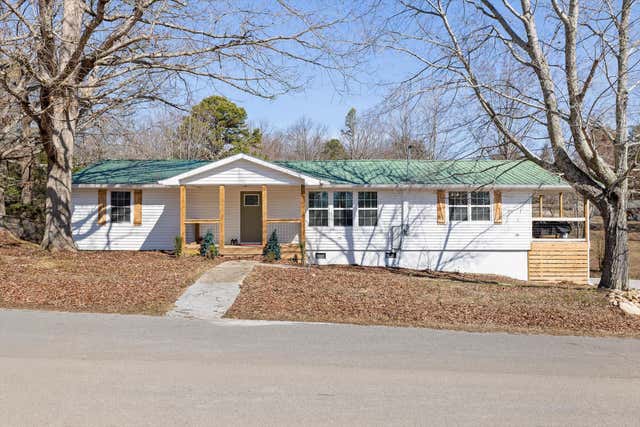
271 Melissa Drive, Trenton, GA 30752
Rosewood · Dade County
Key Facts
Description
Set on a fenced 2.62-acre (approximate) lot with road frontage on Melissa Dr, Wally Cir, and Rosewood Dr, this spacious and flexible property in Trenton offers a rare combination of privacy, functionality, and stabilized income. The property is currently tenant-occupied with a lease which extends through August 1, 2027. Current rent is $2,885 per month, providing immediate rental income and built-in occupancy for investors. The home includes four bedrooms per tax record and five full bathrooms (not all reflected in the current tax records), along with abundant flexible living space. A formerly unfinished area (pictured) with a private entrance has since been completed, creating a fully finished additional living area with its own entrance. This space includes a full bathroom and its own dedicated laundry. The main living area features a generous living room, kitchen, step-down dining room, bonus room, and family room, along with a separate second laundry area for added convenience. Three distinct bedroom wings provide privacy and versatility. The owners have invested meaningfully--approximately $30,000 in the bedroom suite alone--with additional improvements including new flooring in many areas, updated plumbing, and new ductwork in portions of the crawlspace. The detached workshop offers power, an attached carport, and ample room for storage, hobbies, or vehicle use, including EV charging as previously utilized by the owners. Storage is abundant throughout the home, including a 10' x 15' walk-in closet off the primary bathroom. Located just minutes from downtown Trenton and local technical schools. Buyers to verify all square footage, acreage, bathroom count, intended uses, zoning, and lease details as part of their due diligence.
Property Information
Property Type
Residential
Sub-Type
Single Family Residence
Year Built
1980
Living Area
3,294 sq ft
Lot Size
2.62 acres
Lot Dimensions
Irregular
MLS® Listing#
1536167
Property Features
Exterior
Appliances
Cooling
Heating
Parking
Fencing
Construction
Foundation
Utilities
Sewer
Water Source
Rooms
- 14.9 x 17First
- 14.7 x 19.9First
- Bathroom7.4 x 10.6First
- Bathroom8.75 x 10.2First
- Bathroom5.75 x 6First
- Bathroom5.75 x 6.25First
- Bedroom13.5 x 17.9First
- Bedroom16.75 x 16.7First
- Bedroom17.25 x 12.7First
- Bonus Room24.75 x 10.3First
- Dining Room23.25 x 11.9First
- Family Room25.5 x 16First
- Living Room30.9 x 16.2First
- Master Bedroom25.5 x 14First
Schools
- Elementary:
- Dade County Elementary
- Middle:
- Dade County Middle
- High:
- Dade County High
Financial Details
HOA
None
Annual Taxes
$3,611
Parcel Number
T06 13 001 02
Directions
From the intersection of GA-136 and S Main St, continue down S Main St for .8 miles. Turn left on Cedar Ln and continue for .1 miles. Turn left onto Rosewood Dr and continue for .3 miles. Turn right onto Melissa Dr. The destination will be on your left just before the cul-de-sac.
Affordability Calculator
$81,000
Estimated monthly payment
$2,156/mo
Principal $324,000 · Est. interest $452,009 over 30 yrs
Neighborhood Market Statistics
How this home compares to active listings in Trenton, GA
- $342,857
- Median Listing Price
- 73
- Median Days on Market
- 1,840
- Median Sq Ft
- $191
- Median Price / Sq Ft
- 48
- Active Listings
- This home’s price is 18% above the area median.
- Its price per sq ft is 35% below the area median.
Market statistics compiled from active EXIT Realty® and MLS listings in Trenton, GA.
Location

Points of Interest in Trenton, GA
Showing the Trenton area map.
Nearby Schools
Dade County High School
Secondary · 0.4 mi away
Dade Middle School
Secondary · 1.2 mi away
Dade Elementary School
Elementary · 1.2 mi away
Davis Elementary School
Elementary · 2.9 mi away
Floral Crest School
School · 4.5 mi away
North Sand Mountain High School
Secondary · 6.3 mi away
Bryant School
Elementary · 8.7 mi away
Chattanooga Valley Middle School
Secondary · 10.2 mi away
Chattanooga Valley Elementary School
Elementary · 10.8 mi away
Mountain View Head Start
School · 11.6 mi away
Flat Rock School
Elementary · 11.9 mi away
Fairyland Elementary School
Elementary · 12.0 mi away
Chickamauga Elementary School
Elementary · 12.3 mi away
Gordon Lee High School
Secondary · 12.3 mi away
Chickamauga City School District
School · 12.4 mi away
Cherokee Ridge Elementary
Elementary · 12.9 mi away
Bridgeport Middle School
Secondary · 12.9 mi away
Ridgeland High School
Secondary · 13.0 mi away
Bridgeport Elementary School
Elementary · 13.2 mi away
Good Shepherd School
School · 13.3 mi away
Commute Calculator
Nearby Homes



Similar Homes Nearby


Similar Home Values
Comparable nearby listings and their asking prices.
| Address | Price | Beds | Baths | Sq Ft |
|---|---|---|---|---|
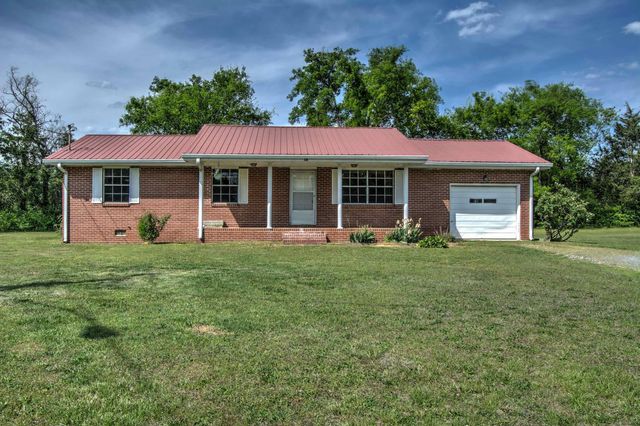
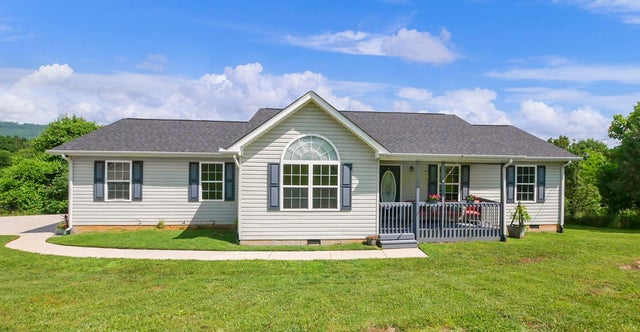
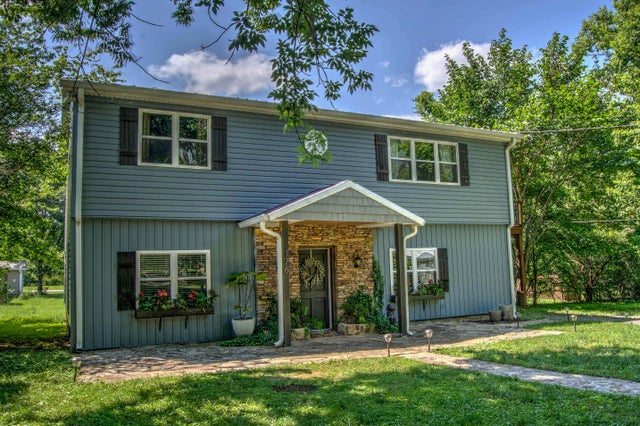
| 86 Rosewood Drive, Trenton, GA | $289,000 | 5 | 3 | 2,400 |
| 120 Dennis Road, Trenton, GA | $335,000 | 3 | 2 | 2,112 |
| 133 N Knobby Road, Trenton, GA | $350,000 | 3 | 2 | 1,400 |
| 133 N Knobby Road, Trenton, GA | $350,000 | 3 | 2 | 1,400 |
| 133 N Knobby Road, Trenton, GA | $350,000 | 3 | 2 | 1,400 |
| 34 Woodland Court, Trenton, GA | $359,900 | 3 | 2 | 1,840 |
Moving Cost Estimate
EXIT Agents in Trenton


Listing Courtesy: Dixon Homes Realty - 7062378222
Presented by: Hannah Stewart