

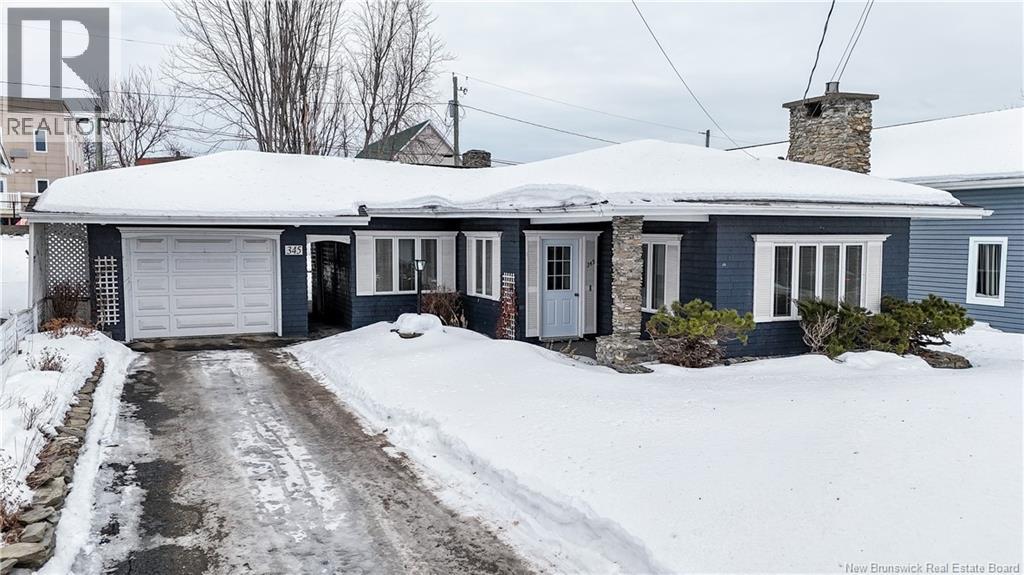
345 Front Street, Grand-Sault/Grand Falls, NB E3Z2S8
Key Facts
Description
Located in the heart of Grand Falls and within walking distance to schools, shopping, restaurants, and downtown, this beautifully updated home sits on a good-sized lot with mature trees and attractive landscaping. Upon entering, your attention is immediately drawn to the stunning exposed beams and the bright open-concept design. The kitchen features newly refreshed painted cabinets (2023), updated countertops, and a stylish new backsplash. The dining area is perfectly positioned and includes convenient built-in shelving, while the spacious living room is highlighted by a beautiful stone fireplace and warm laminate flooring. From the kitchen area, youll find access to the breezeway and patio doors leading to a large covered patioperfect for enjoying your morning coffee while overlooking the private backyard, complete with mature gardens and stonework hedging. The backyard also provides direct access to the single detached garage, includes additional storage and a loft area for extra storage. Three steps up from the living and dining area leads to the primary bedroom, which features a custom built walk-in closet. The upper level also includes a separate laundry room and a full bathroom with a double sink vanity. The lower level offers a fully finished space with a 3-piece bathroom, workshop area, storage, and one additional non-conforming bedroom (egress window does not meet current code requirements). Countless Renovations done in 2023. Taxes reflects non owner occupied. (id:31684)
Property Information
Property Type
Residential
Sub-Type
Single Family Residence
Style
Bungalow
Living Area
1,410 sq ft
Ownership
Freehold
Listing #
NB134519
Property Features
- Heating:
- Electric
- Flooring:
- Ceramic Tile, Laminate
- Parking:
- Detached
- Lot Features:
- Landscaped
- Sewer:
- Public Sewer
Rooms
- 8'2'' x 15'2''Main
- Bathroom 16'7'' x 3'8''Basement
- Bathroom 210'8'' x 6'4''Main
- Bedroom 115'7'' x 13'7''Basement
- Dining Room18'6'' x 15'9''Main
- Kitchen10'8'' x 8'11''Main
- Laundry7'4'' x 4'1''Main
- Living Room13'4'' x 13'5''Main
- Master Bedroom13'8'' x 12'3''Main
Affordability Calculator
$63,800
Estimated monthly payment
$1,698/mo
Principal $255,200 · Est. interest $356,027 over 30 yrs
Neighborhood Market Statistics
How this home compares to active listings in Grand-Sault/Grand Falls, NB
- CA$381,034
- Median Listing Price
- 74
- Median Days on Market
- 1,898
- Median Sq Ft
- CA$196
- Median Price / Sq Ft
- 158
- Active Listings
- This home’s price is 16% below the area median.
- Its price per sq ft is 15% above the area median.
Market statistics compiled from active EXIT Realty® and MLS listings in Grand-Sault/Grand Falls, NB.
Location
- 345 Front Street, Grand-Sault/Grand Falls, NB E3Z2S8
Nearby Schools
John Caldwell School
School · 0.5 km away
Dawn F Barnes Elementary School
Elementary · 9.5 km away
Limestone Community School
Secondary · 16.9 km away
Ecole Grande-Riviere
School · 18.9 km away
Van Buren Regional Technology Center
School · 19.6 km away
Van Buren Elementary School
Elementary · 19.6 km away
Connor Consolidated School
Elementary · 23.6 km away
Teague Park School
School · 28.4 km away
Eastern Aroostook Rsu 39
School · 28.6 km away
Caribou Middle School
Elementary · 28.6 km away
Caribou High School
Secondary · 30.0 km away
Caribou Regionaltechnology Ctr
School · 30.0 km away
Hilltop Elementary School
Elementary · 30.4 km away
Tobique Valley High School
Secondary · 30.5 km away
Donald Fraser Memorial School
Elementary · 30.6 km away
Mah-SOS School
Elementary · 30.9 km away
Fort Fairfield Middle/High School
Secondary · 31.9 km away
Fort Fairfield Elementary School
Elementary · 32.3 km away
Perth-Andover Middle School
Elementary · 32.7 km away
Southern Victoria High School
Secondary · 33.3 km away
Commute Calculator
Nearby Homes




Similar Homes Nearby




Moving Cost Estimate
EXIT Agents in Grand-Sault/Grand Falls



Listing Courtesy: EXIT Realty Elite
Data Terms of Use
This website is operated by EXIT Realty Elite, a brokerage who is a member of The Canadian Real Estate Association (CREA). The content on this website is owned or controlled by CREA. By accessing this website, the user agrees to be bound by these terms of use as amended from time to time, and agrees that these terms of use constitute a binding contract between the user, EXIT Realty Elite, and CREA.
Copyright
The content on this website is protected by copyright and other laws, and is intended solely for the private, non-commercial use by individuals. Any other reproduction, distribution or use of the content, in whole or in part, is specifically prohibited. Prohibited uses include commercial use, “screen scraping”, “database scraping”, and any other activity intended to collect, store, reorganize or manipulate the content of this website.
Trademarks
REALTOR®, REALTORS®, and the REALTOR® logo are certification marks that are owned by REALTOR® Canada Inc. and licensed exclusively to The Canadian Real Estate Association (CREA). These certification marks identify real estate professionals who are members of CREA and who must abide by CREA’s By-Laws, Rules, and the REALTOR® Code. The MLS® trademark and the MLS® logo are owned by CREA and identify the professional real estate services provided by members of CREA.
Liability and Warranty Disclaimer
The information contained on this website is based in whole or in part on information that is provided by members of CREA, who are responsible for its accuracy. CREA reproduces and distributes this information as a service for its members, and assumes no responsibility for its completeness or accuracy.
Amendments
EXIT Realty Elite may at any time amend these Terms of Use by updating this posting. All users of this site are bound by these amendments should they wish to continue accessing the website, and should therefore periodically visit this page to review any and all such amendments.