

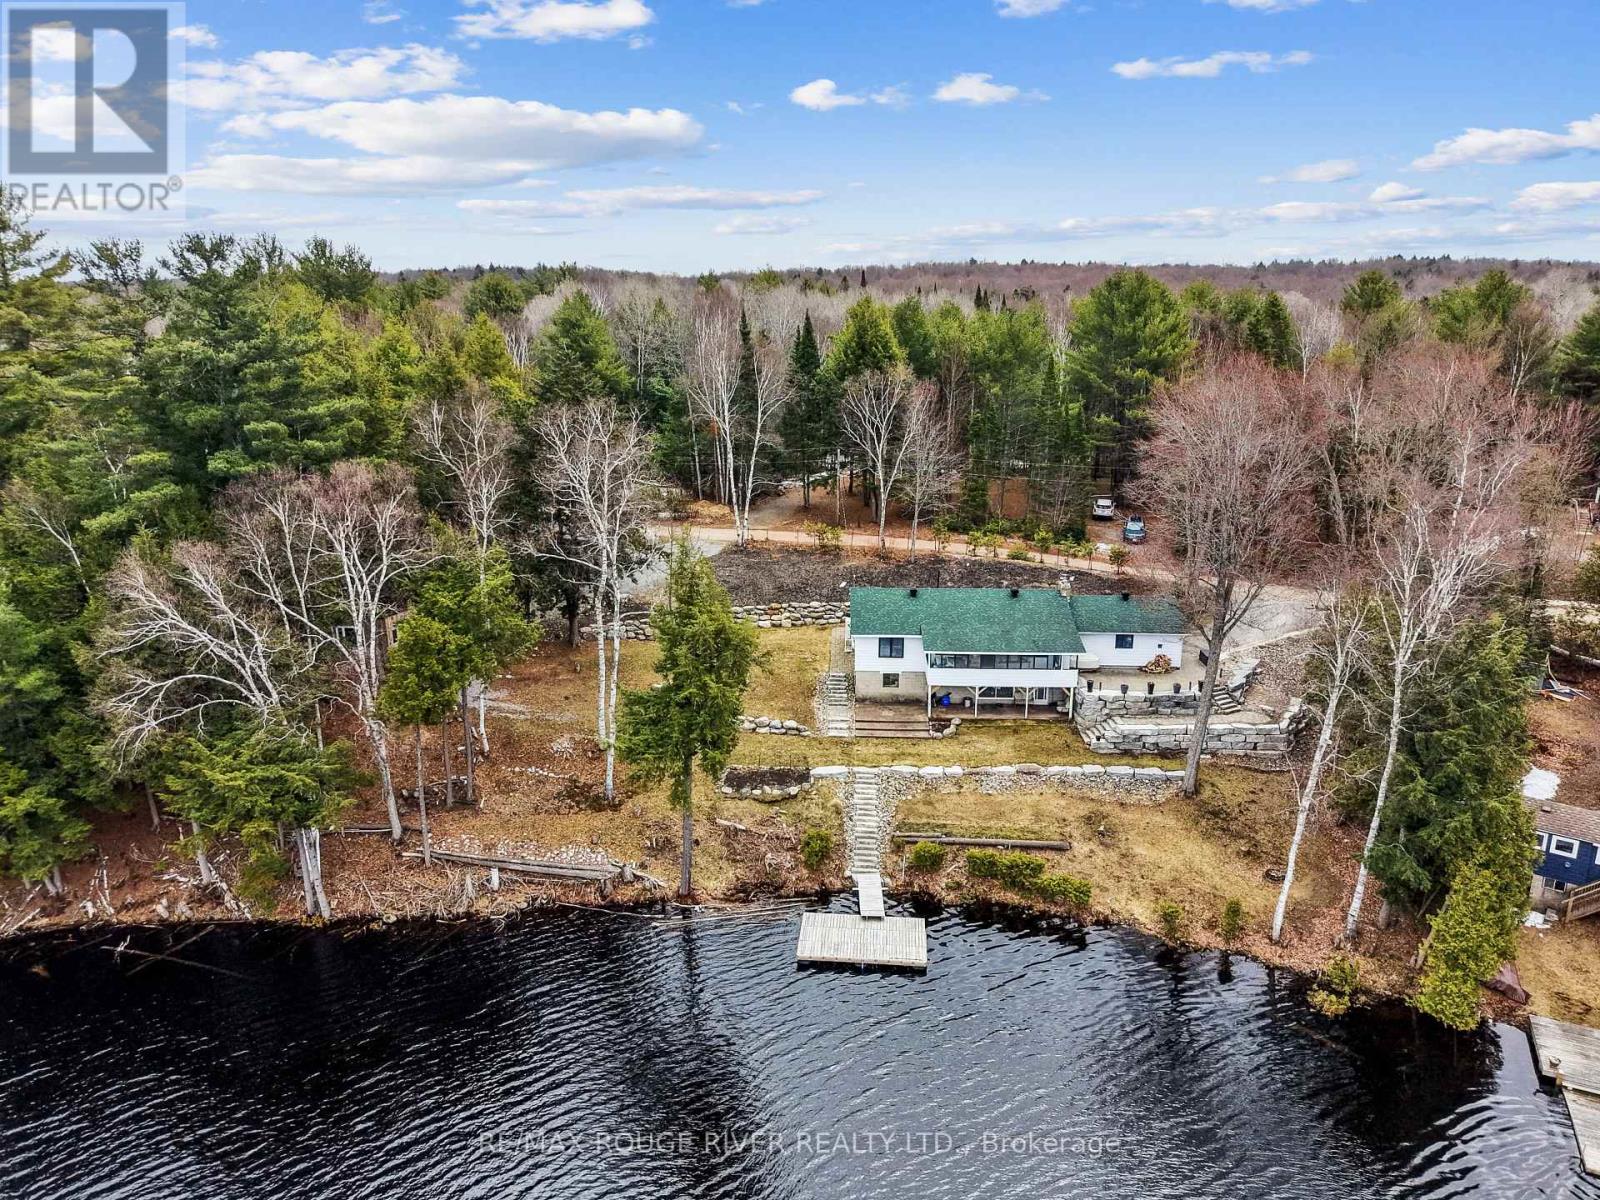
1087 LAGOON ROAD, Highlands East (Cardiff Ward), ON K0L1C0
Cardiff Ward
Key Facts
Description
Welcome to this beautifully maintained and thoughtfully upgraded waterfront walk-out raised bungalow offering approximately 1835 sq. ft. of finished living space, tucked into a peaceful bay on Paudash Lake. Extensive landscaping makes this property a standout, featuring a striking 125-foot boulder wall with fresh mulch and gardens. Stunning armour stone and river rock lead to 247 feet of waterfront and a private 12' x 16' cedar dock with aluminum frame - perfect for breathtaking sunrises and sunsets. Three outbuildings (2023) with solar lighting and metal roofs provide excellent space for storage, hobbies, or entertaining. Inside, a tranquil sunroom overlooks the lake with weatherproof finishes and an electric fireplace for year-round comfort. Custom ash window casings frame recently replaced windows throughout the carpet-free main level. The modernized kitchen offers high-end appliances and flows into a spacious pantry/laundry room with built-in cabinetry. The sun-filled primary bedroom features heated engineered hardwood, a walk-in closet, and a renovated 3-piece ensuite with heated floors. The open-concept living and dining area showcases hardwood flooring and a WETT-certified stunning fieldstone wood-burning fireplace insert (2024). A man door leads to the insulated, heated two-car garage with thoughtfully planned built-in storage. An updated 3-piece bath and generous second bedroom complete the main level. The finished lower level walks out to a covered stamped concrete porch at the lake and includes a large workshop with sink, floor-to-ceiling cabinetry, and a propane fireplace (2019) with separate thermostat. Additional updates: split heating/cooling (2023), roof (2015), windows (2020), propane furnace (2019), well pump and pressure tank (2025), front door (2022), Propane hook-up to BBQ location on porch and more. (id:31684)
Property Information
Property Type
Residential
Sub-Type
Single Family Residence
Style
Raised bungalow
Parking Spaces
5
Ownership
Freehold
Listing #
X13029802
Property Features
Cooling
Heating
Flooring
Fireplace
Parking
Lot Features
Sewer
Rooms
- 8.13 m X 2.21 mMain
- Bathroom 12.44 m X 1.37 mMain
- Bathroom 22.37 m X 1.52 mMain
- Bedroom 24.43 m X 3.92 mMain
- Dining Room4.35 m X 3.01 mMain
- Family Room11.61 m X 4.12 mLower
- Kitchen4.43 m X 3.57 mMain
- Laundry4.43 m X 2.32 mMain
- Living Room4.37 m X 5.95 mMain
- Master Bedroom4.42 m X 3.94 mMain
- Workshop7.73 m X 4.26 mLower
Affordability Calculator
$183,000
Estimated monthly payment
$4,870/mo
Principal $732,000 · Est. interest $1,021,205 over 30 yrs
Neighborhood Market Statistics
How this home compares to active listings in Highlands East, ON
- CA$705,269
- Median Listing Price
- 44
- Median Days on Market
- 1,300
- Median Sq Ft
- CA$533
- Median Price / Sq Ft
- 4,690
- Active Listings
- This home’s price is 30% above the area median.
Market statistics compiled from active EXIT Realty® and MLS listings in Highlands East, ON.
Location
- 1087 LAGOON ROAD, Highlands East (Cardiff Ward), ON K0L1C0
Points of Interest in Highlands East (Cardiff Ward), ON
Showing the Highlands East (Cardiff Ward) area map.
Nearby Schools
Cardiff Elementary School
Elementary · 5.7 km away
Our Lady of Mercy Catholic School
School · 18.0 km away
North Hastings High School
Secondary · 18.1 km away
Wilberforce Elementary School
Elementary · 18.1 km away
York River Public School
School · 18.7 km away
Birds Creek Public School
Elementary · 21.4 km away
Maynooth Public School
School · 32.3 km away
Haliburton Highlands Secondary School
Secondary · 39.9 km away
J. Douglas Hodgson Elementary School
Elementary · 40.1 km away
Stuart Baker Elementary School
Elementary · 40.3 km away
Buckhorn Public School
Elementary · 51.1 km away
Archie Stouffer Elementary School
Elementary · 54.8 km away
Warsaw Public School
School · 57.6 km away
Havelock-Belmont Public School
School · 58.5 km away
Marmora Public School
School · 58.6 km away
Onondaga Camp
Secondary · 59.4 km away
Lakefield College School
Secondary School · 59.8 km away
Madoc Township Public School
School · 60.7 km away
Bobcaygeon Public School
School · 60.8 km away
Lakefield Co-Operative Nursery School
School · 61.4 km away
Commute Calculator
Nearby Homes

Similar Homes Nearby



Similar Home Values
Comparable nearby listings and their asking prices.
| Address | Price | Beds | Baths | Sq Ft |
|---|---|---|---|---|
| 1146 FARMER HAYS DRIVE, Algonquin Highlands (McClintock), ON | CA$642,000 | 3 | 1 | — |
| 1146 Farmer Hays Drive, Algonquin Highlands, ON | CA$642,000 | 3 | 1 | — |
| 14 ROSE ABBEY DRIVE, Kingston (Kingston East (Incl Barret Crt)), ON | CA$642,900 | 3 | 2 | — |
| 129 DURHAM STREET, Port Colborne (East Village), ON | CA$643,000 | 6 | 4 | — |
| 1169 DANITA BOULEVARD, Peterborough (Monaghan Ward 2), ON | CA$643,900 | 4 | 3 | — |
| 52 ELDOMAR AVENUE, Brampton (Brampton East), ON | CA$644,900 | 3 | 2 | — |
Moving Cost Estimate
EXIT Agents in Highlands East (Cardiff Ward)



Listing Courtesy: RE/MAX ROUGE RIVER REALTY LTD.
Data Terms of Use
This website is operated by RE/MAX ROUGE RIVER REALTY LTD., a brokerage who is a member of The Canadian Real Estate Association (CREA). The content on this website is owned or controlled by CREA. By accessing this website, the user agrees to be bound by these terms of use as amended from time to time, and agrees that these terms of use constitute a binding contract between the user, RE/MAX ROUGE RIVER REALTY LTD., and CREA.
Copyright
The content on this website is protected by copyright and other laws, and is intended solely for the private, non-commercial use by individuals. Any other reproduction, distribution or use of the content, in whole or in part, is specifically prohibited. Prohibited uses include commercial use, “screen scraping”, “database scraping”, and any other activity intended to collect, store, reorganize or manipulate the content of this website.
Trademarks
REALTOR®, REALTORS®, and the REALTOR® logo are certification marks that are owned by REALTOR® Canada Inc. and licensed exclusively to The Canadian Real Estate Association (CREA). These certification marks identify real estate professionals who are members of CREA and who must abide by CREA’s By-Laws, Rules, and the REALTOR® Code. The MLS® trademark and the MLS® logo are owned by CREA and identify the professional real estate services provided by members of CREA.
Liability and Warranty Disclaimer
The information contained on this website is based in whole or in part on information that is provided by members of CREA, who are responsible for its accuracy. CREA reproduces and distributes this information as a service for its members, and assumes no responsibility for its completeness or accuracy.
Amendments
RE/MAX ROUGE RIVER REALTY LTD. may at any time amend these Terms of Use by updating this posting. All users of this site are bound by these amendments should they wish to continue accessing the website, and should therefore periodically visit this page to review any and all such amendments.