

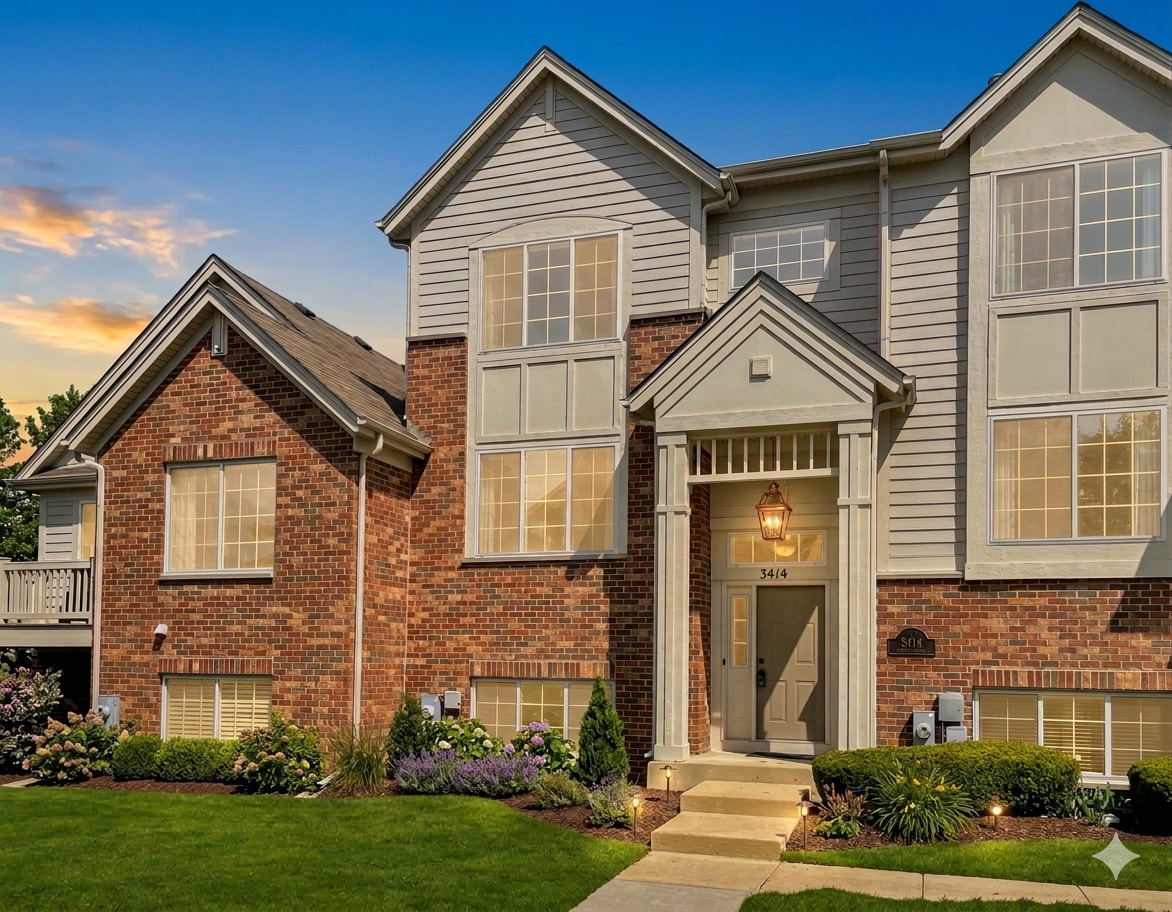
3414 CAMERON Drive, Elgin, IL 60123
West Ridge · Kane County
Key Facts
Description
Attn Investors! Searching for an Investment property but worried about finding a tenant? This one is for you! Tenant already in place until June 2027 so instant and easy process! Beautifully maintained and loaded with upgrades, This awesome townhome is centrally located in the community and is in mint condition. The 3 story townhome offers a 2 story entry and leads you the main level with Open floor plan with Large Living & Dining Room with all wood plank flooring, Beautifully updated kitchen with loads of 42in cabinets with crown molding, granite counters, all stainless steel appliances,Tile flooring and large Dinette area with access to the large deck. The 2nd level features Large owners suite with vaulted ceilings, newer carpeting & paint, beautifully updated private full bath with dual vanities, large shower and tile flooring. The large 2nd bedroom suite features new carpet & paint, large closet and full private bath. The finished English basement has all newer paint and carpet, large closet & access to 2 car garage! Fantastic location with easy access to Rt 20, mins to I90, Randall Rd & Shopping! Burlington 301 Schools.
Property Information
Property Type
Residential
Sub-Type
Condominium
Year Built
2008
Stories
2
Living Area
1,756 sq ft
Lot Dimensions
COMMON
Garage Spaces
2
Parking Spaces
2
Ownership
Condo
Days on Market
13
MLS® Listing#
12619773
Property Features
Appliances
Cooling
Heating
Basement
Parking
Construction
Sewer
Water Source
Rooms
- Bedroom 213X11Second
- Bedroom 3
- Bedroom 4
- Dining Room11X10Main
- Family Room15X13Lower
- Kitchen15X12Main
- Laundry7X7Lower
- Living Room13X13Main
- Master Bedroom15X15Second
Financial Details
HOA
$384 / Monthly
Annual Taxes
$6,301
Tax year 2024
Parcel Number
0618226015
Directions
RTE 20 WEST OF NESLER TO WESTRIDGE NORTH TO SANCTUARY EAST TO CHURCHILL TO CAMDEN WEST
Affordability Calculator
$62,980
Estimated monthly payment
$1,676/mo
Principal $251,920 · Est. interest $351,451 over 30 yrs
Neighborhood Market Statistics
How this home compares to active listings in Elgin, IL
- $408,772
- Median Listing Price
- 27
- Median Days on Market
- 2,079
- Median Sq Ft
- $212
- Median Price / Sq Ft
- 161
- Active Listings
- This home’s price is 23% below the area median.
- Its price per sq ft is 15% below the area median.
Market statistics compiled from active EXIT Realty® and MLS listings in Elgin, IL.
Location

Points of Interest in Elgin, IL
Showing the Elgin area map.
Nearby Schools
Good Shepherd Church
School · 0.4 mi away
Prairie Knolls Middle School
Secondary · 1.2 mi away
PKMS
Elementary · 1.2 mi away
Harvest Christian Academy
School · 1.4 mi away
Prairie View Grade School
Elementary · 1.6 mi away
Country Trails Elementary School
Elementary · 1.8 mi away
Hillcrest Elementary School
Elementary · 1.9 mi away
Creekside Elementary School
Elementary · 2.1 mi away
St Thomas More Elementary School
Elementary · 2.4 mi away
Larkin High School
Secondary · 2.7 mi away
Kimball Middle School
Secondary · 2.7 mi away
Illinois Park Elementary School
Elementary · 2.8 mi away
Highland Elementary School
Elementary · 2.9 mi away
Gifford Elementary School
Elementary · 3.0 mi away
Century Oaks Elementary School
Elementary · 3.1 mi away
Abbott Middle School
Secondary · 3.3 mi away
Da Vinci Academy
School · 3.4 mi away
Washington Elementary School
Elementary · 3.4 mi away
Otter Creek Elementary School
Elementary · 3.5 mi away
Fox Meadow Elementary School
Elementary · 3.7 mi away
Commute Calculator
Nearby Homes
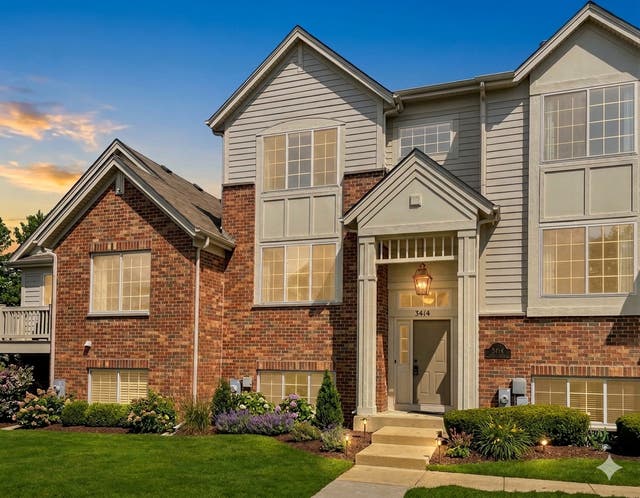

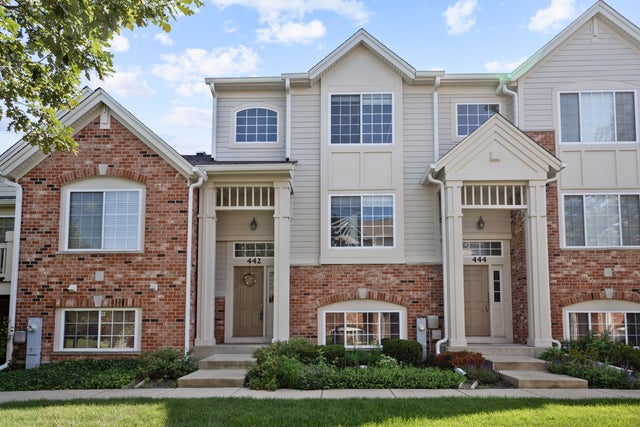

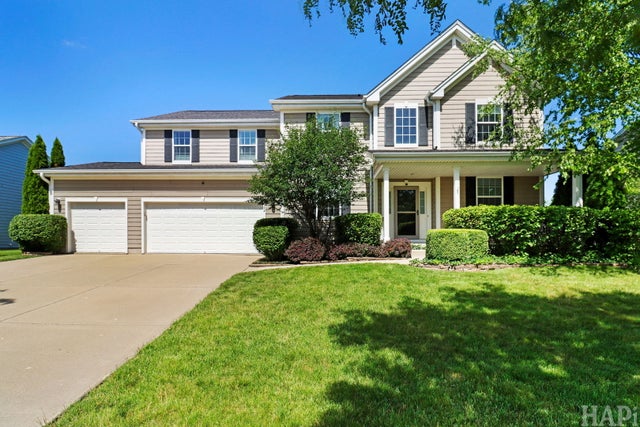

Similar Homes Nearby


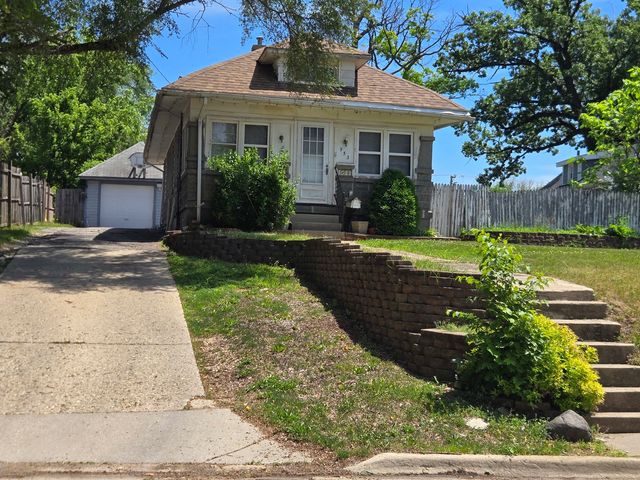


Similar Home Values
Comparable nearby listings and their asking prices.
| Address | Price | Beds | Baths | Sq Ft |
|---|---|---|---|---|
| 650 Waverly Drive B, Elgin, IL | $225,000 | 1 | 1 | 1,083 |
| 1103 Stratford Court C, Elgin, IL | $245,000 | 2 | 2 | 1,100 |
| 383 Woodview Circle D, Elgin, IL | $249,900 | 2 | 2 | 1,200 |
| 953 Elizabeth Street, Elgin, IL | $250,000 | 2 | 2 | — |
| 2425 Daybreak Court 0, Elgin, IL | $274,900 | 2 | 2 | 1,252 |
| 515 Walnut Avenue, Elgin, IL | $279,500 | 4 | 2 | 1,725 |
Moving Cost Estimate
EXIT Agents in Elgin


Listing Courtesy: Compass - 8479061872
Last Updated: 2026-04-15