2392 Bloor Street W, Toronto, ON M6S 1P5
Toronto County
Key Facts
Description
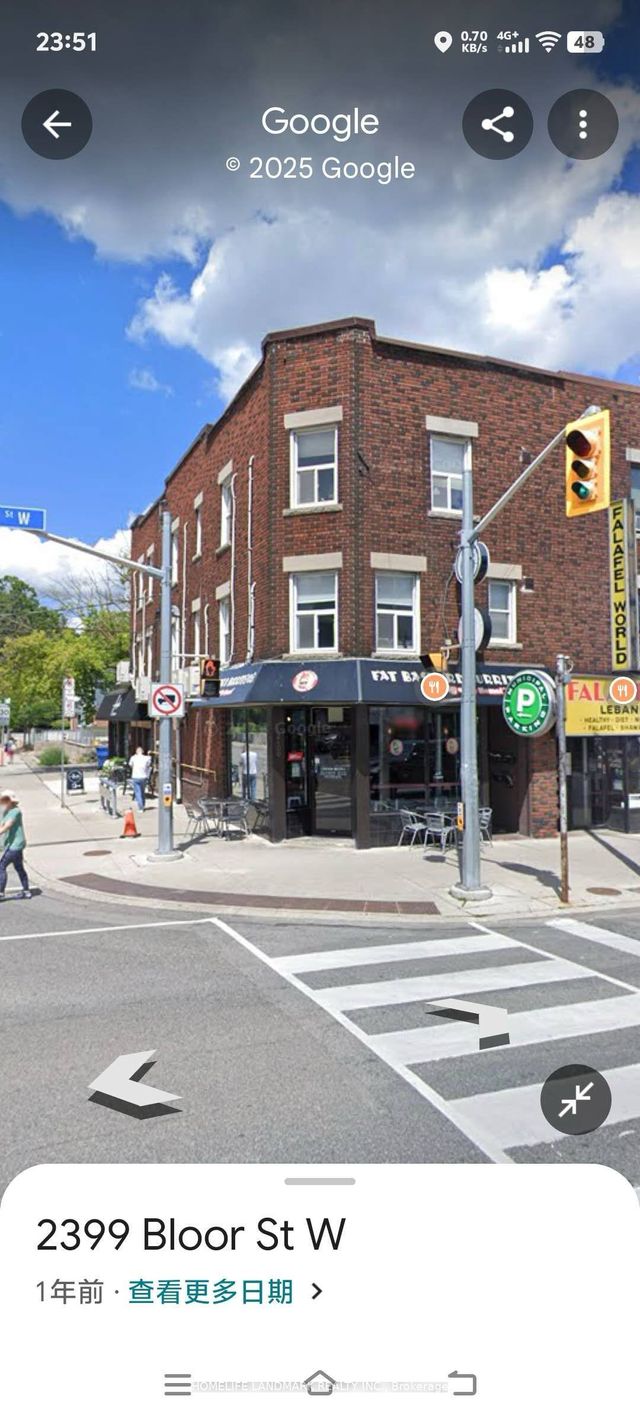
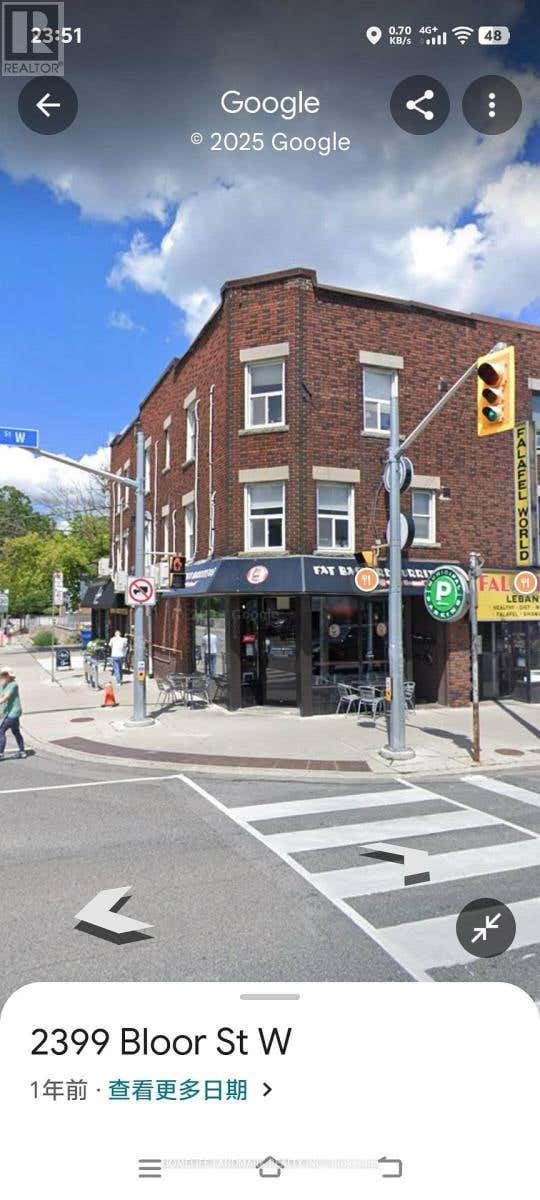
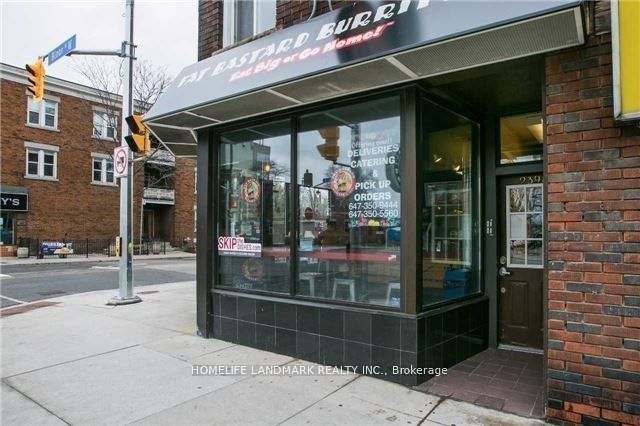
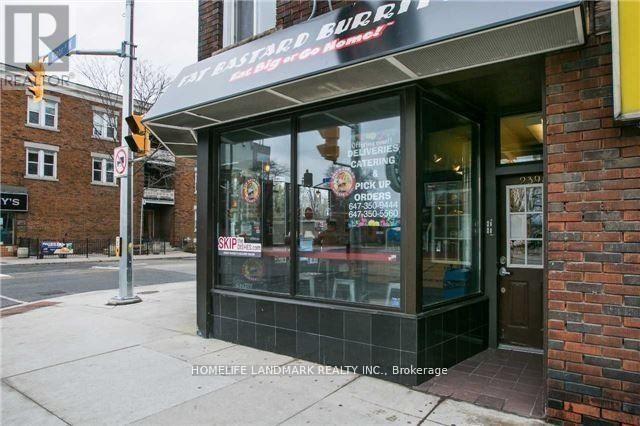
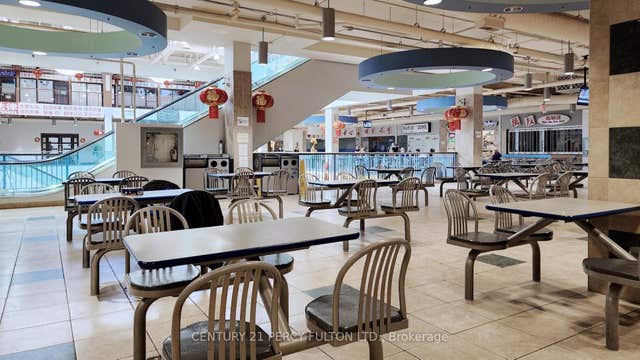
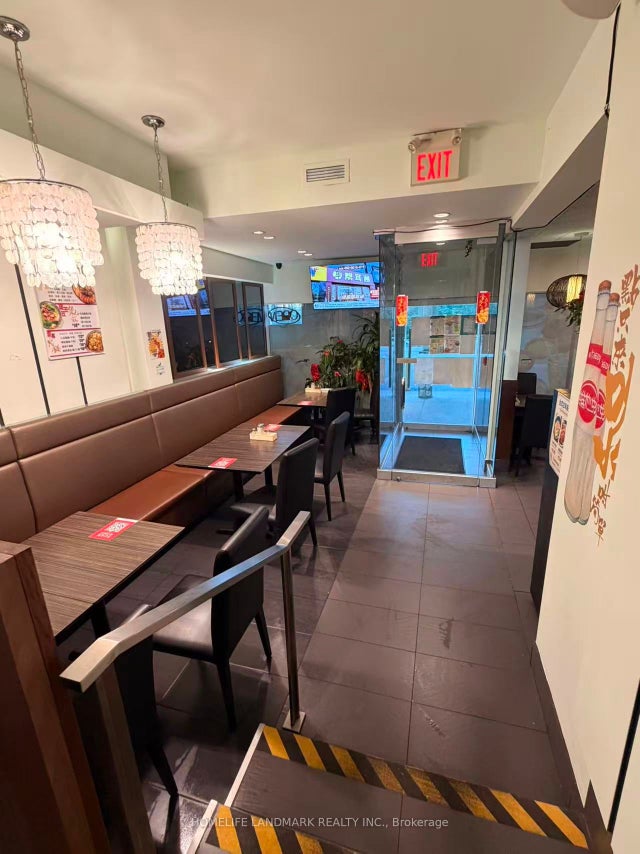
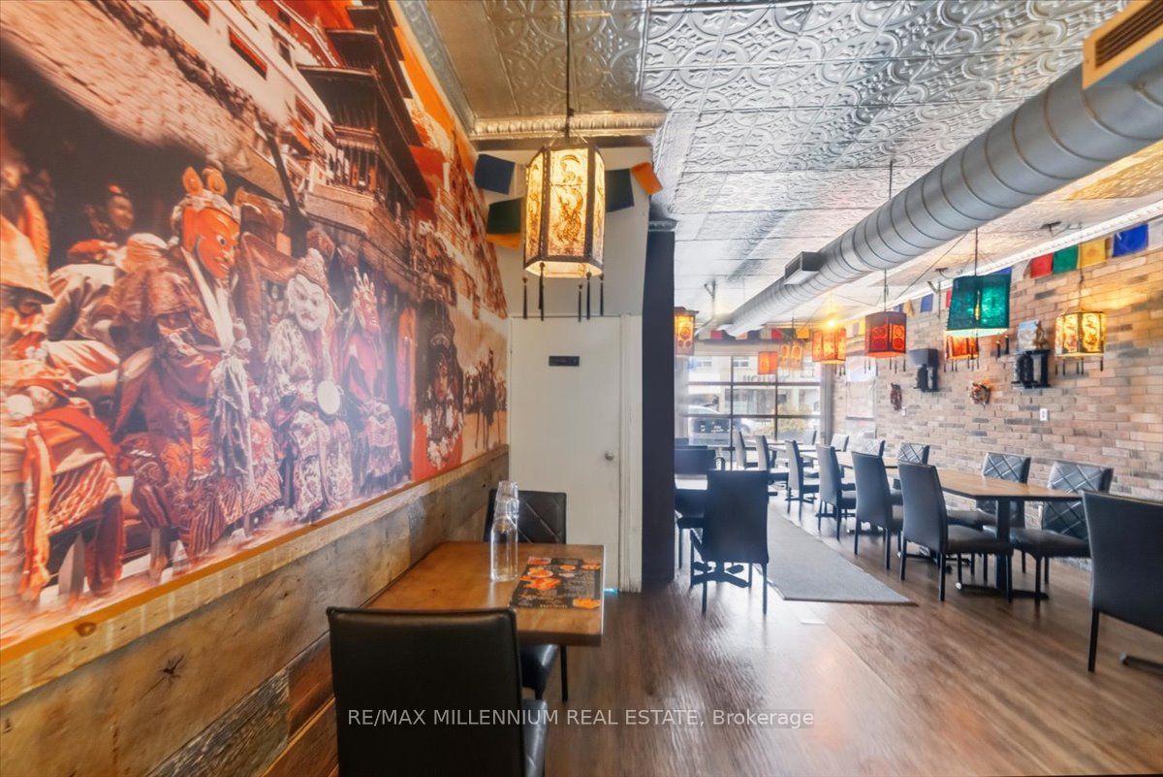
Excellent Opportunity To Own This Spectacular Restaurant For Sale At 2392 Bloor St West Boasting 1,320 Square Feet On The Main Floor Plus A Full Sized Basement Great For Prep Work & Storage. This Highly Profitable, LLBO Licensed Gem Is A Well Reviewed Local Favorite Flooded With An Incredible Amount Of Endless Foot Traffic, Meaning Any Culinary Cuisine Will Thrive Here. The Fully Renovated, Top Of The Line Commercial Kitchen Is Fully Stocked With A Premium Hood And A Walk In Cooler & Freezer, While The Massive Basement Offers Excellent Bonus Space For Prep Work, Storage, An Office, Or Future Expansion. Perfectly Positioned Just Steps From Jane Station on Line 2 (Bloor-Danforth), This High Visibility Hotspot Attracts Commuters, Locals, And Tourists For Dynamic In Person Dining And Delivery Apps, Plus There Is Plenty Of Parking. Base Rent Is $7K With 3 Years Remaining And A 5 Year Renewal Option.
Property Information
Property Type
Commercial Sale
Sub-Type
Business
Living Area
1,320 sq ft
Lot Dimensions
17.6x85.68
MLS® Listing#
W13491098
Property Features
HOA & Tax
- Annual Tax:
- CA$33,900 (2025)
Directions
Bloor St W and Jane St
Affordability Calculator
$28,000
Estimated monthly payment
$745/mo
Principal $111,999 · Est. interest $156,249 over 30 yrs
Neighborhood Market Statistics
How this home compares to active listings in Toronto, ON
- CA$786,362
- Median Listing Price
- 48
- Median Days on Market
- 950
- Median Sq Ft
- CA$821
- Median Price / Sq Ft
- 19,842
- Active Listings
- This home’s price is 82% below the area median.
- Its price per sq ft is 87% below the area median.
Market statistics compiled from active EXIT Realty® and MLS listings in Toronto, ON.
Location
- 2392 Bloor Street W, Toronto, ON M6S 1P5
Nearby Schools
St Pius X Catholic School
School · 0.2 km away
Erudite School
School · 0.2 km away
Tamarack West Outdoor School
School · 0.4 km away
Humberside Montessori School
Elementary · 0.7 km away
Runnymede Rd at Colbeck St
School · 0.7 km away
Bloor West Nursery School
School · 0.8 km away
Summit Micro School
Secondary · 0.8 km away
Runnymede Junior and Senior Public School
Elementary · 0.8 km away
Swansea Public School
School · 0.8 km away
Ursula Franklin Academy
School · 1.0 km away
Foundation for Montessori Education
Secondary · 1.0 km away
The Student School
Secondary · 1.0 km away
Western Technical Commercial School
Secondary · 1.0 km away
Children's Creative Corner Company-OP Nursery School
School · 1.0 km away
Time for Play Co-Operative Nursery School
School · 1.0 km away
A Place to Play
School · 1.1 km away
James Culnan Catholic School
School · 1.3 km away
Humbercrest Public School
School · 1.3 km away
St Cecilia Catholic
School · 1.4 km away
Humberside Collegiate Institute
Secondary · 1.5 km away