

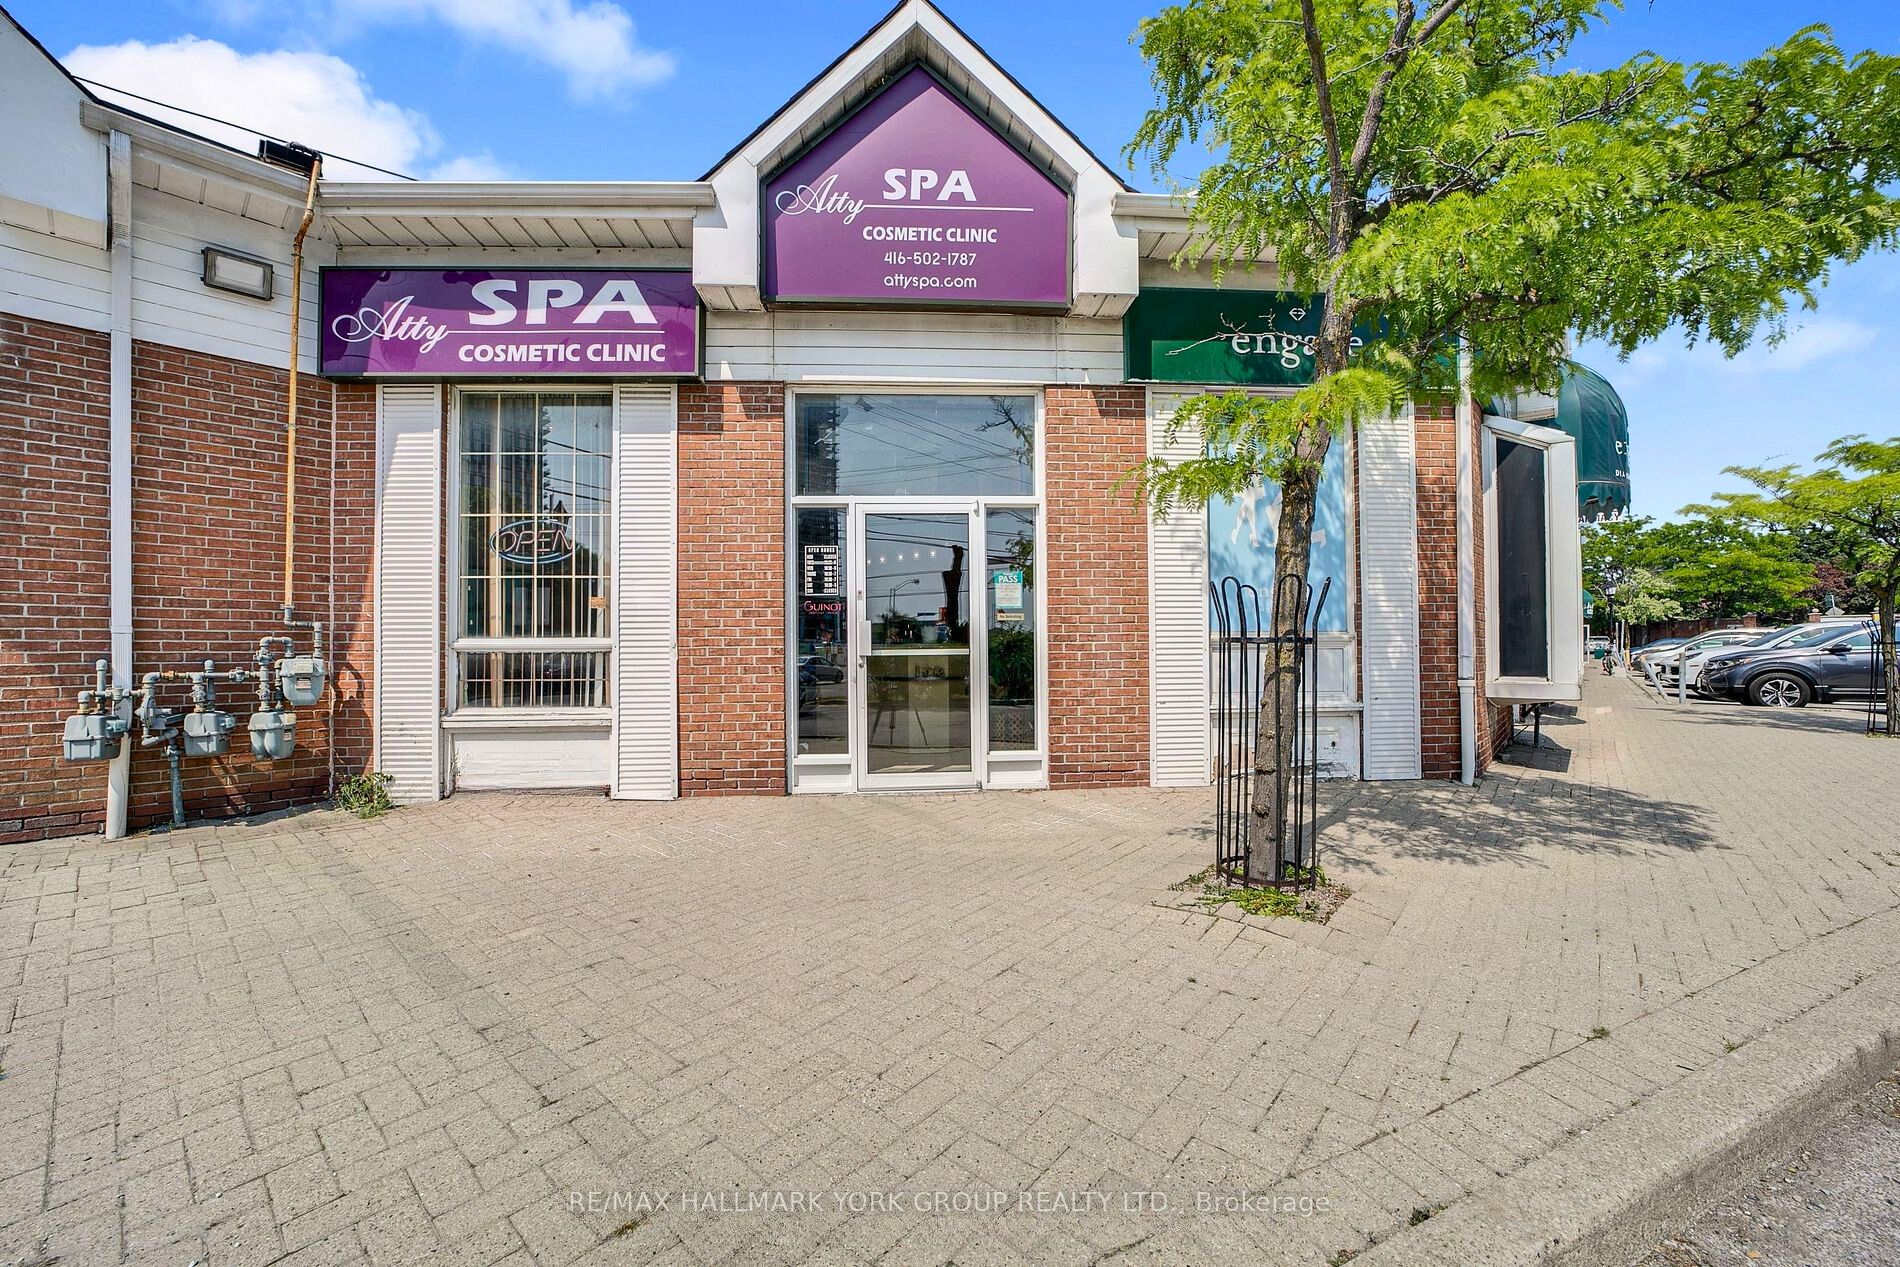
2012 Sheppard Avenue E A17, Toronto, ON M2J 5B3
Toronto County
Key Facts
Description
Exceptional opportunity to own a well-established spa and tanning business with over 23 years of proven success in a high-traffic plaza near Sheppard and Don Mills in North York. This family-run business offers a turnkey setup with an existing loyal clientele and a full range of in-demand services including facials, nails, tanning, and Botox treatments. Located in a vibrant and busy plaza with excellent visibility and foot traffic, the business comes fully equipped with all furniture and equipment included. The current owner is retiring and looking for a passionate buyer to continue its legacy and take it to the next level. With low rent, strong community presence, and ongoing support from the seller-who is willing to provide training a few times per week-this is an outstanding opportunity for a motivated entrepreneur to step into a profitable, respected business in one of North York's most sought-after areas.
Property Information
Property Type
Commercial Sale
Sub-Type
Retail
Living Area
911 sq ft
Lot Dimensions
0.0x0.0
MLS® Listing#
C13016052
Property Features
Directions
Sheppard Ave/Victoria Park
Affordability Calculator
$19,600
Estimated monthly payment
$522/mo
Principal $78,400 · Est. interest $109,375 over 30 yrs
Neighborhood Market Statistics
How this home compares to active listings in Toronto, ON
- CA$786,362
- Median Listing Price
- 48
- Median Days on Market
- 950
- Median Sq Ft
- CA$821
- Median Price / Sq Ft
- 19,842
- Active Listings
- This home’s price is 88% below the area median.
- Its price per sq ft is 87% below the area median.
Market statistics compiled from active EXIT Realty® and MLS listings in Toronto, ON.
Location
- 2012 Sheppard Avenue E A17, Toronto, ON M2J 5B3
Points of Interest in Toronto, ON
Showing the Toronto area map.
Nearby Schools
Head Start Montessori School
Elementary · 0.3 km away
Canny
Secondary · 0.4 km away
Olympiads School
School · 0.4 km away
Toronto College of Technology
School · 0.4 km away
Elite Academic School
Secondary · 0.4 km away
Cestar High School
Secondary · 0.5 km away
Moorelands Kids
School · 0.6 km away
St Gerald Catholic School
Elementary · 0.7 km away
North Toronto Christian School
School · 0.7 km away
St. Mary Secondary School
Secondary · 0.7 km away
Ars Day School
School · 0.7 km away
Brian Public School
Elementary · 0.8 km away
Brian's Petits Amis Children's Centre
School · 0.8 km away
Muirhead Public School
Elementary · 0.8 km away
YMCA
School · 1.1 km away
Donview Middle School
Secondary · 1.2 km away
Forest Manor Public School
Elementary · 1.2 km away
Fairglen Junior Public School
Elementary · 1.2 km away
Roywood Public School
Elementary · 1.3 km away
Bridlewood Junior Public School
Elementary · 1.3 km away
Commute Calculator
Moving Cost Estimate
EXIT Agents in Toronto


Listing Courtesy: RE/MAX HALLMARK YORK GROUP REALTY LTD. - 9057271941