

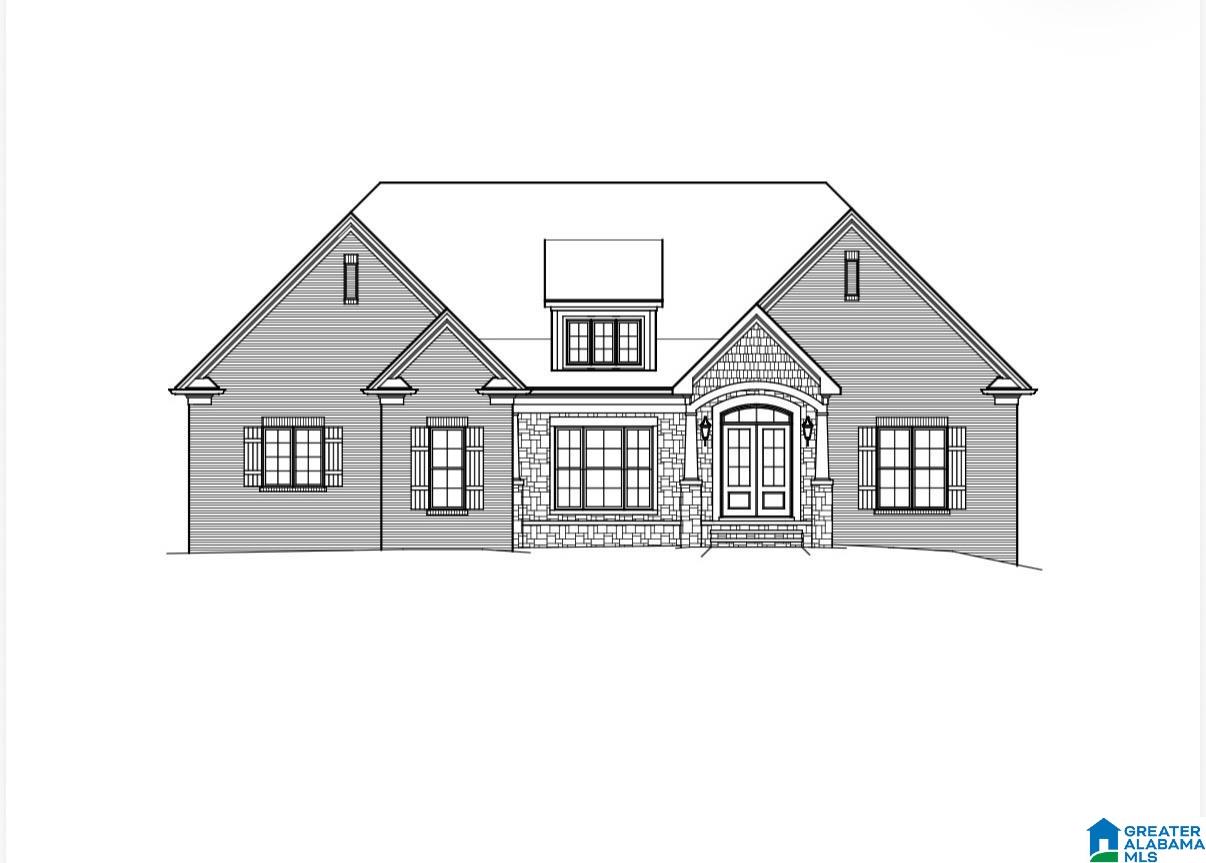
5010 LAUREL LAKES TERRACE, HELENA, AL 35022
LAUREL LAKES · Jefferson County
Key Facts
Description
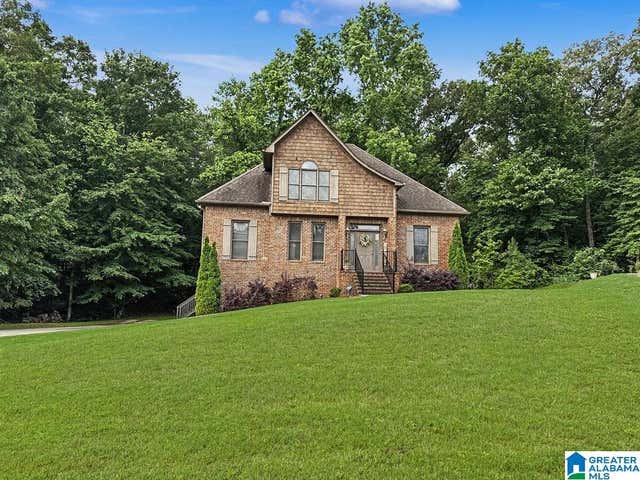
Discover this stunning NEW CONSTRUCTION home situated on 1.1+/- acre lot in beautiful Laurel Lakes at a brand new price! This one level BRICK home has 3 bedrooms +2 full baths over a full basement with additional bedroom, bath and media room. A grand foyer with beautiful French doors welcomes you with hardwood flooring throughout. Stainless steel appliances, granite countertops and breakfast nook in this gourmet kitchen overlooking private backyard. Tray ceilings in all main level bedrooms with luxurious bathrooms you will fall in love with! Huge laundry room with utility sink. Tons of storage space in the basement with a 3 car garage and plenty of room to expand!
Property Information
Property Type
Residential
Sub-Type
Single Family Residence
Style
1-Story
Year Built
2026
Stories
1
Living Area
3,150 sq ft
Lot Size
1.10 acres
Garage Spaces
3
Ownership
Fee Simple
MLS® Listing#
21449531
Property Features
- Interior:
- Breakfast Bar, Kitchen Island, Pantry, High Ceilings, Recessed Lighting, Stone Counters, Master Downstairs, Eat-in Kitchen
- Appliances:
- Dishwasher, Gas Cooktop, Microwave, Gas Water Heater, Dryer
- Cooling:
- Ceiling Fan(s), Central Air
- Heating:
- Natural Gas
- Flooring:
- Hardwood, Tile
- Fireplace:
- Great Room, Stone, Gas
- Basement:
- Full, Daylight, Concrete
- Parking:
- Basement, Garage Faces Side
- Laundry:
- Laundry Room, Main Level, Electric Dryer Hookup, Washer Hookup, Sink
- Patio:
- Deck, Covered
- Lot Features:
- Cul-De-Sac, Few Trees
- Construction:
- Brick
- Windows:
- Double Pane Windows
- Community:
- Fishing
- Utilities:
- Underground Utilities
- Water Source:
- Public
Rooms
- Basement
- Bathroom 2First
- Bathroom 3First
- Bathroom 4Basement
- Bedroom 1First
- Bedroom 3First
- Bedroom 4First
- Bedroom 5Basement
- Dining RoomFirst
- Great RoomFirst
- KitchenFirst
- LaundryFirst
- Master BathroomFirst
- Master BedroomFirst
Schools
- Elementary:
- GREENWOOD
- Middle:
- MCADORY
- High:
- MCADORY
HOA & Tax
- HOA:
- Selective Mgnt Services — $315/Annually
- Parcel #:
- 4200143000146.000
Directions
From South Shades Crest Rd, turn right into Laurel Lakes. Take a right at the stop sign and left onto Laurel Lakes Way. Turn right onto Laurel Lakes Terrace.
Affordability Calculator
$123,780
Estimated monthly payment
$3,294/mo
Principal $495,120 · Est. interest $690,736 over 30 yrs
Neighborhood Market Statistics
How this home compares to active listings in HELENA, AL
- $439,535
- Median Listing Price
- 65
- Median Days on Market
- 2,284
- Median Sq Ft
- $189
- Median Price / Sq Ft
- 99
- Active Listings
- This home’s price is 41% above the area median.
- Its price per sq ft is 4% above the area median.
Market statistics compiled from active EXIT Realty® and MLS listings in HELENA, AL.
Location
- 5010 LAUREL LAKES TERRACE, HELENA, AL 35022
Nearby Schools
The Hillsboro School
School · 2.3 mi away
Greenwood Elementary School
Elementary · 2.6 mi away
McCalla Elementary School
Elementary · 2.6 mi away
Primrose Schools
Elementary · 3.7 mi away
Helena Middle School
Secondary · 3.8 mi away
Helena High School
Secondary · 4.0 mi away
The Day School at Cahaba Bend
School · 4.1 mi away
Brocks Gap Intermediate School
Elementary · 4.3 mi away
Bumpus Middle School
School · 4.3 mi away
South Shades Crest Elementary School
Elementary · 4.3 mi away
McAdory High School
Secondary · 4.5 mi away
McAdory Middle School
Secondary · 4.6 mi away
School for Amazing Kids Helena
School · 5.0 mi away
Helena Elementary School
Elementary · 5.1 mi away
Brentwood Christian Academy
School · 5.1 mi away
R. F. Bumpus Middle School
Secondary · 5.2 mi away
Hoover High School Freshman Campus
Secondary · 5.2 mi away
Bessemer Academy
School · 5.2 mi away
Humc's Children's Center for Creative Enrichment
School · 5.4 mi away
St Aloysius School
School · 5.7 mi away
Commute Calculator
Nearby Homes



Similar Homes Nearby



Moving Cost Estimate
EXIT Agents in HELENA


Listing Courtesy: ARC Realty - Hoover - CELL: 205-401-8272