

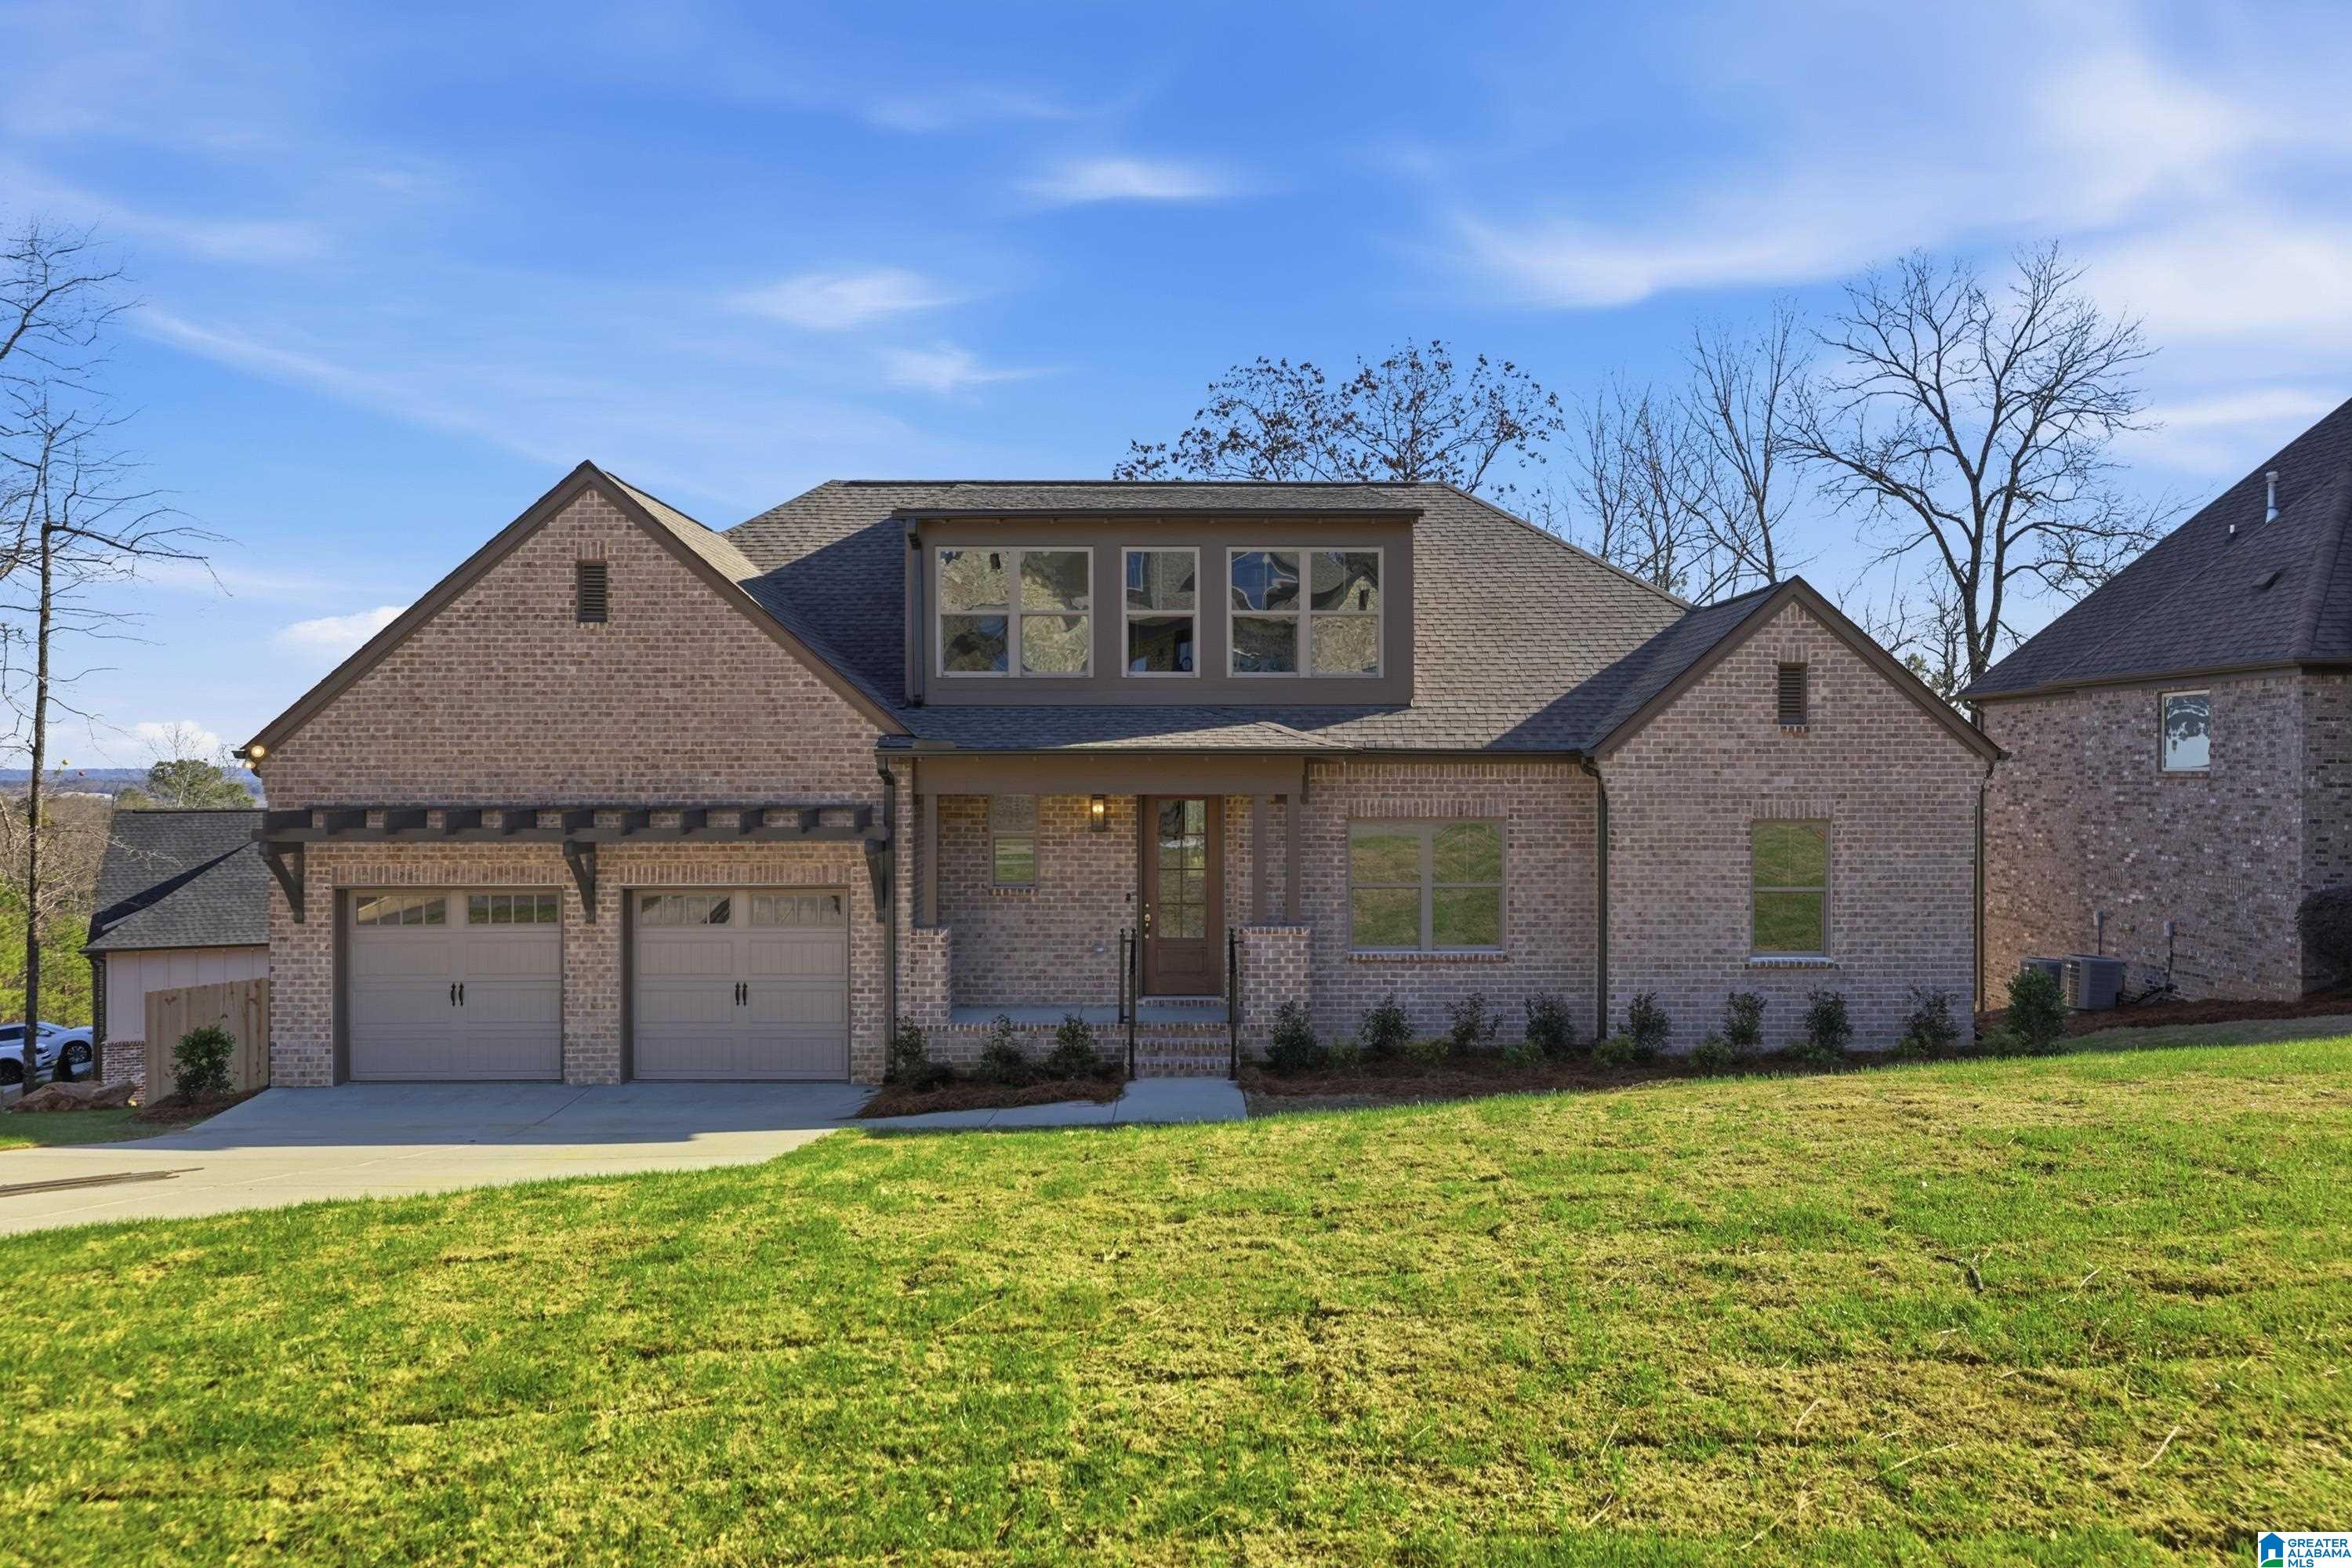
4663 SOUTH SHADES CREST ROAD, HELENA, AL 35022
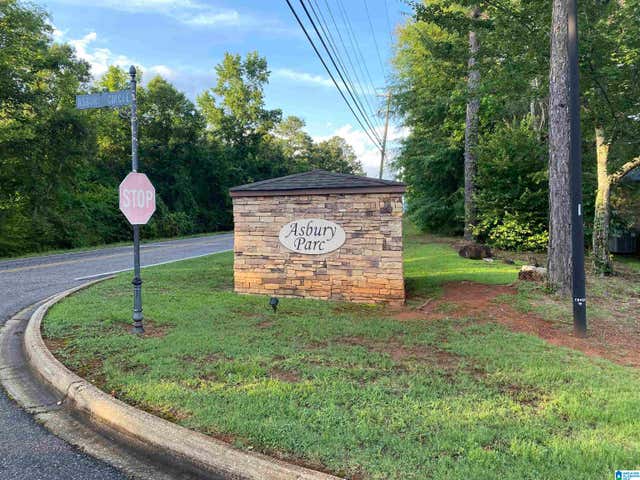
ASBURY PARC · Jefferson County
Key Facts
Description
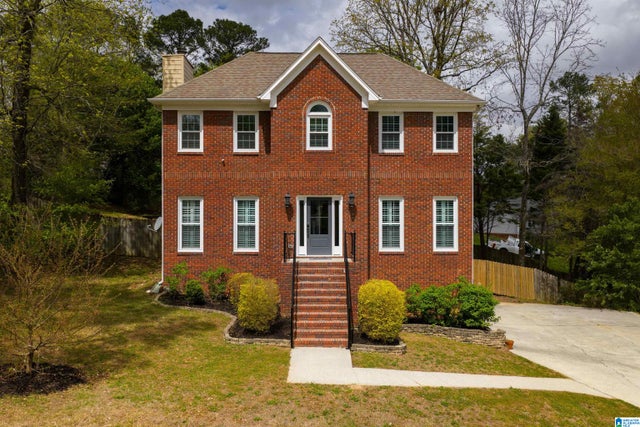
Build your BRAND NEW HOME with a Mountain View in the quiet neighborhood of ASBURY PARC! The Sonoma Floor Plan features 3 bedrooms & 2 bathrooms and a stunning open-concept layout. The great room has stunning vaulted ceilings, making the space look and feel huge along with a beautiful WALL OF WINDOWS to let in all the natural light! The kitchen has a large island, granite countertops, stainless steel appliances, and a walk-in pantry with plenty of storage space. The Primary suite features a large bedroom, tiled shower and large walk-in closet. This home includes a back patio overlooking your mountain view & a great-sized backyard. You will love the efficiency of this floor plan and the LOW MAINTENANCE of NEW CONSTRUCTION! Note: Photos are of a previously built home & are the same floor plan as this home.
Property Information
Property Type
Residential
Sub-Type
Single Family Residence
Style
1-Story
Year Built
2026
Stories
1
Living Area
1,875 sq ft
Lot Size
0.56 acres
Garage Spaces
2
Ownership
Fee Simple
MLS® Listing#
21449094
Property Features
Interior
Appliances
Cooling
Heating
Flooring
Basement
Parking
Laundry
Patio
Windows
Utilities
Sewer
Water Source
Rooms
- Bathroom 2First
- Bedroom 2First
- Bedroom 3First
- Dining RoomFirst
- Great RoomFirst
- KitchenFirst
- LaundryFirst
- Master BathroomFirst
- Master BedroomFirst
Schools
- Elementary:
- MCCALLA ELEMENTARY
- Middle:
- MCADORY
- High:
- MCADORY
Financial Details
HOA
None
Parcel Number
42-00-14-3-000-113.000
Directions
Take Morgan Rd to Helena. Turn right onto S Shades Crest Rd. House is on your left after approx 1.8 miles.
Affordability Calculator
$90,000
Estimated monthly payment
$2,395/mo
Principal $359,999 · Est. interest $502,231 over 30 yrs
Neighborhood Market Statistics
How this home compares to active listings in HELENA, AL
- $441,860
- Median Listing Price
- 64
- Median Days on Market
- 2,303
- Median Sq Ft
- $189
- Median Price / Sq Ft
- 100
- Active Listings
- This home’s price is 2% above the area median.
- Its price per sq ft is 27% above the area median.
Market statistics compiled from active EXIT Realty® and MLS listings in HELENA, AL.
Location
- 4663 SOUTH SHADES CREST ROAD, HELENA, AL 35022
Points of Interest in HELENA, AL
Showing the HELENA area map.
Nearby Schools
The Hillsboro School
School · 1.9 mi away
McCalla Elementary School
Elementary · 2.8 mi away
Greenwood Elementary School
Elementary · 2.8 mi away
Primrose Schools
Elementary · 3.3 mi away
Helena Middle School
Secondary · 3.4 mi away
Helena High School
Secondary · 3.5 mi away
The Day School at Cahaba Bend
School · 3.7 mi away
South Shades Crest Elementary School
Elementary · 4.1 mi away
Brocks Gap Intermediate School
Elementary · 4.2 mi away
Bumpus Middle School
School · 4.2 mi away
School for Amazing Kids Helena
School · 4.6 mi away
Helena Elementary School
Elementary · 4.7 mi away
R. F. Bumpus Middle School
Secondary · 4.9 mi away
Hoover High School Freshman Campus
Secondary · 4.9 mi away
Humc's Children's Center for Creative Enrichment
School · 5.0 mi away
McAdory High School
Secondary · 5.0 mi away
McAdory Middle School
Secondary · 5.0 mi away
Gospel Light Baptist Academy
School · 5.3 mi away
Brentwood Christian Academy
School · 5.4 mi away
Bessemer Academy
School · 5.6 mi away
Commute Calculator
Nearby Homes


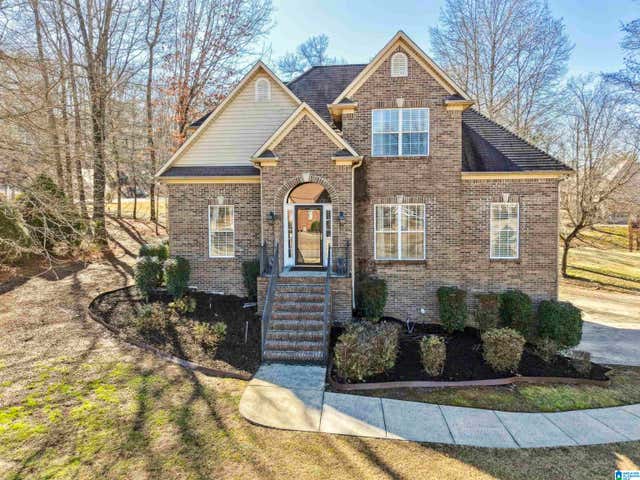
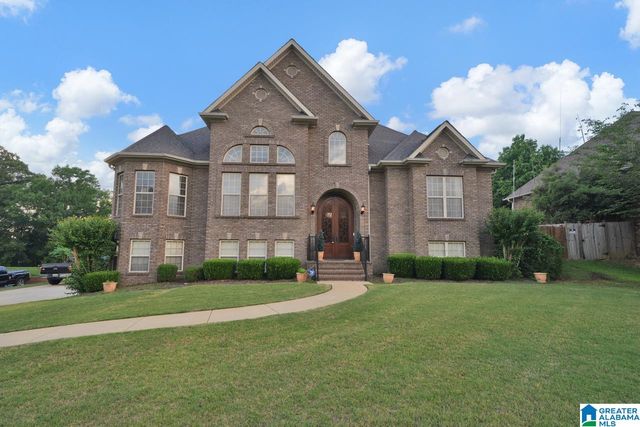
Similar Homes Nearby
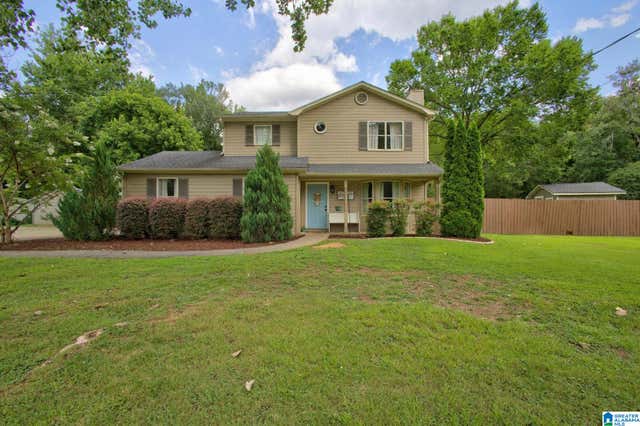

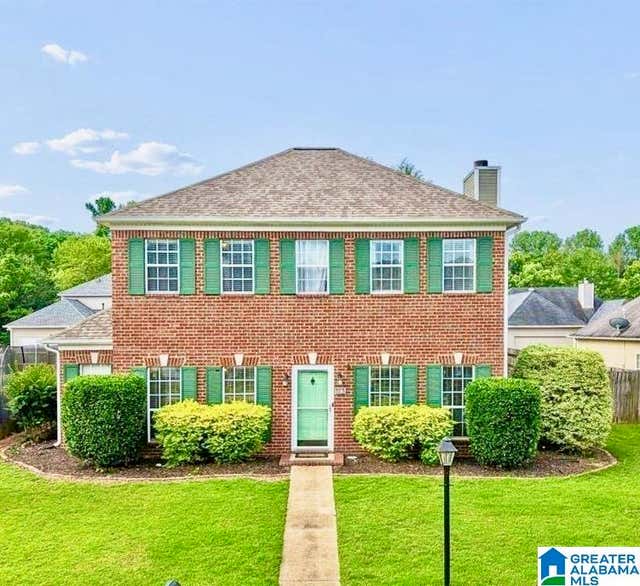
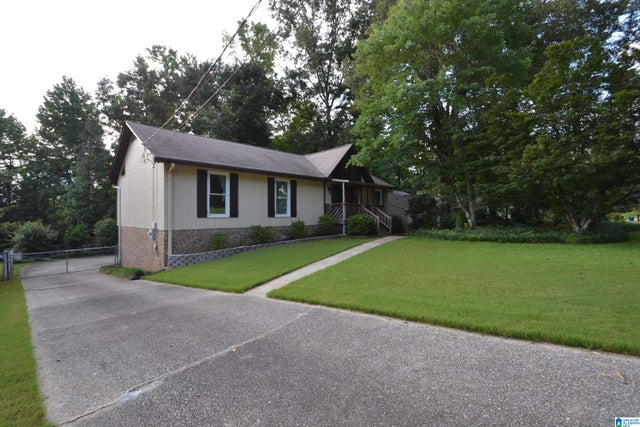
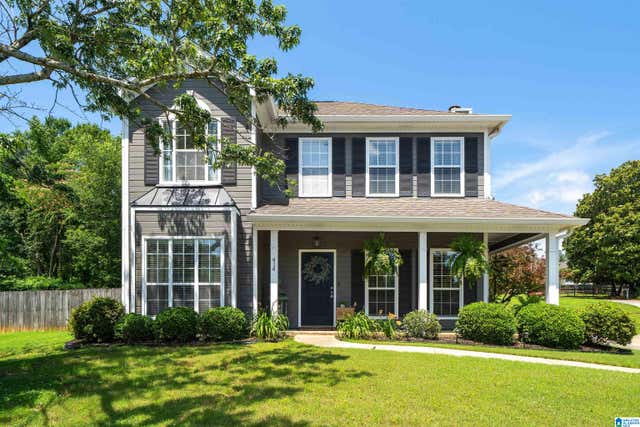
Similar Home Values
Comparable nearby listings and their asking prices.
| Address | Price | Beds | Baths | Sq Ft |
|---|---|---|---|---|
| 4504 ENGLEWOOD ROAD, HELENA, AL | $315,000 | 3 | 3 | 2,010 |
| 1021 STONECREEK DRIVE, HELENA, AL | $324,900 | 3 | 3 | 1,965 |
| 113 CHADWICK DRIVE, HELENA, AL | $325,000 | 3 | 3 | 1,620 |
| 2227 PUP RUN DRIVE, HELENA, AL | $325,000 | 3 | 2 | 1,834 |
| 414 CHADWICK CIRCLE, HELENA, AL | $328,500 | 3 | 3 | 1,736 |
| 6040 WOODVALE ROAD, HELENA, AL | $329,000 | 3 | 3 | 1,912 |
Moving Cost Estimate
EXIT Agents in HELENA


Listing Courtesy: ARC Realty Vestavia