

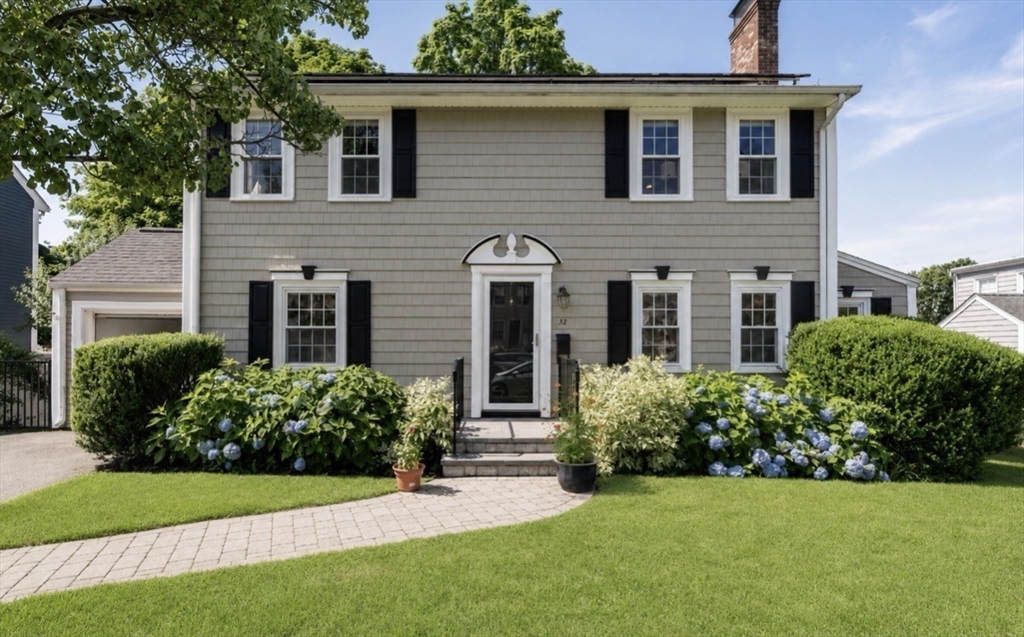
32 Grosvenor Rd, Waltham, MA 02453
Rangeley Acres · Middlesex County
Key Facts
Description
Welcome home to this beautifully maintained 4 bedroom, 3 bath Colonial in Waltham’s desirable Rangeley Acres neighborhood offering plenty of space inside and out. The inviting main level features hardwood floors, a spacious living room with a fireplace, a formal dining room, an updated kitchen with generous cabinetry and stainless-steel appliances, plus a bedroom and bonus room. The second floor offers an oversized primary suite with a vaulted ceiling, gas fireplace and custom closets along with two additional generously sized bedrooms. The partially finished lower level provides flexible space for a family room, home office or gym. Additional highlights include newer roof, two zone gas heat and central air, an attached garage, spacious deck, irrigation system, owned solar panels, a recently added retaining wall and a beautifully landscaped yard. Convenient to shopping, public transportation and major routes. Comfort, space and convenience all in one!
Property Information
Property Type
Residential
Sub-Type
Single Family Residence
Style
Colonial
Year Built
1942
Living Area
2,323 sq ft
Lot Size
0.15 acres
Garage Spaces
1
Parking Spaces
4
Zoning
1
Days on Market
4
MLS® Listing#
73550732
Property Features
Exterior
Appliances
Cooling
Heating
Flooring
Fireplace
Basement
Parking
Laundry
Patio
Fencing
Lot Features
Construction
Foundation
Roof
Windows
Other Structures
Community
Sewer
Water Source
Rooms
- Bathroom 15x8First
- Bathroom 29x8Second
- Bathroom 311x7Basement
- Bedroom 216x12Second
- Bedroom 310x12Second
- Bedroom 49x11First
- Dining Room14x11First
- Family Room22x22Basement
- Kitchen17x8First
- Living Room11x15First
- Master Bedroom12x24Second
Schools
- Elementary:
- Fitzgerald
- Middle:
- Kennedy
- High:
- Whs
Financial Details
HOA
None
Annual Taxes
$8,091
Tax year 2026
Assessed Value
$823,900
Parcel Number
837959
Directions
GPS
Affordability Calculator
$213,800
Estimated monthly payment
$5,690/mo
Principal $855,200 · Est. interest $1,193,080 over 30 yrs
Neighborhood Market Statistics
How this home compares to active listings in Waltham, MA
- $925,000
- Median Listing Price
- 48
- Median Days on Market
- 2,316
- Median Sq Ft
- $448
- Median Price / Sq Ft
- 71
- Active Listings
- This home’s price is 16% above the area median.
- Its price per sq ft is 3% above the area median.
Market statistics compiled from active EXIT Realty® and MLS listings in Waltham, MA.
Location
Map is currently unavailable for this location.
Points of Interest in Waltham, MA
Showing the Waltham area map.
Commute Calculator
Nearby Homes

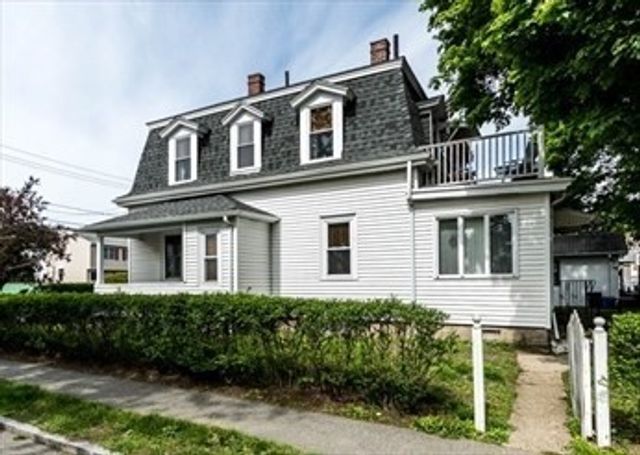

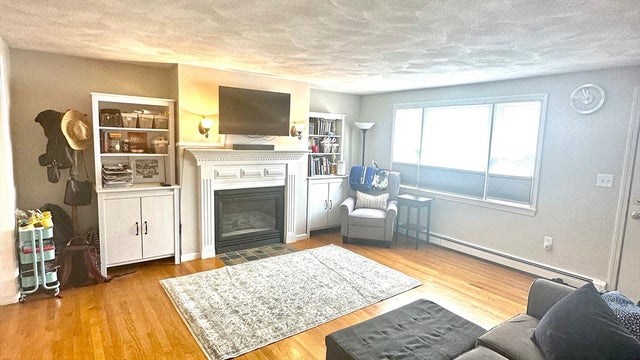
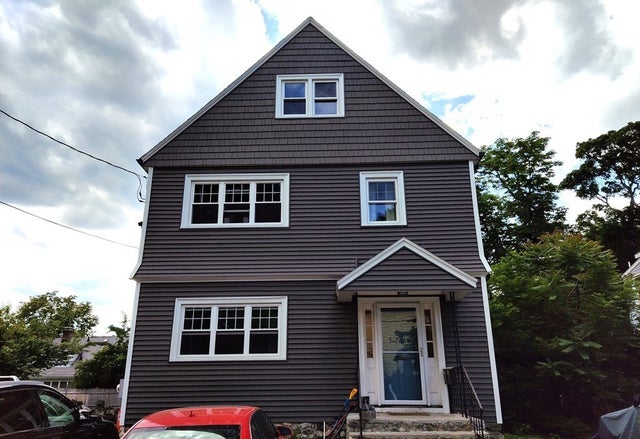
Similar Homes Nearby


Similar Home Values
Comparable nearby listings and their asking prices.
| Address | Price | Beds | Baths | Sq Ft |
|---|---|---|---|---|
| 71 Milner St, Waltham, MA | $749,900 | 3 | 2 | 1,134 |
| 134 Brown Street 2, Waltham, MA | $775,000 | 3 | 2 | 1,061 |
| 542 Trapelo Rd, Waltham, MA | $799,000 | 3 | 1 | 1,862 |
| 600 Trapelo Rd 8, Waltham, MA | $799,900 | 3 | 4 | 1,600 |
| 127 Westgate Road, Waltham, MA | $869,900 | 3 | 2 | 1,953 |
| 176 Mallard Way, Waltham, MA | $899,000 | 3 | 3 | 1,831 |
Moving Cost Estimate
EXIT Agents in Waltham


Listing Courtesy: Coldwell Banker Realty - Newton - 6179692447
Presented by: Shirley Chatelain