

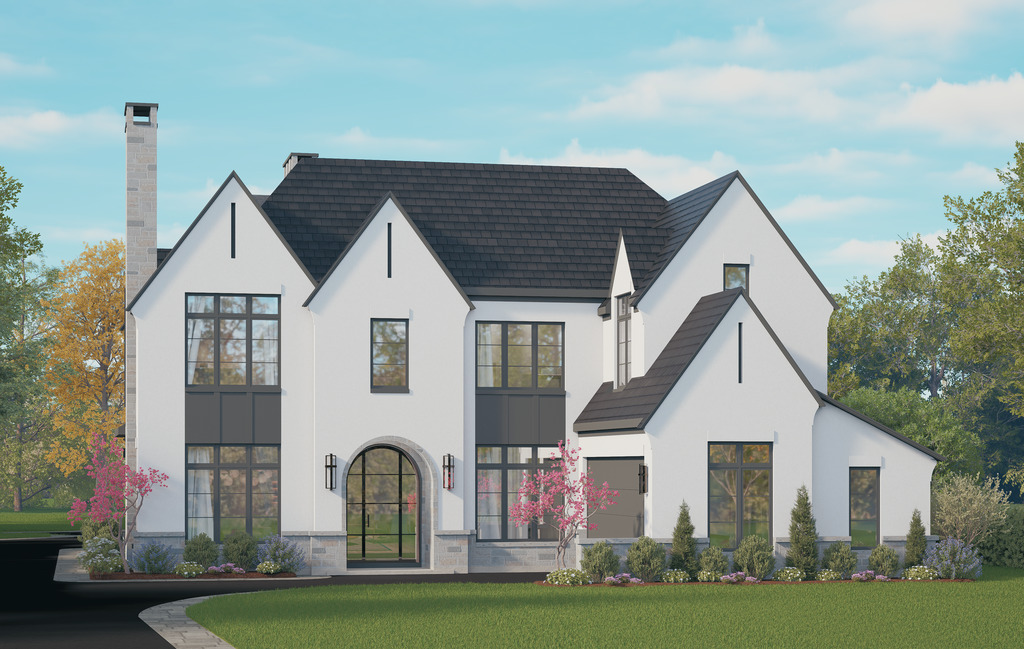
488 Park Avenue, Glencoe, IL 60022
Cook County
Key Facts
Description
Designed to make daily living in Glencoe a walk in the Park, this exceptional new construction home blends crisp, transitional design with an ideal open layout for today's busy lifestyle. The main level features a fully equipped state of the art chef's kitchen, expansive family room with double-sided fireplace open to living room, custom-built library with fireplace and bright mudroom. The second level includes four en-suite bedrooms, highlighted by a private primary suite with dual walk-in closets and a luxurious marble bath, along with a conveniently located laundry room. The spectacular lower level provides another level of recreation and relaxation for the whole family with a sport court, exercise room, basement bar, infrared sauna, and a fully equipped media room. Additional highlights include a garage for four cars (two attached and two detached) and a beautifully landscaped, fenced yard featuring a pergola, outdoor fireplace, and bluestone patios. Ready Winter 2027. Don't miss the opportunity to collaborate with the Newgard team to tailor this home to your family's unique lifestyle.
Property Information
Property Type
Residential
Sub-Type
Single Family Residence
Year Built
2027
Living Area
6,800 sq ft
Lot Dimensions
75 x 198
Garage Spaces
4
Parking Spaces
4
Ownership
Fee Simple
Days on Market
7
MLS® Listing#
12644396
Property Features
Cooling
Heating
Basement
Parking
Construction
Sewer
Water Source
Rooms
- 16X32Basement
- Bedroom 215X15Second
- Bedroom 312X14Second
- Bedroom 414X15Second
- Bedroom 512X15Basement
- Dining Room17X15Main
- Exercise Room12X20Basement
- Family Room16X19Main
- Kitchen16X18Main
- Laundry6X10Second
- Library15X15Main
- Living Room16X14Main
- Master Bedroom16X17Second
- Media Room13X15Basement
Schools
- High:
- New Trier Twp H.S. Northfield/Wi
- District:
- New Trier Twp H.S. Northfield/Wi
Financial Details
Annual Taxes
$20,098
Tax year 2024
Parcel Number
05071140260000
Directions
Greenbay Road to Park Ave West to Home.
Affordability Calculator
$955,000
Estimated monthly payment
$25,415/mo
Principal $3,820,000 · Est. interest $5,329,240 over 30 yrs
Neighborhood Market Statistics
How this home compares to active listings in Glencoe, IL
- $1,000,000
- Median Listing Price
- 37
- Median Days on Market
- 5,702
- Median Sq Ft
- $531
- Median Price / Sq Ft
- 21
- Active Listings
- This home’s price is 378% above the area median.
- Its price per sq ft is 32% above the area median.
Market statistics compiled from active EXIT Realty® and MLS listings in Glencoe, IL.
Location
Map is currently unavailable for this location.
Points of Interest in Glencoe, IL
Showing the Glencoe area map.
Commute Calculator
Nearby Homes
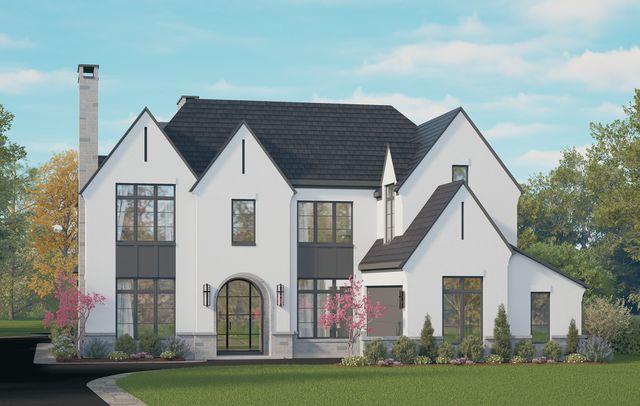


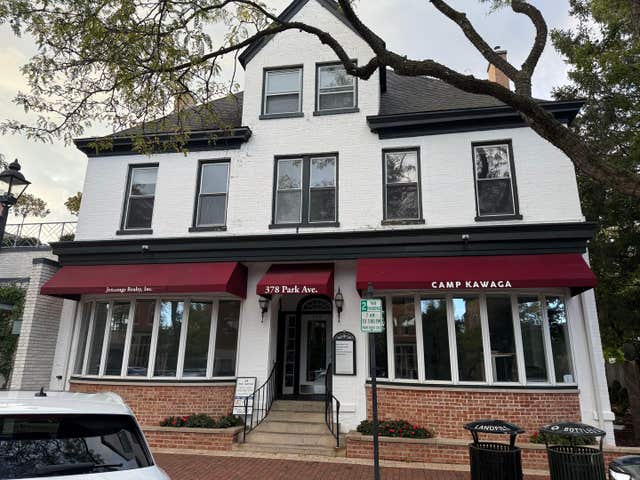
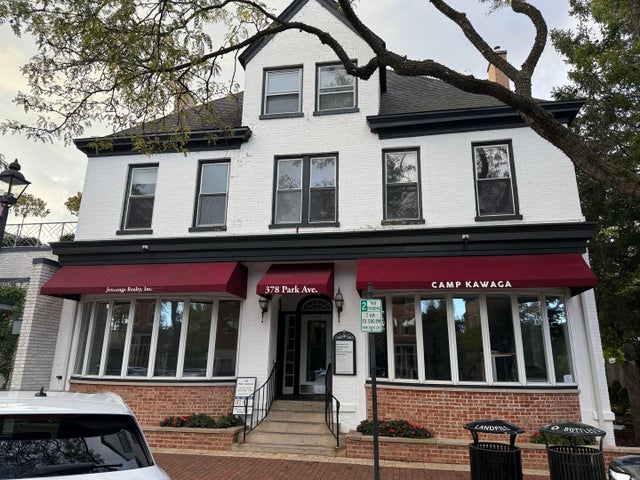
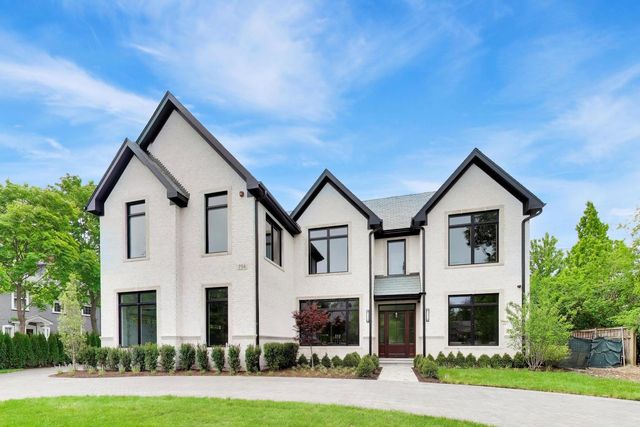
Similar Homes Nearby
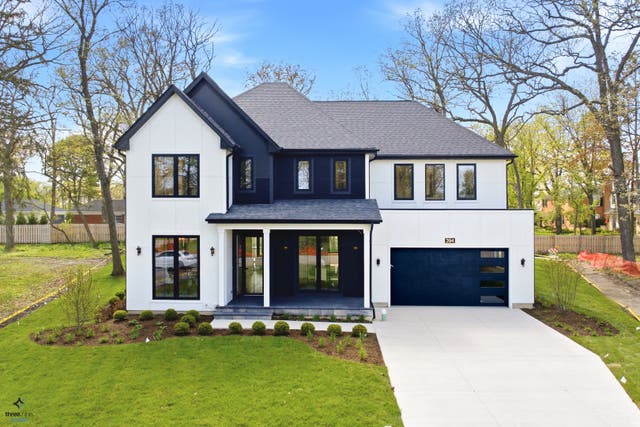


Similar Home Values
Comparable nearby listings and their asking prices.
| Address | Price | Beds | Baths | Sq Ft |
|---|---|---|---|---|
| 394 Forest Edge Drive, Glencoe, IL | $3,399,000 | 6 | 7 | 5,419 |
| 390 Forest Edge Drive, Glencoe, IL | $3,499,000 | 6 | 7 | 5,474 |
| 424 Forest Edge Drive, Glencoe, IL | $3,550,000 | 6 | 7 | 5,773 |
| 725 Valley Road, Glencoe, IL | $3,599,000 | 5 | 7 | 8,800 |
| 921 Sheridan Road, Glencoe, IL | $4,299,900 | 5 | 8 | 8,400 |
| 794 Greenwood Avenue, Glencoe, IL | $5,549,000 | 5 | 8 | 9,000 |
Moving Cost Estimate
EXIT Agents in Glencoe


Listing Courtesy: @properties Christie's International Real Estate - 8478924800
Last Updated: 2026-05-11