

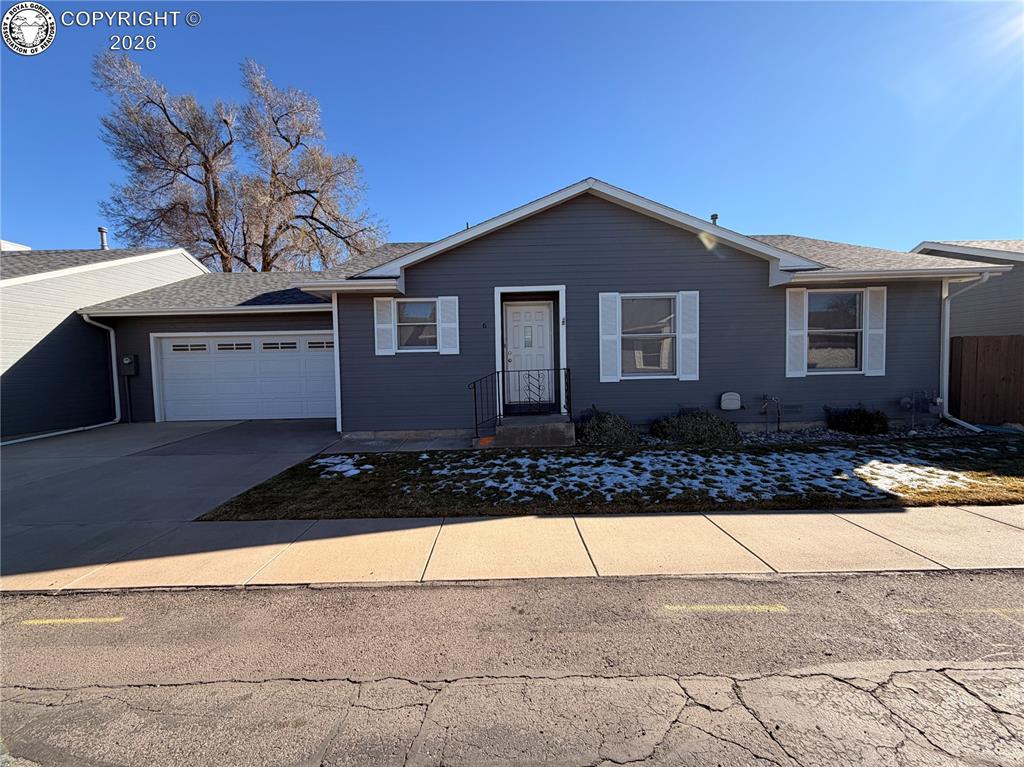
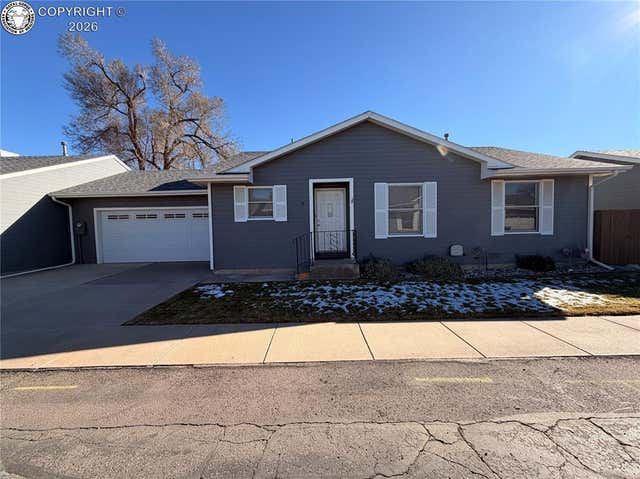
1323 Park Avenue 6, Canon City, CO 81212
Fremont County
Key Facts
Description
Welcome to 1323 Park Ave #6, a charming two-bedroom, two-bathroom single-level townhome located in the desirable Lincoln Park area of Canon City. This thoughtfully designed home offers comfortable living with a spacious layout and convenient features throughout. The large primary bedroom includes a walk-in closet and a private en-suite bathroom with a low step-in shower. The second bedroom and full bathroom provide additional flexibility for guests, hobbies, or a home office. The kitchen features a breakfast bar, refrigerator, dishwasher, microwave, and range, making meal preparation and casual dining easy and convenient. Just off the kitchen is the dining area, which flows seamlessly into the spacious living room, offering plenty of room for relaxing or entertaining. Wood laminate flooring runs throughout most of the home, with new carpet in the primary bedroom for added comfort. Major system updates include a new furnace and central air conditioner installed in 2025. For those who enjoy evaporative cooling, the home also includes a roof-mounted cooler, giving you options for comfort. The property includes several accessibility-oriented features, including ramps from the garage and dining room leading to a large covered patio, along with support rails placed throughout the home. Enjoy outdoor relaxation on the covered patio, perfect for morning coffee or evening gatherings. Don’t miss this well-maintained townhome in Canon City—schedule a showing today and see all it has to offer!
Property Information
Property Type
Residential
Sub-Type
Townhouse
Year Built
1994
Living Area
1,380 sq ft
Lot Size
0.08 acres
Parking Spaces
2
MLS® Listing#
6322569
Property Features
- Cooling:
- Central Air, Evaporative Cooling
- Heating:
- Central
- Flooring:
- Carpet, Laminate
- Fireplace:
- None
- Parking:
- Garage Door Opener, Attached
- Patio:
- Covered, Other
- Lot Features:
- Level
- Construction:
- Wood Siding
- Utilities:
- Cable Available, Electricity Connected, Natural Gas Connected, Phone Available
- Sewer:
- Public Sewer
- Water Source:
- Public
Rooms
- BathroomMain
- BathroomMain
- BedroomMain
- Dining RoomMain
- KitchenMain
- Living RoomMain
- Master BedroomMain
Schools
- Elementary:
- McKinley
HOA & Tax
- HOA:
- $225/Monthly
- Annual Tax:
- $1,282 (2024)
- Parcel #:
- 98704171
Affordability Calculator
$57,400
Estimated monthly payment
$1,528/mo
Principal $229,600 · Est. interest $320,312 over 30 yrs
Neighborhood Market Statistics
How this home compares to active listings in Canon City, CO
- $484,202
- Median Listing Price
- 59
- Median Days on Market
- 1,927
- Median Sq Ft
- $237
- Median Price / Sq Ft
- 1,197
- Active Listings
- This home’s price is 41% below the area median.
- Its price per sq ft is 12% below the area median.
Market statistics compiled from active EXIT Realty® and MLS listings in Canon City, CO.
Location
- 1323 Park Avenue 6, Canon City, CO 81212
Nearby Schools
McKinley Elementary School
Elementary · 0.5 mi away
Calvary Christian School
School · 0.8 mi away
Canon City Schools Fremont Re-1
School · 0.8 mi away
Canon City Middle School
Secondary · 0.8 mi away
Lincoln Elementary School
Elementary · 1.0 mi away
Custer County School
School · 1.0 mi away
Canon City High School
Secondary · 1.1 mi away
Washington Elementary School
Elementary · 1.2 mi away
Canon City Schools Early Childhood
School · 1.2 mi away
Worldview at the Abbey
School · 1.4 mi away
Mountain View Core Knowledge School
Elementary · 1.8 mi away
4-Mile Adventist Christian School
School · 1.9 mi away
Seventh-Day Adventist Church
School · 1.9 mi away
Christian Family Preschool
School · 1.9 mi away
Harrison School
Elementary · 2.2 mi away
Fremont County Headstart
School · 2.2 mi away
Canon Exploratory School
Elementary · 2.4 mi away
Fremont Elementary School
Elementary · 6.0 mi away
Fremont Middle School
Elementary · 6.2 mi away
Florence High School
Secondary · 6.2 mi away
Commute Calculator
Nearby Homes
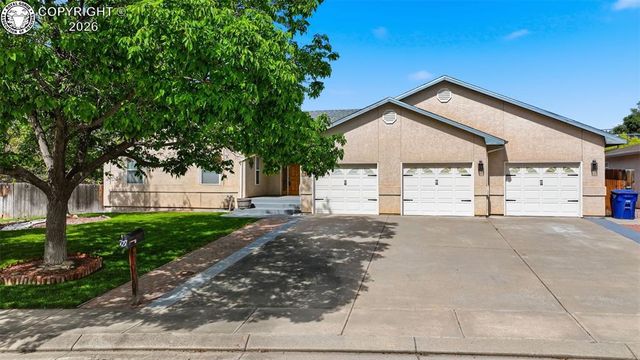
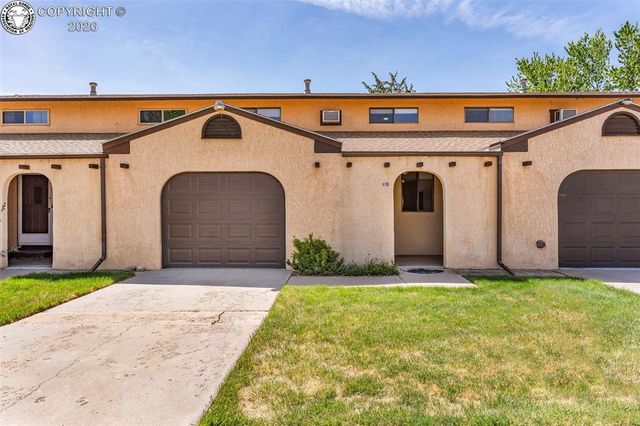

Similar Homes Nearby
Moving Cost Estimate
EXIT Agents in Canon City


Listing Courtesy: Keller Williams Performance Realty - 7192697355