

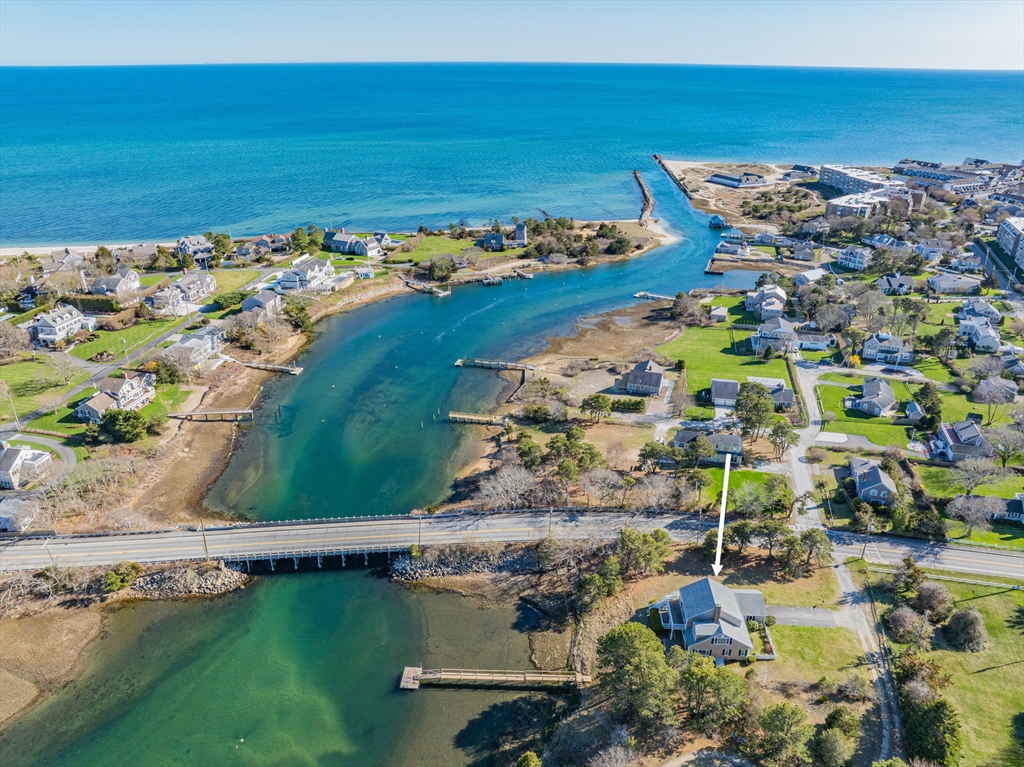
64 Lower County, Harwich, MA 02671
Barnstable County
Key Facts
Description
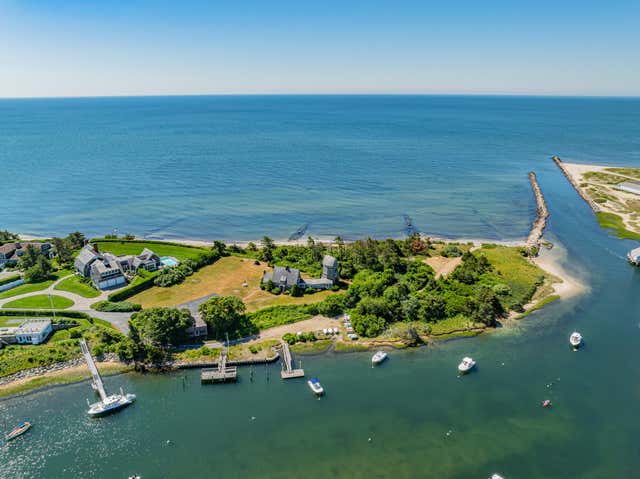
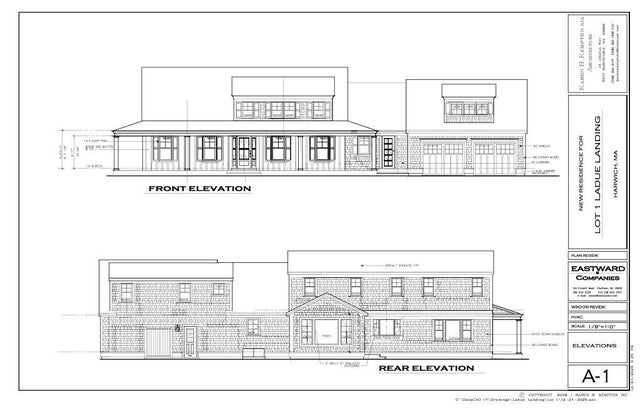
Waterfront home on the Herring River, a rare chance to craft your dream home with a private dock--perfect for cruises under the Lower County Bridge to Nantucket Sound. The elevated setting provides picturesque water views and the perfect setting for summer days. Step inside, and you're welcomed by an abundance of natural light streaming through the windows, framing the stunning scenery. The open-concept living, dining, and kitchen area is ideal for both everyday living and entertaining. A first-floor ensuite bedroom adds convenience, while upstairs, a family room and additional bedrooms offer plenty of space for guests. A first-floor laundry room and attached garage enhance the functionality of the home. Waterfront homes with private docks are increasingly rare, making this a unique opportunity to embrace the Cape Cod lifestyle. Bring your boat, your vision, and start creating memories that will last a lifetime.
Property Information
Property Type
Residential
Sub-Type
Single Family Residence
Style
Cape
Year Built
1978
Living Area
2,551 sq ft
Lot Size
0.61 acres
Garage Spaces
2
Parking Spaces
6
Zoning
res
Days on Market
62
MLS® Listing#
73519555
Property Features
- Interior:
- Master Downstairs
- Cooling:
- None
- Heating:
- Forced Air
- Flooring:
- Wood, Tile
- Basement:
- Full
- Parking:
- Attached, Garage
- Lot Features:
- Waterfront
- Construction:
- Frame
- Foundation:
- Concrete Perimeter
- Roof:
- Shingle
- Sewer:
- Private Sewer
- Water Source:
- Public
Rooms
- Bedroom 2Second
- Bedroom 3Second
- Bedroom 4Second
- Family RoomSecond
- KitchenFirst
- Living RoomFirst
- Master BedroomFirst
HOA & Tax
- HOA:
- None
- Annual Tax:
- $12,462 (2026)
- Assessed Value:
- $2,082,500
- Parcel #:
- 2329392
Directions
Lower County Road to #64
Affordability Calculator
$439,800
Estimated monthly payment
$11,704/mo
Principal $1,759,200 · Est. interest $2,454,241 over 30 yrs
Neighborhood Market Statistics
How this home compares to active listings in Harwich, MA
- $853,846
- Median Listing Price
- 65
- Median Days on Market
- 1,630
- Median Sq Ft
- $619
- Median Price / Sq Ft
- 85
- Active Listings
- This home’s price is 158% above the area median.
- Its price per sq ft is 39% above the area median.
Market statistics compiled from active EXIT Realty® and MLS listings in Harwich, MA.
Location
- 64 Lower County, Harwich, MA 02671
Nearby Schools
Holy Trinity School
School · 0.9 mi away
Penny Lane Day School
School · 1.8 mi away
Ezra H Baker Innovation School
Elementary · 2.1 mi away
Harwich Middle School
Elementary · 2.2 mi away
Harwich Elementary School
Elementary · 2.3 mi away
Harwichport Tennis Association
School · 2.5 mi away
Monomoy Regional High School
Secondary · 3.1 mi away
Windmill Childrens Center
School · 3.3 mi away
St Pius X School
Elementary · 3.8 mi away
Cape Cod Region Vocational Technical
Secondary · 4.0 mi away
John Simpkins School
School · 4.3 mi away
Dennis-Yarmouth Regional High School
Secondary · 4.3 mi away
N H Wixon Innovation School
Elementary · 4.3 mi away
Station Avenue Elementary
Elementary · 4.5 mi away
Dennis-Yarmouth Middle School
Secondary · 4.6 mi away
Dennis-Yarmouth Regional School District
School · 4.6 mi away
A Child's Wonderland
School · 5.7 mi away
Cape Cod Lighthouse Charter School
Secondary · 5.8 mi away
Sunflower School
School · 5.9 mi away
The Laurel School
Elementary · 6.0 mi away
Commute Calculator
Nearby Homes
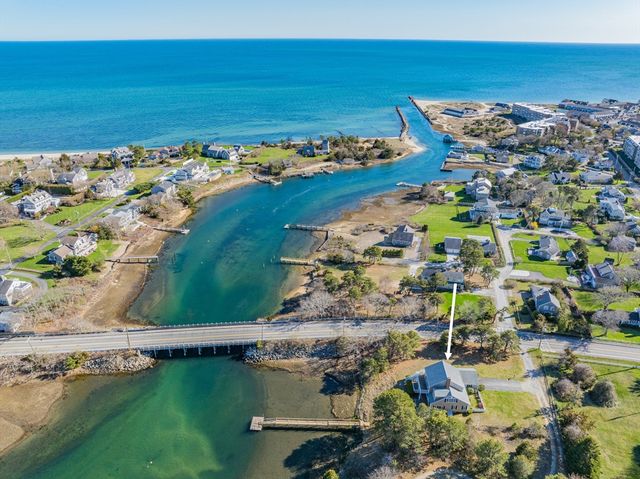
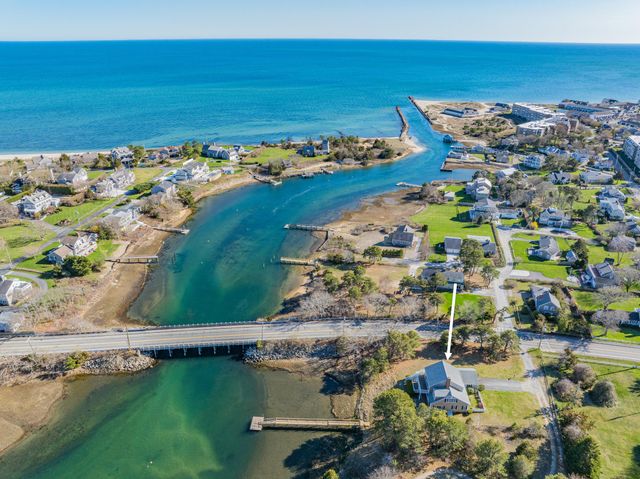
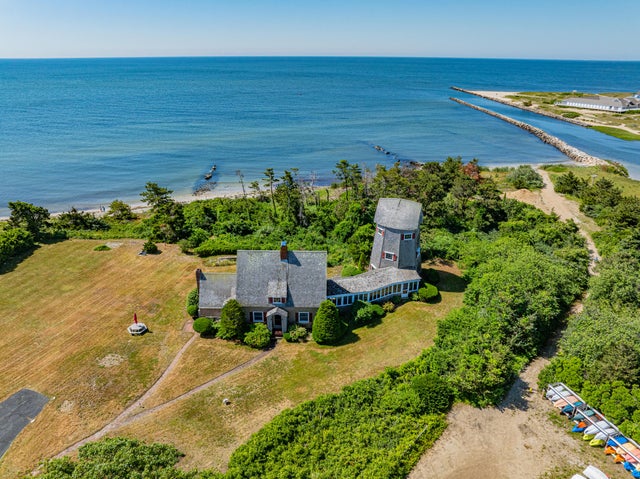

Similar Homes Nearby

Moving Cost Estimate
EXIT Agents in Harwich


Listing Courtesy: Kinlin Grover Compass - 5084328800
Presented by: Sandra Tanco