

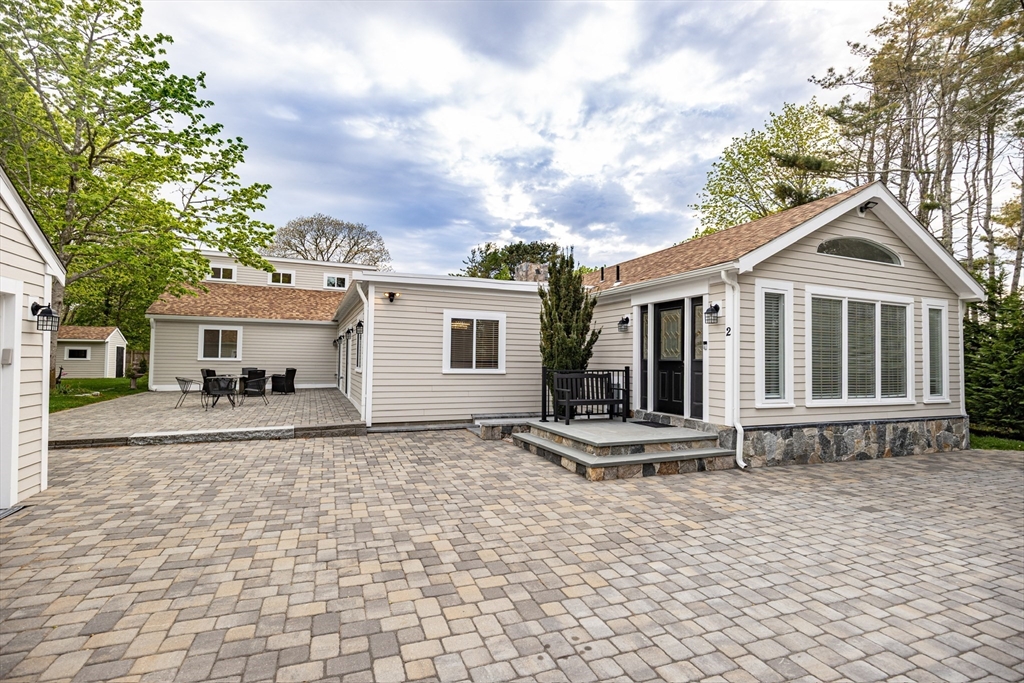
2 Ernst Way, Harwich, MA 02645
Barnstable County
Key Facts
Description
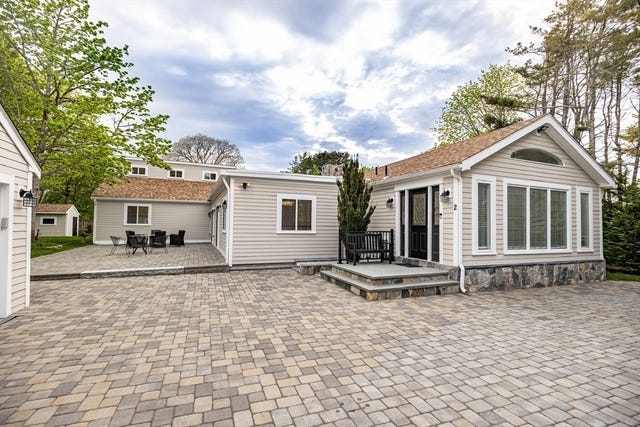
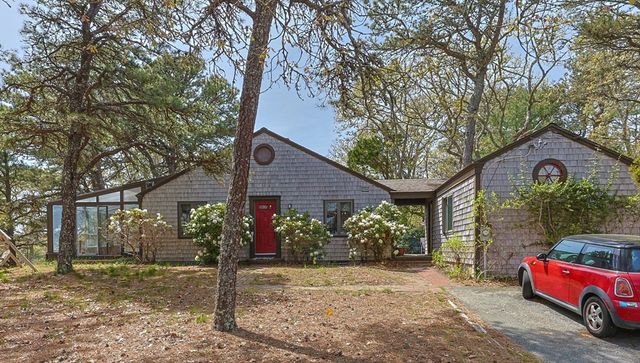
Welcome to this stunning Cape Cod retreat in sought-after Harwich Port — just half a mile from the beach and minutes from downtown shopping and Allen Harbor Marine. This exceptional 4-bedroom, 3.5-bath home offers over 3,400 square feet of beautifully appointed living space with luxury finishes throughout.The gourmet kitchen features exotic leather-finish granite countertops and a marble backsplash, flowing into rich Hickory hardwood floors throughout. Spa-inspired bathrooms showcase marble and ceramic tile, while a wet bar with sink adds great entertaining appeal. The master bedroom boasts a private loft and gas fireplace, with a mini-split heat pump system in every room. The 2800 sq ft walk-out basement opens to tiered retaining walls, planting beds, and a stone staircase to the main deck. Outside, enjoy a .55-acre fenced yard, two fire pits, five-zone irrigation, EV charger, 2-car garage, and shed. Harvey windows and a 4-bedroom septic complete this move-in-ready gem.
Property Information
Property Type
Residential
Sub-Type
Single Family Residence
Style
Ranch
Year Built
1951
Living Area
3,040 sq ft
Lot Size
0.55 acres
Garage Spaces
2
Parking Spaces
8
Zoning
R
Days on Market
35
MLS® Listing#
73516966
Property Features
Exterior
Appliances
Cooling
Heating
Flooring
Basement
Parking
Patio
Fencing
Lot Features
Construction
Foundation
Roof
Other Structures
Sewer
Water Source
Financial Details
HOA
None
Annual Taxes
$5,792
Tax year 2025
Assessed Value
$980,100
Parcel Number
M:12 P:P4A3,2330809
Directions
South of Route 28 Lower County Rd to Archibald Circle, halfway around the circle. The driveway is of
Affordability Calculator
$399,000
Estimated monthly payment
$10,618/mo
Principal $1,596,000 · Est. interest $2,226,562 over 30 yrs
Neighborhood Market Statistics
How this home compares to active listings in Harwich, MA
- $863,636
- Median Listing Price
- 67
- Median Days on Market
- 1,832
- Median Sq Ft
- $619
- Median Price / Sq Ft
- 81
- Active Listings
- This home’s price is 131% above the area median.
- Its price per sq ft is 6% above the area median.
Market statistics compiled from active EXIT Realty® and MLS listings in Harwich, MA.
Location

Points of Interest in Harwich, MA
Showing the Harwich area map.
Nearby Schools
Holy Trinity School
School · 0.0 mi away
Penny Lane Day School
School · 0.9 mi away
Harwich Middle School
Elementary · 1.3 mi away
Harwich Elementary School
Elementary · 1.3 mi away
Harwichport Tennis Association
School · 1.7 mi away
Monomoy Regional High School
Secondary · 2.2 mi away
Ezra H Baker Innovation School
Elementary · 2.7 mi away
Cape Cod Region Vocational Technical
Secondary · 3.1 mi away
Windmill Childrens Center
School · 4.0 mi away
N H Wixon Innovation School
Elementary · 4.4 mi away
St Pius X School
Elementary · 4.5 mi away
A Child's Wonderland
School · 4.8 mi away
Cape Cod Lighthouse Charter School
Secondary · 4.9 mi away
Dennis-Yarmouth Regional High School
Secondary · 5.0 mi away
John Simpkins School
School · 5.1 mi away
Station Avenue Elementary
Elementary · 5.2 mi away
Dennis-Yarmouth Middle School
Secondary · 5.2 mi away
The Laurel School
Elementary · 5.2 mi away
Dennis-Yarmouth Regional School District
School · 5.2 mi away
Rocking Unicorn
Elementary · 5.3 mi away
Commute Calculator
Nearby Homes

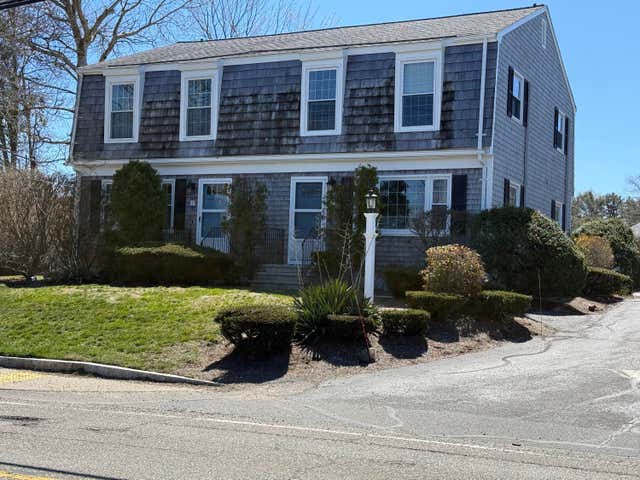
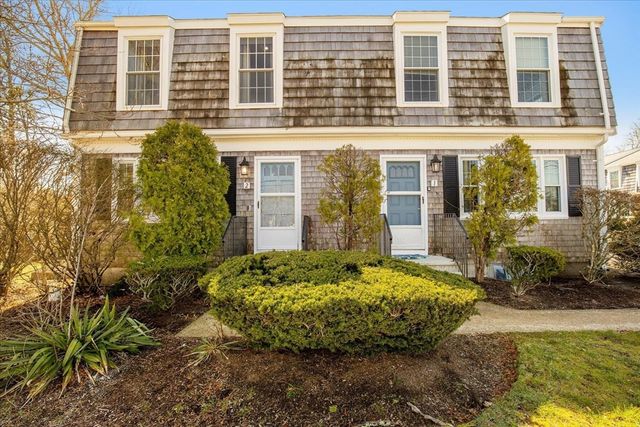
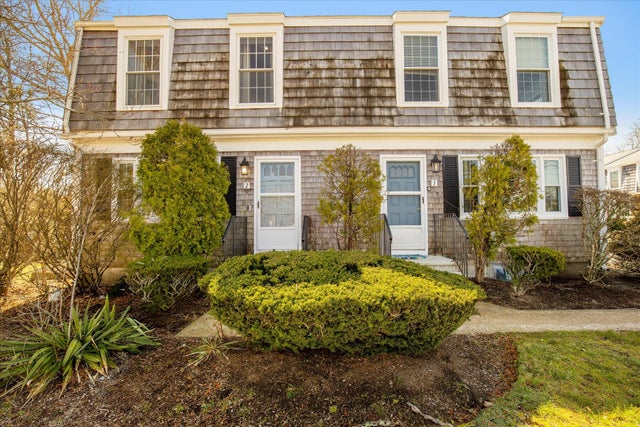
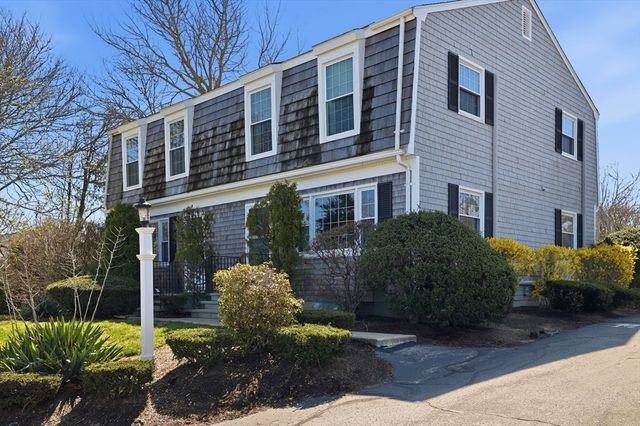
Similar Homes Nearby
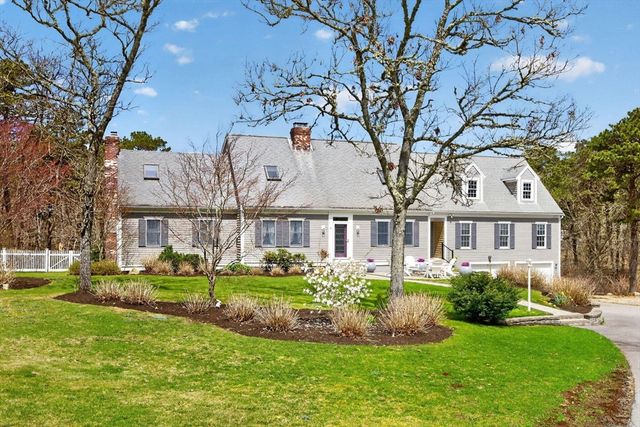


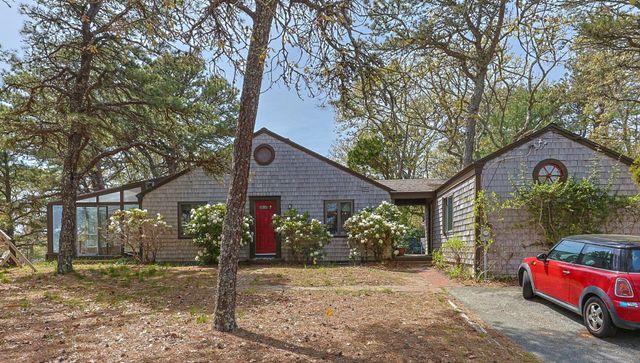

Similar Home Values
Comparable nearby listings and their asking prices.
| Address | Price | Beds | Baths | Sq Ft |
|---|---|---|---|---|
| 4 Skipper Shea Ln, Harwich, MA | $1,495,000 | 4 | 4 | 3,840 |
| 4 Skipper Shea Lane, Harwich, MA | $1,495,000 | 4 | 4 | 4,554 |
| 1 Belmont Road 444, West Harwich, MA | $1,500,000 | 3 | 2 | 1,832 |
| 2 Brettwood Road, Harwich, MA | $1,500,000 | 3 | 3 | 1,968 |
| 2 Brettwood Rd, Harwich, MA | $1,500,000 | 3 | 3 | 1,968 |
| 116 Kendrick Road, Harwich, MA | $1,549,000 | 3 | 3 | 2,606 |
Moving Cost Estimate
EXIT Agents in Harwich


Listing Courtesy: Majestic Realty Group - 5083328479