

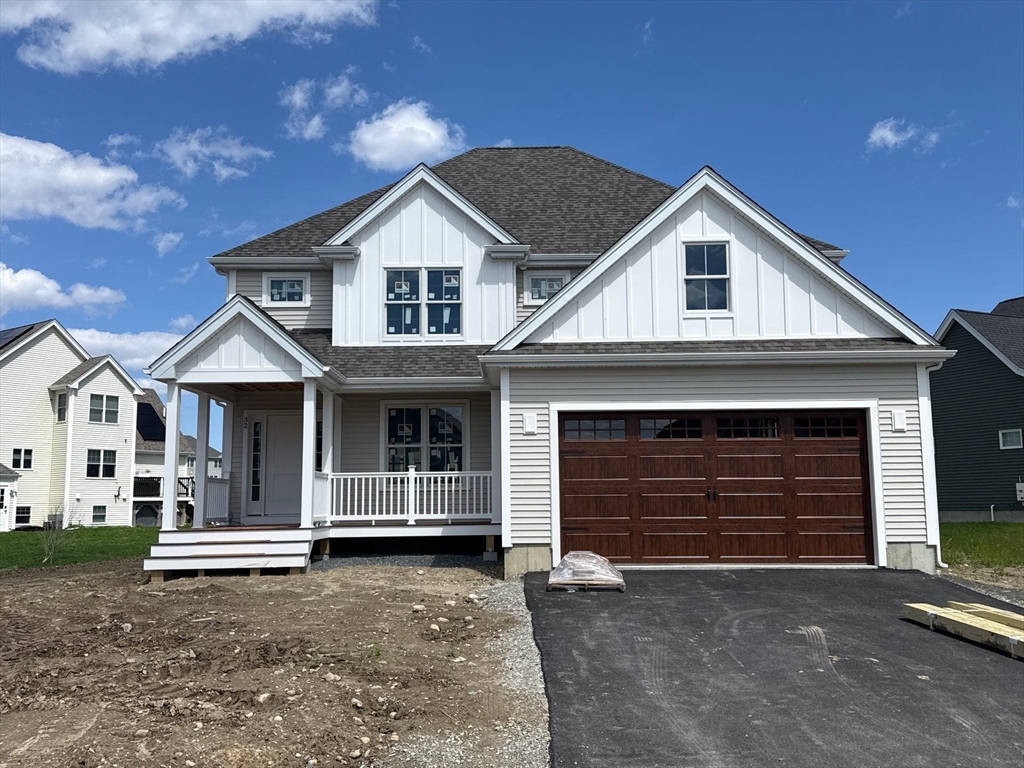
32 Titicut Avenue Lot 48, Bridgewater, MA 02324
Duxburrow Estates · Plymouth County
Key Facts
Description
Customize finishes & move this summer into your LEXINGTON model on lot 48 in Duxburrow Estates (off Curve Street). A foyer entrance welcomes you to this 2,400+sf, 3BR colonial. Open concept from the lg FR through the dining area to the L-shaped kitchen w/ direct deck access (16x10). 1st floor flex room. 3 lg BRs upstairs, incl the primary suite w/ full bath, walk-in closet & sitting area. 2nd floor laundry & add'l full bathroom. Don't miss the farmers porch w/ amazing curb appeal. Full, unfinished basement w/ easy access to the rear yard! 2 car garage off the mudroom entry. Sit on your rear deck overlooking the landscape. Town water/sewer & nat'l gas. Built by Stonebridge Homes, a premier MA builder. The best deal on new construction around-comes w/ a 10yr structural warranty. If this design isn't perfect, we have 18 others designs avail starting from upper 700's (ranches & colonials) - pick a lot, the design, and all finishes! Model OPEN SAT-THU 11-2, or by appt. *FASCIMILE PHOTOS*
Property Information
Property Type
Residential
Sub-Type
Single Family Residence
Style
Colonial
Year Built
2025
Living Area
2,416 sq ft
Lot Size
0.23 acres
Garage Spaces
2
Parking Spaces
4
Zoning
R
Days on Market
4
MLS® Listing#
73548217
Property Features
Interior
Exterior
Appliances
Cooling
Heating
Flooring
Fireplace
Basement
Parking
Laundry
Patio
Lot Features
Construction
Foundation
Roof
Community
Sewer
Water Source
Rooms
- Bathroom 1First
- Bathroom 2Second
- Bathroom 3Second
- Bedroom 213x15Second
- Bedroom 311x12Second
- Dining Room15x11First
- Family Room20x16First
- Kitchen11x15First
- Master Bedroom18x19Second
Financial Details
HOA
$350 / Annually
Parcel Number
5120099
Directions
Off of Curve Street (45 Pratt Avenue is the model home on site)
Affordability Calculator
$179,800
Estimated monthly payment
$4,785/mo
Principal $719,200 · Est. interest $1,003,348 over 30 yrs
Neighborhood Market Statistics
How this home compares to active listings in Bridgewater, MA
- $644,828
- Median Listing Price
- 27
- Median Days on Market
- 1,928
- Median Sq Ft
- $321
- Median Price / Sq Ft
- 93
- Active Listings
- This home’s price is 39% above the area median.
- Its price per sq ft is 16% above the area median.
Market statistics compiled from active EXIT Realty® and MLS listings in Bridgewater, MA.
Location
- 32 Titicut Avenue Lot 48, Bridgewater, MA 02324
Points of Interest in Bridgewater, MA
Showing the Bridgewater area map.
Nearby Schools
Pre-School Playmates
School · 1.9 mi away
George H. Mitchell Elementary School
Elementary · 1.9 mi away
Williams Intermediate School
Elementary · 2.2 mi away
Fl Chamberlain International
School · 2.5 mi away
Bridgewater Middle School
Secondary · 2.6 mi away
Mitchell George H Elementary School
Elementary · 2.6 mi away
Chamberlain International School
School · 3.0 mi away
Bridgewater-Raynham Regional High School
Secondary · 3.0 mi away
East Bridgewater Public School District
School · 4.3 mi away
East Bridgewater Middle School
Elementary · 4.3 mi away
Gordon W. Mitchell School
Elementary · 4.3 mi away
Winnetuxet Children's Place
Elementary · 4.4 mi away
Central
Elementary · 4.5 mi away
Halifax Elementary School
Elementary · 4.7 mi away
Laliberte Elementary School
Elementary · 4.9 mi away
Bridgewater-Raynham Regional School District
Secondary · 4.9 mi away
Merrill Elementary School
Elementary · 5.0 mi away
Samuel Fuller School
School · 5.0 mi away
Middleborough Public Schools
School · 5.0 mi away
Howard Elementary School
Secondary · 5.1 mi away
Commute Calculator
Nearby Homes


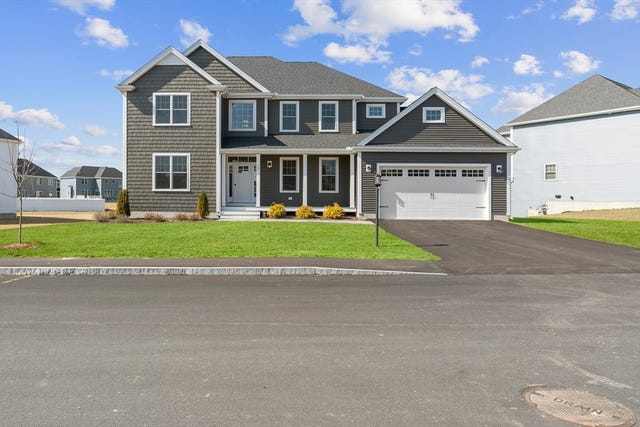
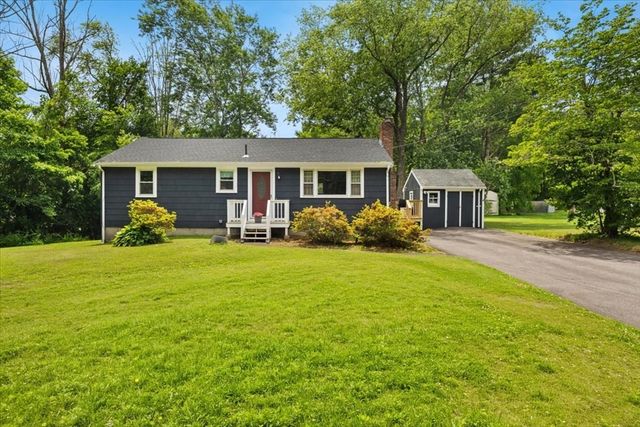
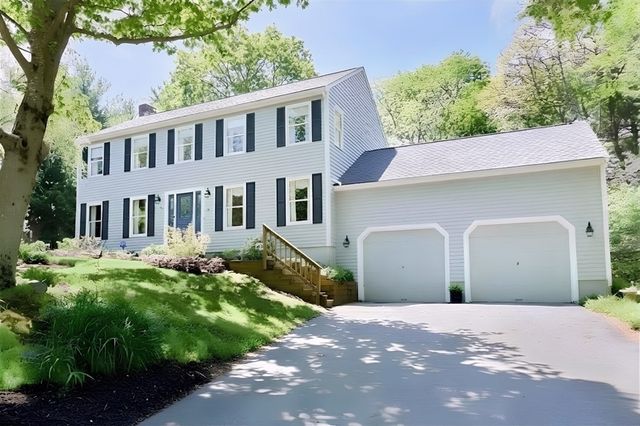
Similar Homes Nearby

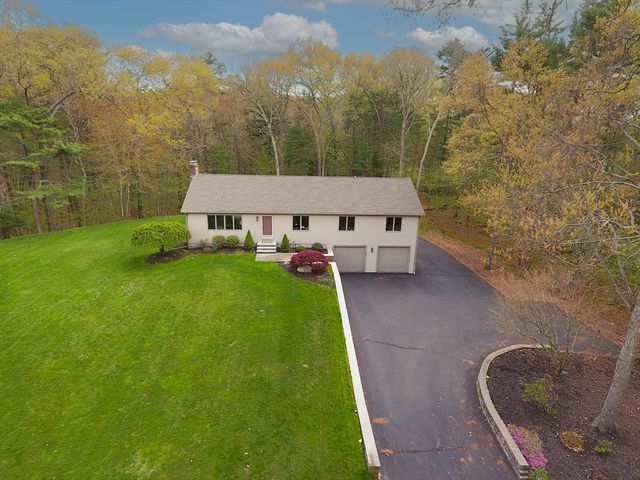


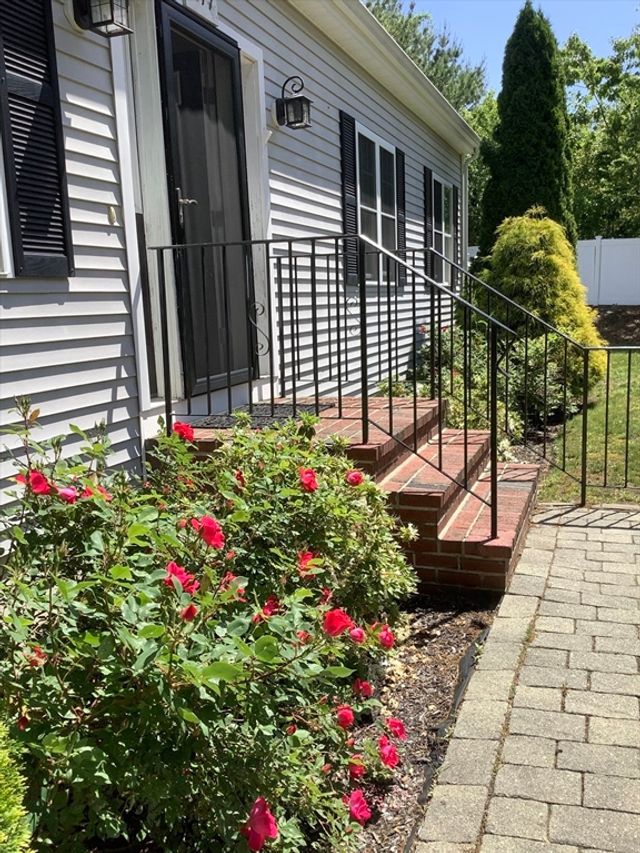
Similar Home Values
Comparable nearby listings and their asking prices.
| Address | Price | Beds | Baths | Sq Ft |
|---|---|---|---|---|
| 652 Oak St, East Bridgewater, MA | $630,000 | 5 | 5 | 2,232 |
| 1044 Plymouth Street, East Bridgewater, MA | $649,000 | 3 | 3 | 1,920 |
| 625 Bedford St, East Bridgewater, MA | $649,000 | 6 | 3 | 2,654 |
| 24 Saddle Drive, Bridgewater, MA | $649,800 | 3 | 2 | 1,939 |
| 20 Church Ave, East Bridgewater, MA | $649,900 | 4 | 2 | 1,588 |
| 1677 Plymouth St, Bridgewater, MA | $659,000 | 3 | 2 | 1,232 |
Moving Cost Estimate
EXIT Agents in Bridgewater


Listing Courtesy: Conway - Hanover - 7818263131
Presented by: Michael B. Guimares Jr.