

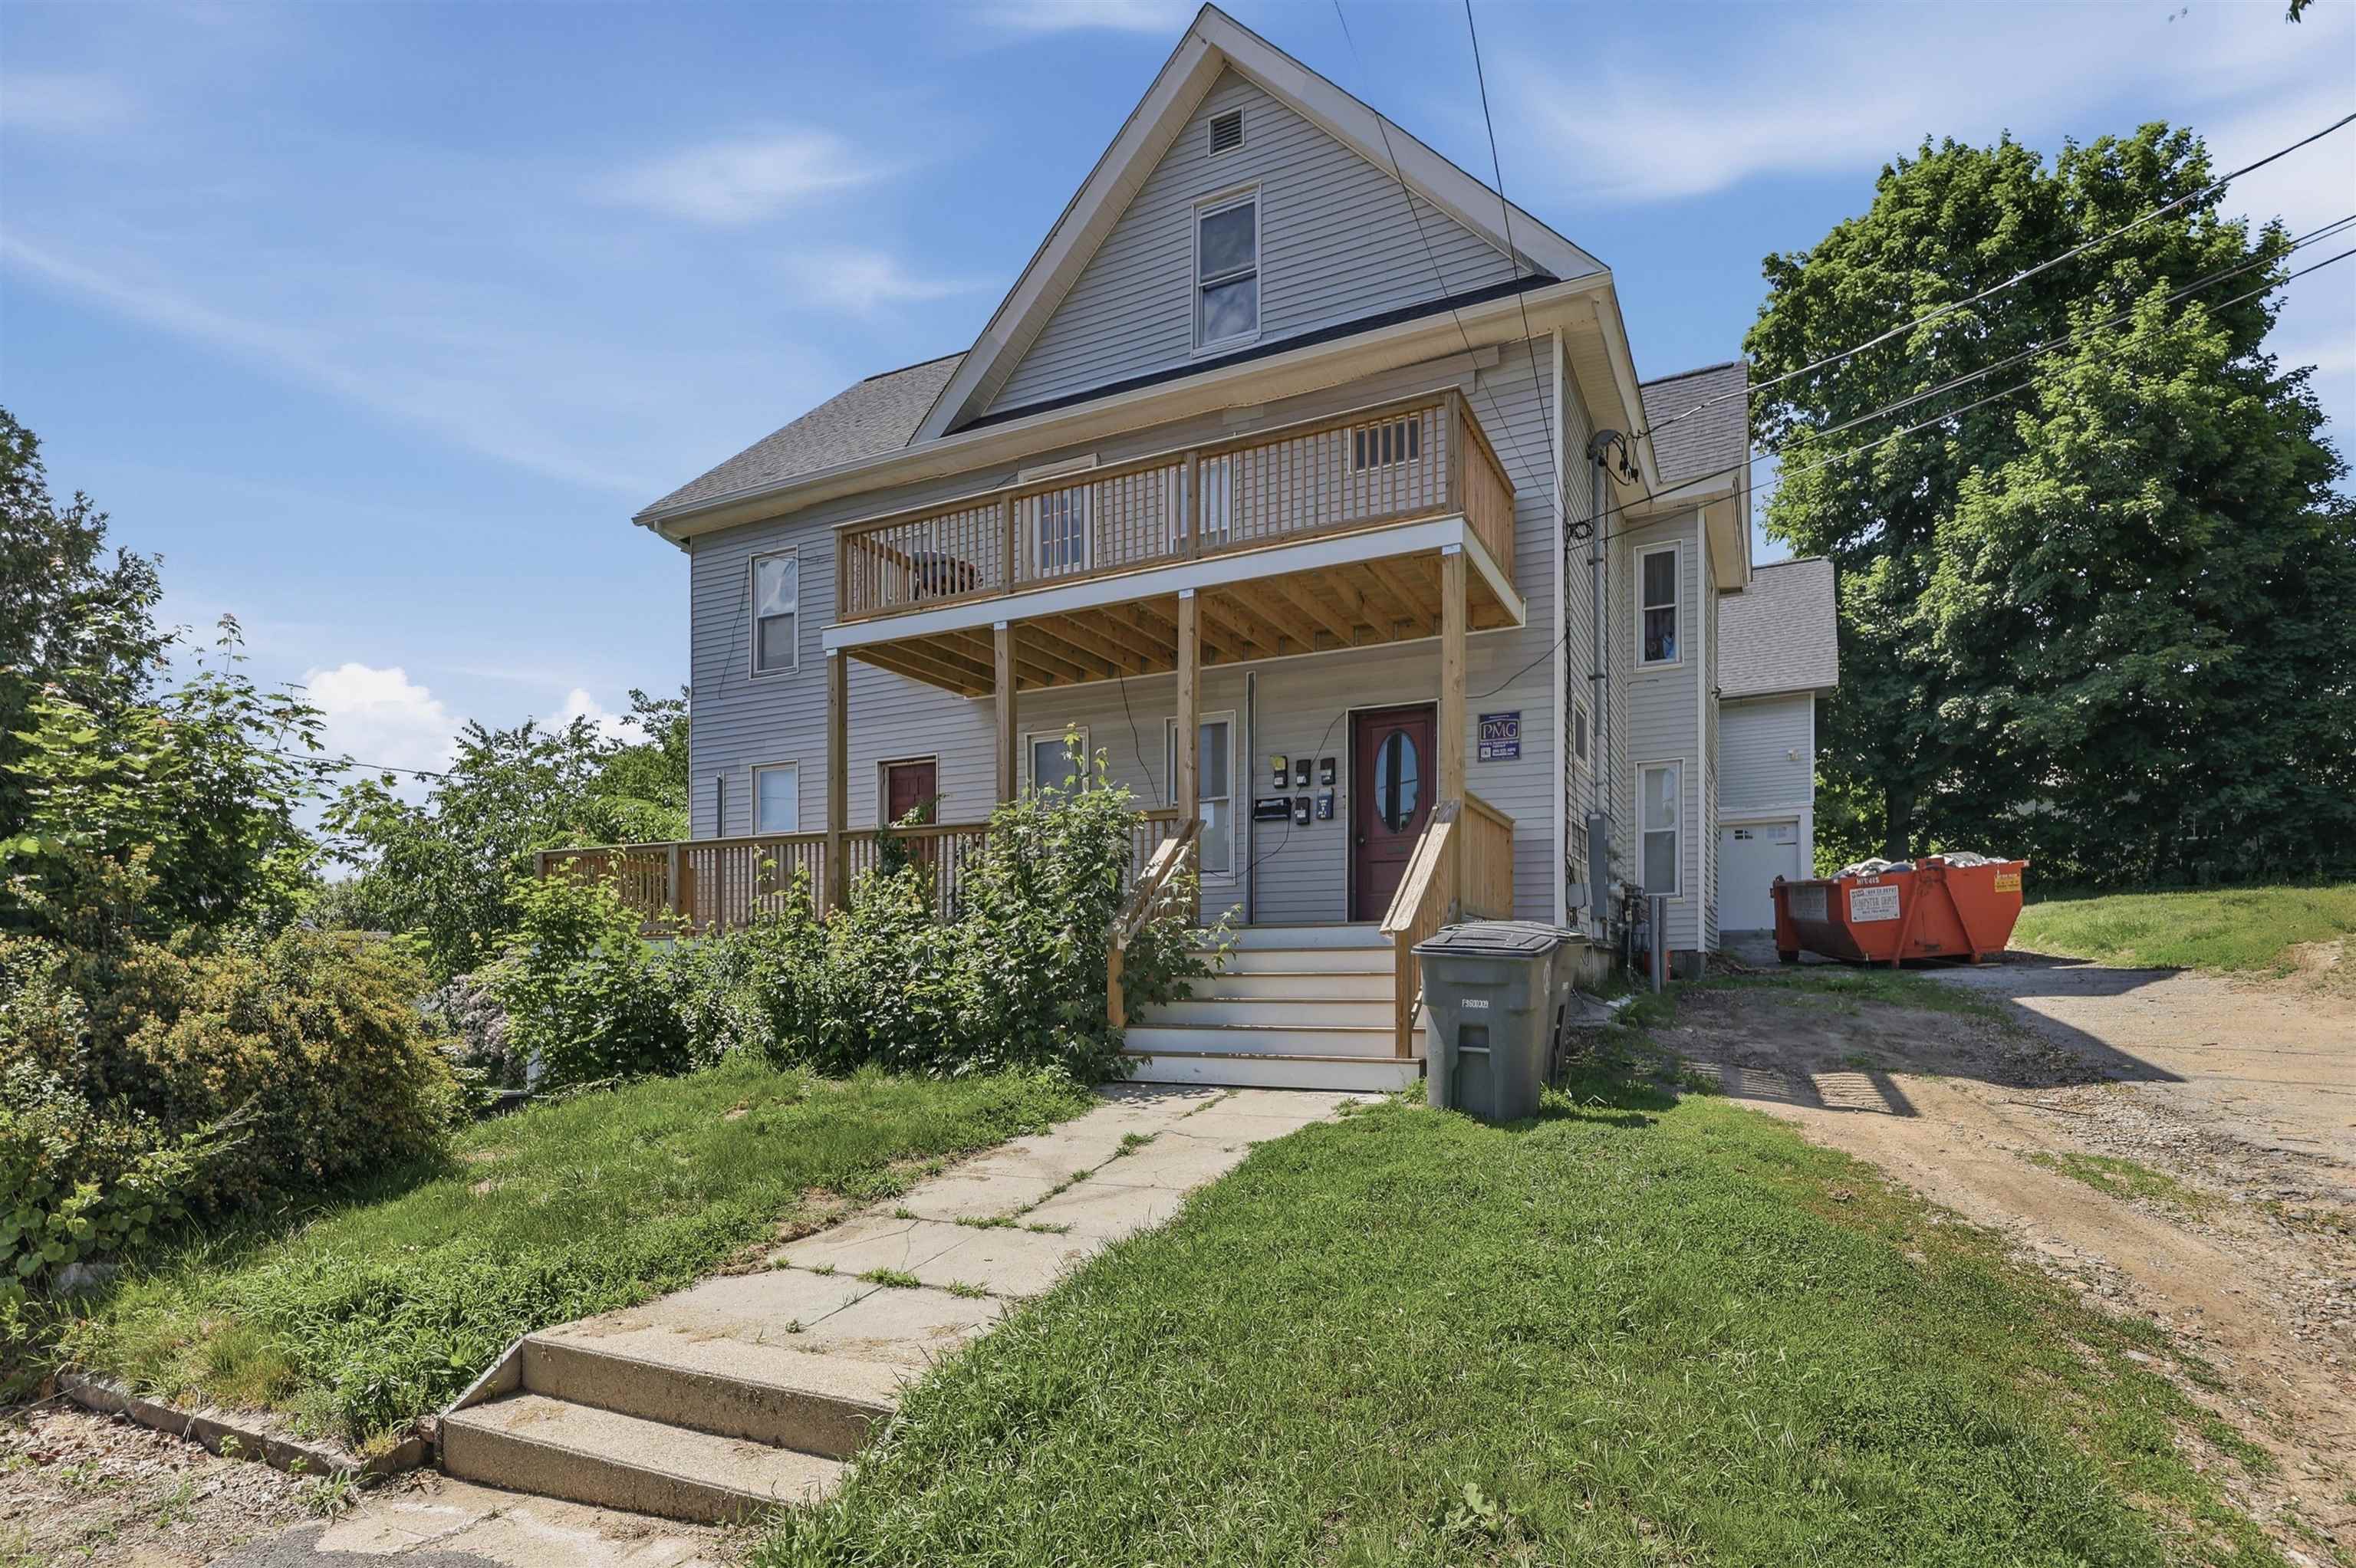
194-196 Main Street, Pembroke, NH 03275
Merrimack County
Key Facts
Presented by: Anthony Castellano
Description
Exceptional investment opportunity just outside Pembroke's city center! This five-unit property offers an attractive addition to any portfolio or the potential for an owner-occupant seeking supplemental income. The building features a desirable mix of four one-bedroom units and one spacious three-bedroom unit, appealing to a wide range of tenants. Each residence offers bright, inviting living spaces with large windows that fill the interiors with natural light, spacious living rooms, functional eat-in kitchens, full bathrooms, and comfortable layouts designed for everyday living. Residents can also enjoy the large deck, providing additional outdoor space to relax and unwind. Each unit is separately metered for electric, heat, and hot water, while the landlord is responsible only for common electric and water expenses. Adding to the property's value, the heating systems and hot water tanks were replaced in 2023. Roof and decks were replaced in 2025. Conveniently located minutes from Route 3, shopping, dining, commuter routes, and local amenities, this property combines a prime location with strong income potential.
Property Information
Property Type
Commercial Sale
Year Built
1878
Living Area
8,159 sq ft
Lot Size
0.43 acres
Zoning
B-1
Days on Market
22
MLS® Listing#
5095025
Property Features
- Cooling:
- None
- Heating:
- Radiant, Natural Gas
- Basement:
- Finished, Unfinished
- Parking:
- Unpaved
- Lot Features:
- City Lot
- Construction:
- Vinyl Siding
- Roof:
- Shingle
- Utilities:
- Cable Available, Natural Gas Available
- Sewer:
- Public Sewer
- Water Source:
- Public
HOA & Tax
- Annual Tax:
- $13,364 (2025)
Directions
Pembroke Street to Main Street
Affordability Calculator
$170,000
Estimated monthly payment
$4,524/mo
Principal $680,000 · Est. interest $948,661 over 30 yrs
Location
- 194-196 Main Street, Pembroke, NH 03275
Nearby Schools
Armand R. Dupont School
Secondary · 0.4 mi away
Allenstown Elementary School
Elementary · 0.6 mi away
Pace Career Academy Charter School
School · 0.9 mi away
Three Rivers School
Secondary · 0.9 mi away
Pine Haven Boys Center
School · 1.6 mi away
Pembroke Hill School
Elementary · 1.9 mi away
Green Valley School
School · 1.9 mi away
Hooksett Memorial School
Elementary · 4.1 mi away
Concord Union School
School · 4.5 mi away
Strong Foundations Charter School
Elementary · 4.6 mi away
Bow Elementary School
Elementary · 4.6 mi away
Bow Memorial School
Secondary · 4.6 mi away
Meeting House Montessori School
Elementary · 4.8 mi away
Bow High School
Secondary · 5.1 mi away
David R. Cawley Middle School
Secondary · 5.6 mi away
Abbot-Downing School
Elementary · 5.9 mi away
Hooksett School District
School · 6.1 mi away
The Tot Spot
School · 6.1 mi away
Concord Christian Academy
School · 6.1 mi away
Rundlett Middle School
Secondary · 6.1 mi away
Commute Calculator
Nearby Homes

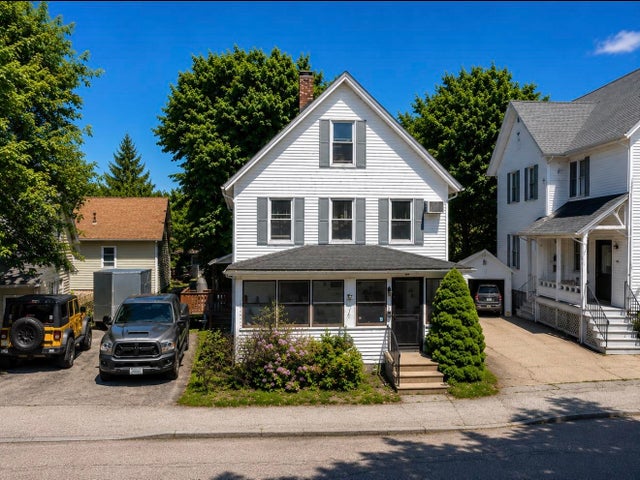

Similar Homes Nearby
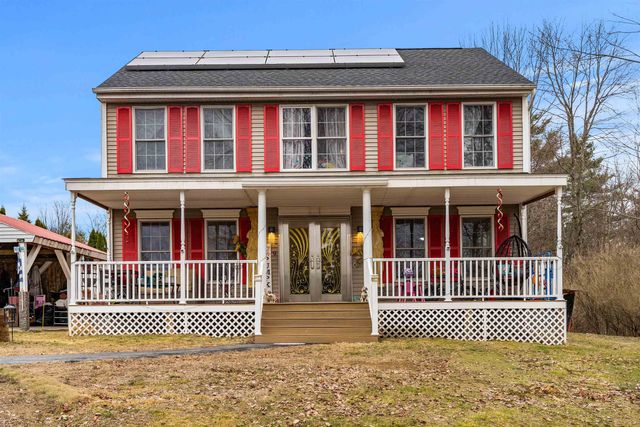
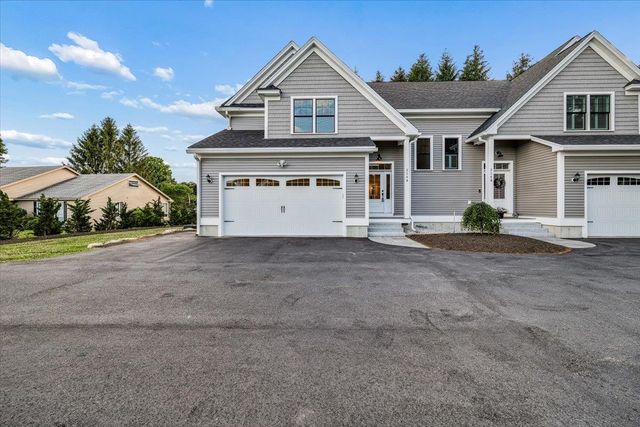

Moving Cost Estimate
EXIT Agents in Pembroke


