

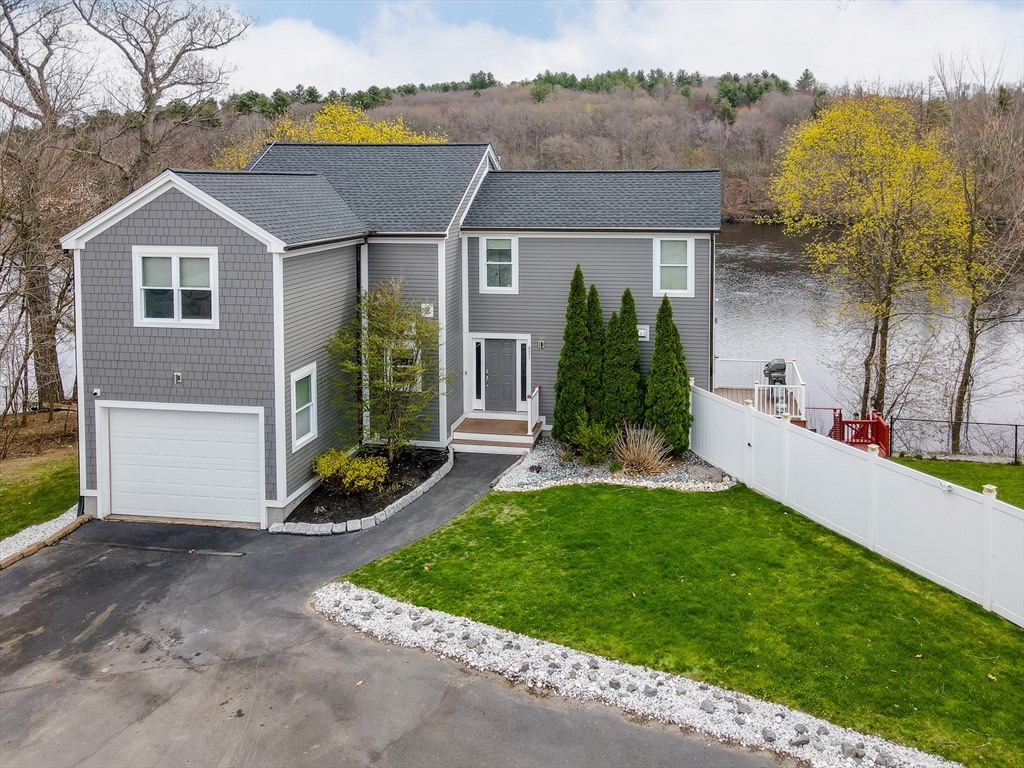
821 Merrimack Ave, Dracut, MA 01826
Middlesex County
Key Facts
Description
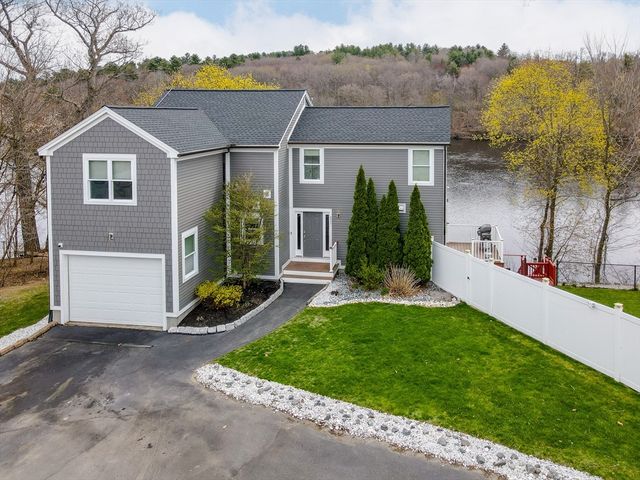
Enjoy waterfront living in this beautifully updated Dracut property featuring extensive upgrades throughout. Recent improvements include a newer roof, solar panels, and copper rain gutters (2023), Hardy Board siding (2024), hardwood flooring throughout the first and second floors (2023), and a high-efficiency Trane heating and central A/C system (2023).Step outside and enjoy your floating dock, deck and dock lighting, oversized deck with hot tub, and peaceful waterfront setting—perfect for entertaining or relaxing year-round. Inside, the home offers a warm and inviting layout with a gas fireplace, in-ceiling audio system on both the main and lower levels, ADT security system, and WiFi-enabled irrigation system for added convenience.The finished walkout basement with a half bath and wet bar provides endless possibilities for additional living space, entertaining, or guest setup. Completing the property is an oversized heated one-car garage with epoxy flooring.
Property Information
Property Type
Residential
Sub-Type
Single Family Residence
Style
Colonial
Year Built
2012
Living Area
2,875 sq ft
Lot Size
0.26 acres
Garage Spaces
1
Parking Spaces
5
Zoning
B3
Days on Market
47
MLS® Listing#
73516803
Property Features
Interior
Exterior
Appliances
Cooling
Heating
Flooring
Basement
Parking
Laundry
Patio
Fencing
Lot Features
Construction
Foundation
Roof
Security
Sewer
Water Source
Rooms
- Bathroom 16.416666666x5.666666666
- Bathroom 26.916666666x6.75
- Bathroom 39.666666666x7
- Bedroom 214.083333333x15.666666666
- Bedroom 311.083333333x13
- Dining Room10.416666666x14.166666666
- Family Room29.416666666x12.5
- Kitchen11.333333333x14.166666666
- Living Room21x17.833333333
- Master Bedroom21.416666666x14.166666666
Financial Details
HOA
None
Annual Taxes
$6,663
Tax year 2026
Assessed Value
$689,000
Parcel Number
M:73 L:72,3516827
Directions
USE GPS
Affordability Calculator
$193,000
Estimated monthly payment
$5,136/mo
Principal $772,000 · Est. interest $1,077,009 over 30 yrs
Neighborhood Market Statistics
How this home compares to active listings in Dracut, MA
- $538,889
- Median Listing Price
- 17
- Median Days on Market
- 1,484
- Median Sq Ft
- $348
- Median Price / Sq Ft
- 47
- Active Listings
- This home’s price is 79% above the area median.
- Its price per sq ft is 3% below the area median.
Market statistics compiled from active EXIT Realty® and MLS listings in Dracut, MA.
Location
Map is currently unavailable for this location.
Points of Interest in Dracut, MA
Showing the Dracut area map.
Commute Calculator
Nearby Homes


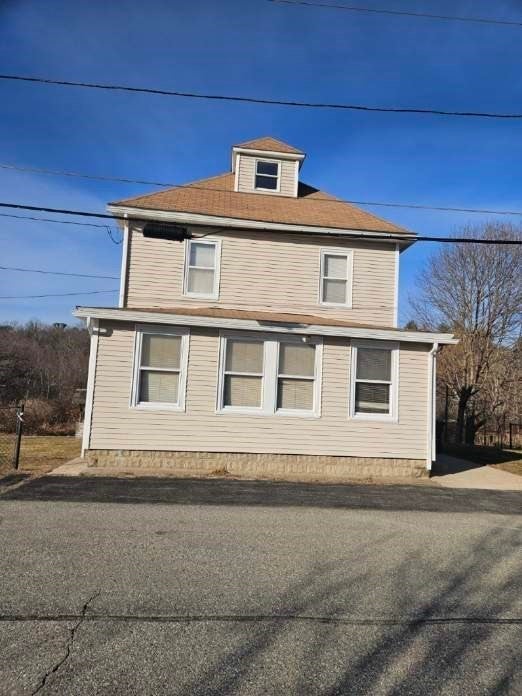
Similar Homes Nearby
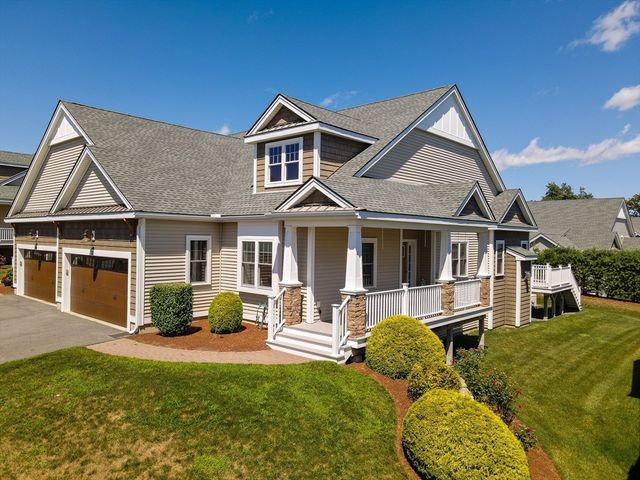
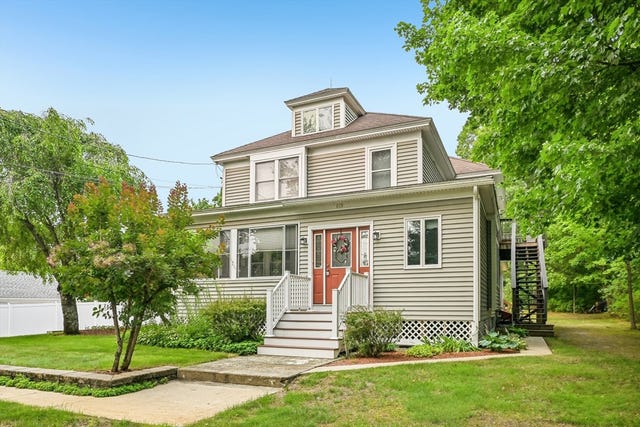


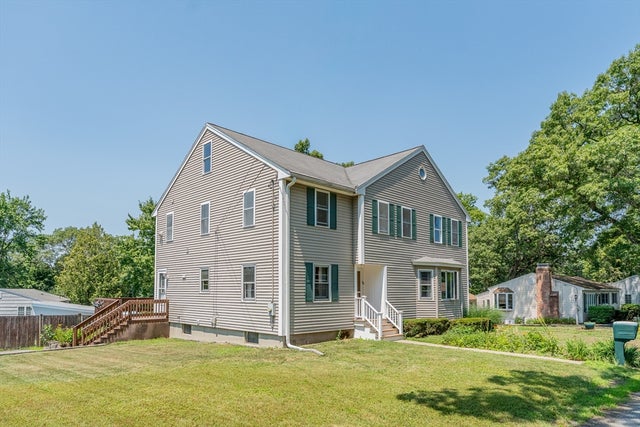
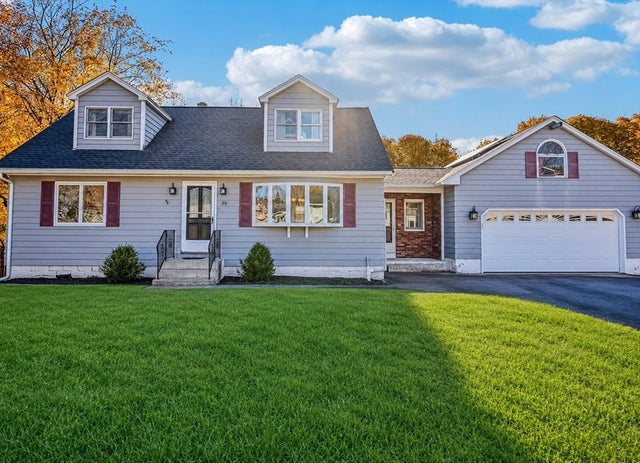
Similar Home Values
Comparable nearby listings and their asking prices.
| Address | Price | Beds | Baths | Sq Ft |
|---|---|---|---|---|
| 12 Fox Hill Lane 12, Dracut, MA | $685,000 | 2 | 2 | 1,712 |
| 615 Mammoth Rd, Dracut, MA | $699,900 | 5 | 3 | 3,086 |
| 1544. Bridge St.., Dracut, MA | $729,900 | 4 | 3 | 1,685 |
| 67 Hidden Rd, Dracut, MA | $764,900 | 3 | 3 | 2,052 |
| 64 Bancroft Street, Dracut, MA | $775,000 | 5 | 3 | 2,624 |
| 38 Raven Rd, Dracut, MA | $799,999 | 5 | 3 | 2,546 |
Moving Cost Estimate
EXIT Agents in Dracut


Listing Courtesy: Cameron Real Estate Group - 7814863180
Presented by: Travis Anderson