

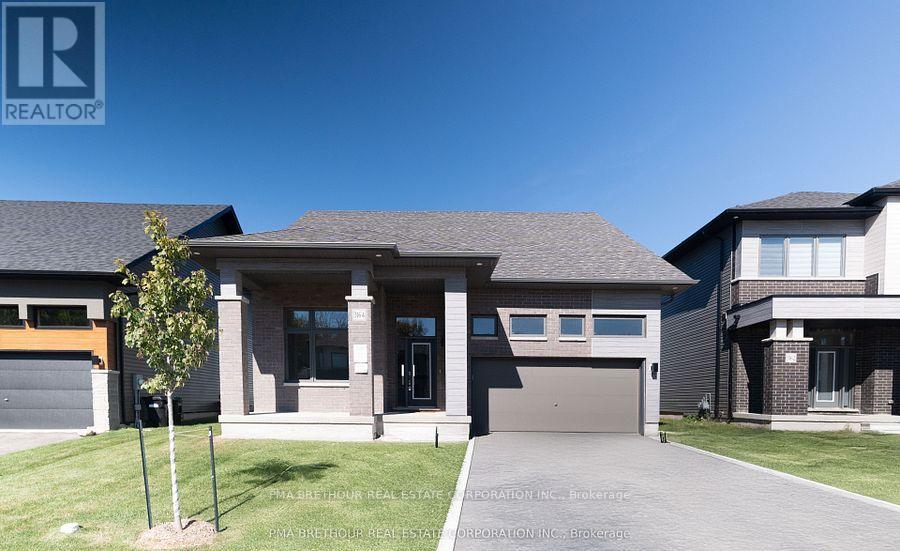
3164 SEARIDGE STREET, Severn (West Shore), ON L3V0Y4
West Shore
Key Facts
Description
Serenity Bay by LIV Communities: Where Luxury Meets Lakeside Living. Welcome to Serenity Bay, an exclusive private lakeside community perfectly nestled along the tranquil shores of Lake Couchiching in Severn, Ontario. (Please note: List price is net of HST Rebate). Designed for downsizers and growing families alike, this highly desirable neighbourhood captures the essence of refined, Muskoka-inspired living. This exceptional collection of large detached homes, bungalows, and townhomes offers timeless architectural design, open-concept layouts, upscale finishes, and expansive windows framing serene woodland views. Enjoy a family-oriented community situated just minutes from Orillia's vibrant amenities, excellent local schools, and top-tier healthcare. Residents enjoy a rare blend of low-maintenance luxury, privacy, and convenience, with nearby golf courses, marinas, scenic trails, and charming local shops just minutes away. Every day feels like a retreat, yet everything you need is right at your doorstep. (id:31684)
Property Information
Property Type
Residential
Sub-Type
Single Family Residence
Style
Bungalow
Parking Spaces
4
Ownership
Freehold
Listing #
S13444820
Property Features
- Cooling:
- Central Air
- Heating:
- Forced Air, Natural Gas
- Parking:
- Attached
- Lot Features:
- Waterfront
Affordability Calculator
$147,609
Estimated monthly payment
$3,928/mo
Principal $590,435 · Est. interest $823,710 over 30 yrs
Neighborhood Market Statistics
How this home compares to active listings in Severn, ON
- CA$883,333
- Median Listing Price
- 38
- Median Days on Market
- 1,750
- Median Sq Ft
- CA$576
- Median Price / Sq Ft
- 339
- Active Listings
- This home’s price is 16% below the area median.
Market statistics compiled from active EXIT Realty® and MLS listings in Severn, ON.
Location
- 3164 SEARIDGE STREET, Severn (West Shore), ON L3V0Y4
Nearby Schools
Severn Shores Public School
School · 1.7 km away
KP Manson Public School
School · 8.1 km away
Orillia Prep School
School · 9.6 km away
Couchiching Heights Public School
School · 10.2 km away
Patrick Fogarty Catholic Secondary
Secondary · 10.5 km away
Monsignor Lee Catholic School
School · 10.8 km away
Orchard Park School
School · 11.2 km away
Lions Oval Public School
School · 11.9 km away
Ecole Elementaire Catholique Samuel-de-Champlain
Elementary · 11.9 km away
Orillia Secondary School
Secondary · 12.2 km away
Keystone Montessori School
Elementary · 12.4 km away
Regent Park Public School
School · 12.8 km away
Orillia Christian School
School · 13.1 km away
Notre Dame Catholic School
School · 13.3 km away
Harriett Todd Public School
School · 13.5 km away
Uptergrove Public School
School · 13.7 km away
Twin Lakes Secondary School
Secondary · 14.0 km away
West Ridge Early Education Centre
School · 14.0 km away
Marchmont Public School
Elementary · 14.2 km away
Warminster Elementary School
Elementary · 15.8 km away
Commute Calculator
Nearby Homes


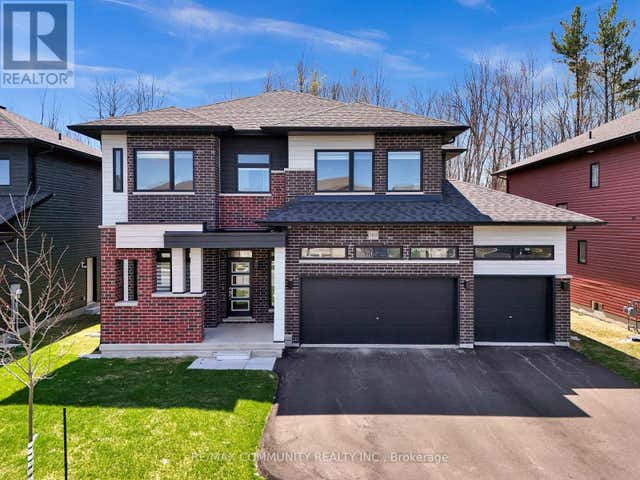

Similar Homes Nearby




Moving Cost Estimate
EXIT Agents in Severn (West Shore)



Listing Courtesy: PMA BRETHOUR REAL ESTATE CORPORATION INC.
Data Terms of Use
This website is operated by PMA BRETHOUR REAL ESTATE CORPORATION INC., a brokerage who is a member of The Canadian Real Estate Association (CREA). The content on this website is owned or controlled by CREA. By accessing this website, the user agrees to be bound by these terms of use as amended from time to time, and agrees that these terms of use constitute a binding contract between the user, PMA BRETHOUR REAL ESTATE CORPORATION INC., and CREA.
Copyright
The content on this website is protected by copyright and other laws, and is intended solely for the private, non-commercial use by individuals. Any other reproduction, distribution or use of the content, in whole or in part, is specifically prohibited. Prohibited uses include commercial use, “screen scraping”, “database scraping”, and any other activity intended to collect, store, reorganize or manipulate the content of this website.
Trademarks
REALTOR®, REALTORS®, and the REALTOR® logo are certification marks that are owned by REALTOR® Canada Inc. and licensed exclusively to The Canadian Real Estate Association (CREA). These certification marks identify real estate professionals who are members of CREA and who must abide by CREA’s By-Laws, Rules, and the REALTOR® Code. The MLS® trademark and the MLS® logo are owned by CREA and identify the professional real estate services provided by members of CREA.
Liability and Warranty Disclaimer
The information contained on this website is based in whole or in part on information that is provided by members of CREA, who are responsible for its accuracy. CREA reproduces and distributes this information as a service for its members, and assumes no responsibility for its completeness or accuracy.
Amendments
PMA BRETHOUR REAL ESTATE CORPORATION INC. may at any time amend these Terms of Use by updating this posting. All users of this site are bound by these amendments should they wish to continue accessing the website, and should therefore periodically visit this page to review any and all such amendments.