

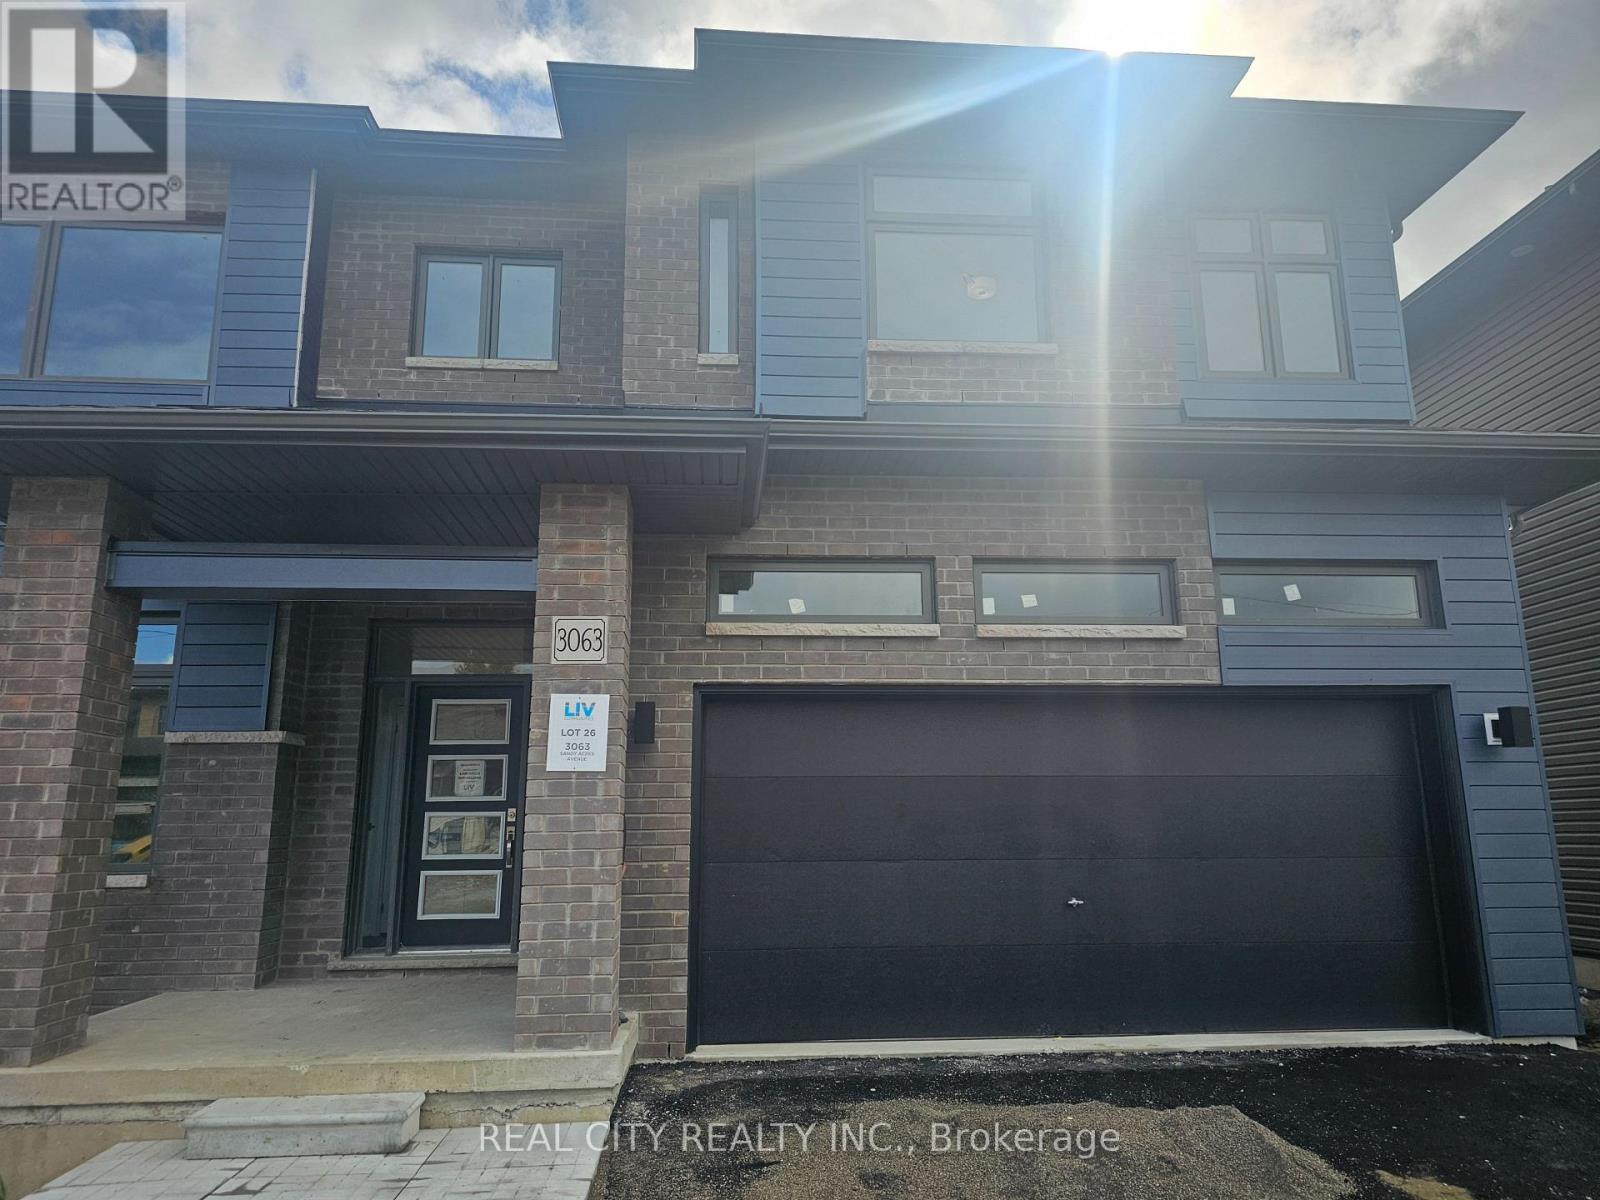
3063 SANDY ACRES AVENUE, Severn (West Shore), ON L3V6H3
West Shore
Key Facts
Description
Beautiful Brand new 4 Bedrooms and 3 Baths Detached House Severn just minutes from Orillia, Experience the ultimate in lakeside living with this captivating spacious 4-bedroom 3 bathroom detached house, This 2523 sq ft beauty boasts 9ft ceilings on main floor. This home is a haven for outdoor enthusiasts. Enjoy stand-up paddle boarding, canoeing, boating, or jet skiing in the warmer months, and skiing, ice fishing, and snowmobiling in winter. As a member of Serenity Bay, gain exclusive access to a private lake club on Lake Couchiching, complete with a 1-acre lakefront, trails, picnic areas. This isn't just a home, It's a sanctuary offering comfort, beauty, style, and unparalleled natural beauty. Your dream lifestyle awaits. (id:31684)
Property Information
Property Type
Residential
Sub-Type
Single Family Residence
Parking Spaces
6
Ownership
Freehold
Listing #
S12905760
Property Features
Cooling
Heating
Parking
Lot Features
Community
Affordability Calculator
$209,800
Estimated monthly payment
$5,583/mo
Principal $839,200 · Est. interest $1,170,759 over 30 yrs
Neighborhood Market Statistics
How this home compares to active listings in Severn, ON
- CA$883,333
- Median Listing Price
- 38
- Median Days on Market
- 1,750
- Median Sq Ft
- CA$576
- Median Price / Sq Ft
- 339
- Active Listings
- This home’s price is 19% above the area median.
Market statistics compiled from active EXIT Realty® and MLS listings in Severn, ON.
Location
- 3063 SANDY ACRES AVENUE, Severn (West Shore), ON L3V6H3
Points of Interest in Severn (West Shore), ON
Showing the Severn (West Shore) area map.
Nearby Schools
Severn Shores Public School
School · 1.6 km away
KP Manson Public School
School · 8.1 km away
Orillia Prep School
School · 9.6 km away
Couchiching Heights Public School
School · 10.1 km away
Patrick Fogarty Catholic Secondary
Secondary · 10.5 km away
Monsignor Lee Catholic School
School · 10.8 km away
Orchard Park School
School · 11.1 km away
Ecole Elementaire Catholique Samuel-de-Champlain
Elementary · 11.8 km away
Lions Oval Public School
School · 11.9 km away
Orillia Secondary School
Secondary · 12.1 km away
Keystone Montessori School
Elementary · 12.4 km away
Regent Park Public School
School · 12.8 km away
Orillia Christian School
School · 13.1 km away
Notre Dame Catholic School
School · 13.3 km away
Harriett Todd Public School
School · 13.4 km away
Uptergrove Public School
School · 13.7 km away
Twin Lakes Secondary School
Secondary · 13.9 km away
West Ridge Early Education Centre
School · 14.0 km away
Marchmont Public School
Elementary · 14.1 km away
Warminster Elementary School
Elementary · 15.8 km away
Commute Calculator
Nearby Homes


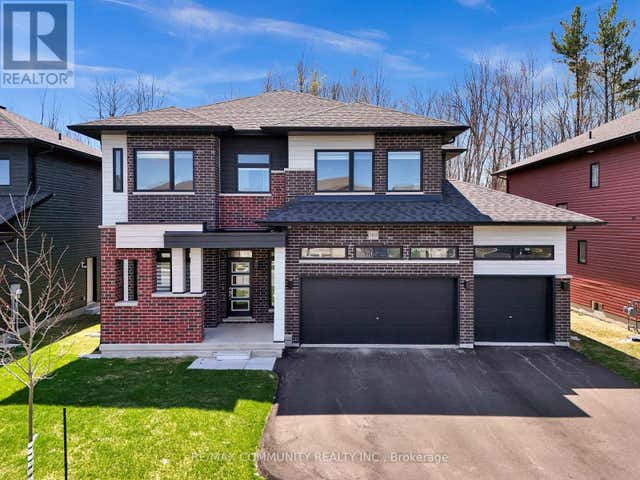
Similar Homes Nearby
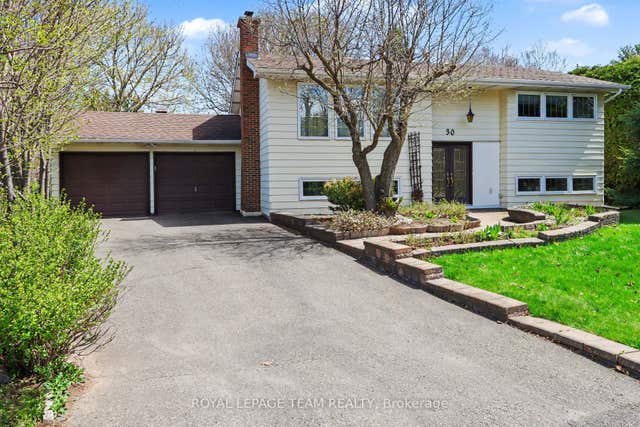
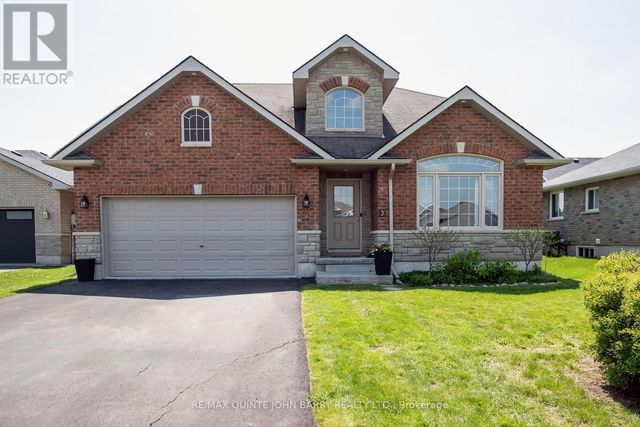

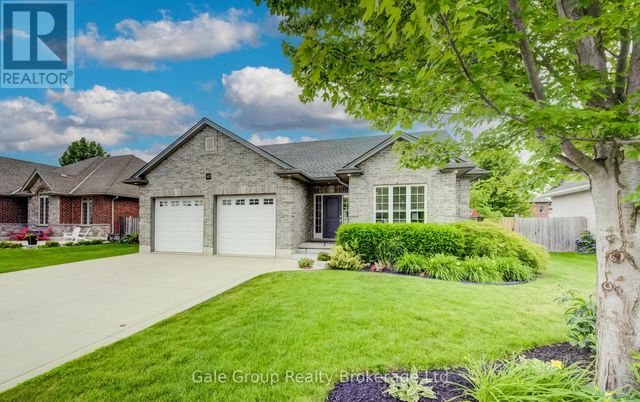

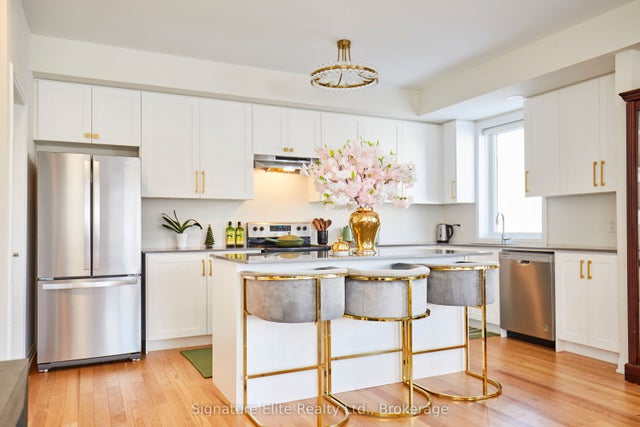
Similar Home Values
Comparable nearby listings and their asking prices.
| Address | Price | Beds | Baths | Sq Ft |
|---|---|---|---|---|
| 30 Juniper Court, Cityview - Parkwoods Hills - Rideau Shore, ON | CA$735,000 | 4 | 2 | — |
| 3 SPENCER COURT, Quinte West (Murray Ward), ON | CA$737,000 | 5 | 4 | — |
| 3 Spencer Court, Quinte West, ON | CA$737,000 | 5 | 4 | — |
| 47 GRAYDON DRIVE, South-West Oxford (Mount Elgin), ON | CA$739,000 | 4 | 3 | — |
| 252 DURHAM ROAD W, West Grey, ON | CA$739,000 | 4 | 3 | — |
| 70 Baynes Way 8, Bradford West Gwillimbury, ON | CA$739,000 | 5 | 3 | — |
Moving Cost Estimate
EXIT Agents in Severn (West Shore)



Listing Courtesy: REAL CITY REALTY INC.
Data Terms of Use
This website is operated by REAL CITY REALTY INC., a brokerage who is a member of The Canadian Real Estate Association (CREA). The content on this website is owned or controlled by CREA. By accessing this website, the user agrees to be bound by these terms of use as amended from time to time, and agrees that these terms of use constitute a binding contract between the user, REAL CITY REALTY INC., and CREA.
Copyright
The content on this website is protected by copyright and other laws, and is intended solely for the private, non-commercial use by individuals. Any other reproduction, distribution or use of the content, in whole or in part, is specifically prohibited. Prohibited uses include commercial use, “screen scraping”, “database scraping”, and any other activity intended to collect, store, reorganize or manipulate the content of this website.
Trademarks
REALTOR®, REALTORS®, and the REALTOR® logo are certification marks that are owned by REALTOR® Canada Inc. and licensed exclusively to The Canadian Real Estate Association (CREA). These certification marks identify real estate professionals who are members of CREA and who must abide by CREA’s By-Laws, Rules, and the REALTOR® Code. The MLS® trademark and the MLS® logo are owned by CREA and identify the professional real estate services provided by members of CREA.
Liability and Warranty Disclaimer
The information contained on this website is based in whole or in part on information that is provided by members of CREA, who are responsible for its accuracy. CREA reproduces and distributes this information as a service for its members, and assumes no responsibility for its completeness or accuracy.
Amendments
REAL CITY REALTY INC. may at any time amend these Terms of Use by updating this posting. All users of this site are bound by these amendments should they wish to continue accessing the website, and should therefore periodically visit this page to review any and all such amendments.