

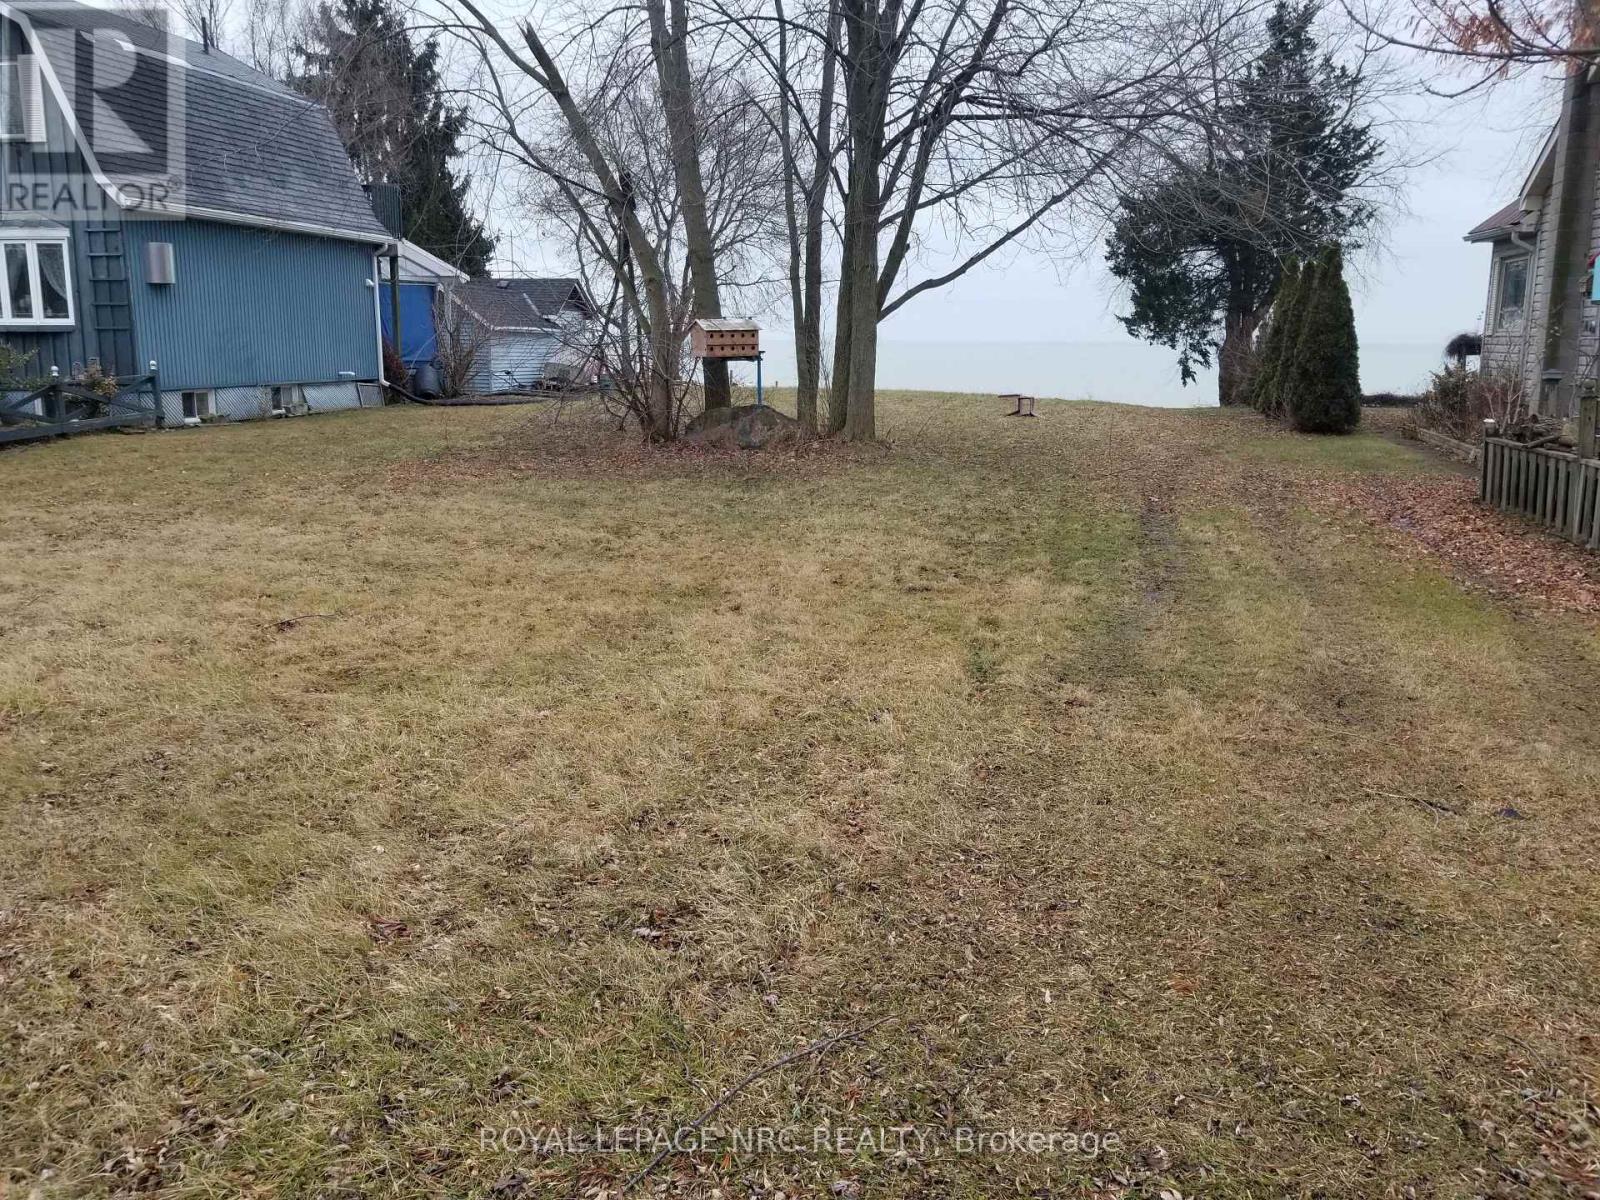
2594 LAKESHORE ROAD, Haldimand (Dunnville), ON N1A2W8
Dunnville
Key Facts
Description
Prime Lake Erie Waterfront Lot - Ready to Build!Rare opportunity to own a beautiful 65-foot frontage waterfront lot on Lake Erie in a highly desirable location. This property is ready for your dream home or vacation retreat with major improvements already completed.The lot features a professionally installed retaining wall and a staircase providing direct access to the water, saving you significant time and development costs. Enjoy breathtaking lake views, stunning sunsets, and the peaceful lifestyle that comes with waterfront living.Conveniently located close to amenities while still offering privacy and relaxation, this is an ideal property for those looking to build along one of Ontario's most sought-after shorelines. SEE LISTING AGENT FOR LIST OF CONDITIONS REGARDING OFFERS (id:31684)
Property Information
Property Type
Land
Listing #
X12887282
Property Features
- Lot Features:
- Waterfront
Affordability Calculator
$100,000
Estimated monthly payment
$2,661/mo
Principal $400,000 · Est. interest $558,036 over 30 yrs
Neighborhood Market Statistics
How this home compares to active listings in Haldimand, ON
- CA$687,019
- Median Listing Price
- 50
- Median Days on Market
- 1,300
- Median Sq Ft
- CA$472
- Median Price / Sq Ft
- 721
- Active Listings
- This home’s price is 27% below the area median.
Market statistics compiled from active EXIT Realty® and MLS listings in Haldimand, ON.
Location
- 2594 LAKESHORE ROAD, Haldimand (Dunnville), ON N1A2W8
Nearby Schools
Dunnville Christian School
School · 9.9 km away
Dunnville Secondary School
Secondary · 10.0 km away
Thompson Creek Elementary SCHL
Elementary · 10.4 km away
Mapleview Elementary School
Elementary · 11.2 km away
Little Peoples Academy
School · 11.6 km away
Rainham Central Public School
School · 13.6 km away
St Stephens Separate School
School · 14.5 km away
Cayuga Secondary School
Secondary · 16.0 km away
Anna Melick Memorial School
School · 19.1 km away
Robert Land Academy
School · 20.7 km away
Oneida Central Public School
School · 24.8 km away
Caistor Central Public School
School · 25.2 km away
Winger Public School
School · 25.6 km away
Hagersville Secondary School
Secondary · 27.8 km away
Hagersville Elementary School
Elementary · 28.4 km away
St. Mary's School
School · 28.8 km away
McKinnon Park Secondary School
Secondary · 29.4 km away
Covenant Christian School
School · 29.7 km away
Smithville Christian High School
Secondary · 29.7 km away
Notre Dame Elementary School
Elementary · 29.8 km away
Commute Calculator
Nearby Homes



Similar Homes Nearby




Moving Cost Estimate
EXIT Agents in Haldimand (Dunnville)



Listing Courtesy: ROYAL LEPAGE NRC REALTY
Data Terms of Use
This website is operated by ROYAL LEPAGE NRC REALTY, a brokerage who is a member of The Canadian Real Estate Association (CREA). The content on this website is owned or controlled by CREA. By accessing this website, the user agrees to be bound by these terms of use as amended from time to time, and agrees that these terms of use constitute a binding contract between the user, ROYAL LEPAGE NRC REALTY, and CREA.
Copyright
The content on this website is protected by copyright and other laws, and is intended solely for the private, non-commercial use by individuals. Any other reproduction, distribution or use of the content, in whole or in part, is specifically prohibited. Prohibited uses include commercial use, “screen scraping”, “database scraping”, and any other activity intended to collect, store, reorganize or manipulate the content of this website.
Trademarks
REALTOR®, REALTORS®, and the REALTOR® logo are certification marks that are owned by REALTOR® Canada Inc. and licensed exclusively to The Canadian Real Estate Association (CREA). These certification marks identify real estate professionals who are members of CREA and who must abide by CREA’s By-Laws, Rules, and the REALTOR® Code. The MLS® trademark and the MLS® logo are owned by CREA and identify the professional real estate services provided by members of CREA.
Liability and Warranty Disclaimer
The information contained on this website is based in whole or in part on information that is provided by members of CREA, who are responsible for its accuracy. CREA reproduces and distributes this information as a service for its members, and assumes no responsibility for its completeness or accuracy.
Amendments
ROYAL LEPAGE NRC REALTY may at any time amend these Terms of Use by updating this posting. All users of this site are bound by these amendments should they wish to continue accessing the website, and should therefore periodically visit this page to review any and all such amendments.