

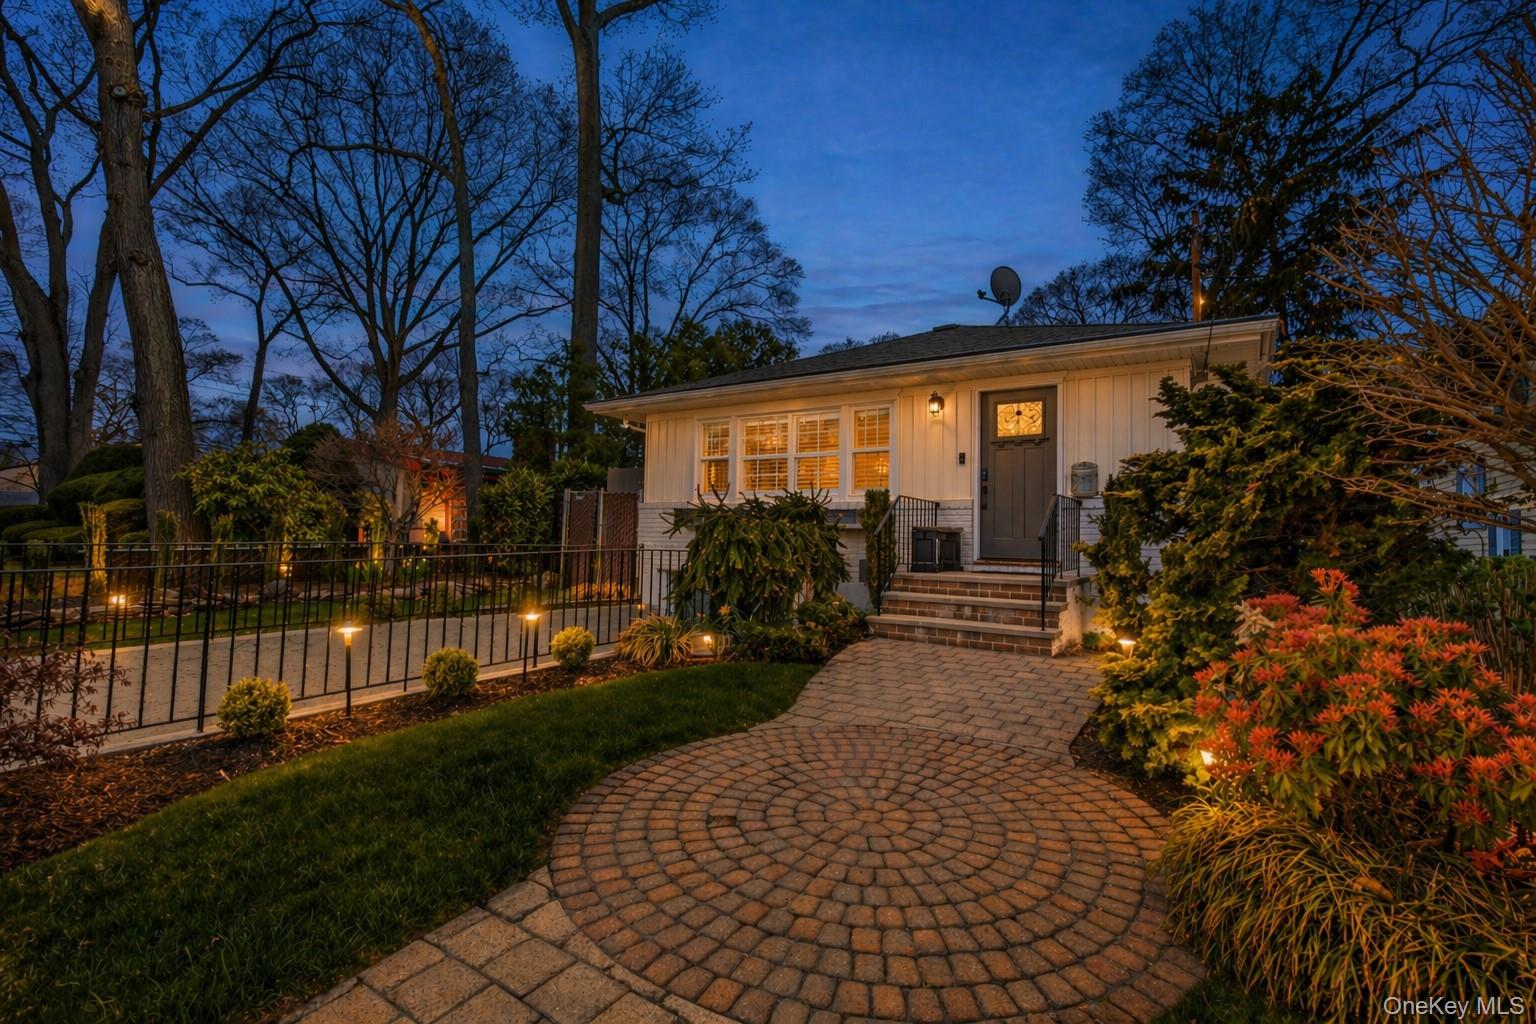
59 E Shore Drive, Massapequa, NY 11758
Nassau Shores · Nassau County
Key Facts
Description
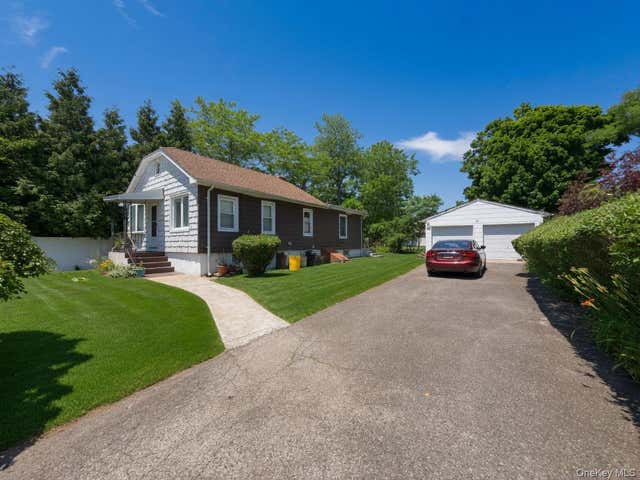
Welcome to 59 E Shore Drive — a beautifully updated ranch in the heart of Nassau Shores! Nestled in one of Massapequa’s most sought-after neighborhoods, this 3-bedroom, 2 full bathroom home delivers the perfect blend of modern comfort, timeless style, and South Shore convenience. Inside, you’ll find oak flooring throughout, a sun-filled layout, and a true chef’s kitchen featuring a built-in cooktop with ideal flow for everyday living and entertaining. The beautifully renovated bathroom offers a spa-inspired feel with a stand-up shower, soaking tub, and double vanity. Major upgrades include new board & batten siding, Anderson double-hung windows, central air conditioning, baseboard heat, new 200 amp electric service, and natural gas available curbside via National Grid. The finished lower level offers even more versatile living space with an outside entrance, lined with luxury vinyl plank flooring, plus a full bathroom, laundry room, and an oversized utility room. Step outside to your own freshly landscaped backyard oasis, where a beautiful pergola creates the perfect setting for relaxing or entertaining. Complete with an attached garage, a 4,000 sq ft lot, and taxes currently $11,733, this is the kind of home buyers wait for. All just moments from major parkways, the Long Island Rail Road, shopping, dining, and Long Island’s iconic South Shore beaches and waterways. Don’t miss this exceptional Nassau Shores opportunity!
Property Information
Property Type
Residential
Sub-Type
Single Family Residence
Style
Hi Ranch / Raised Ranch / Ranch
Year Built
1960
Living Area
1,075 sq ft
Lot Size
0.09 acres
Garage Spaces
1
Days on Market
21
MLS® Listing#
989454
Property Features
- Interior:
- Breakfast Bar, Built-in Features, Crown Molding, Eat-in Kitchen, Entrance Foyer, Open Floorplan, Recessed Lighting, Soaking Tub
- Appliances:
- Cooktop, Dishwasher, Dryer, ENERGY STAR Qualified Appliances, Exhaust Fan, Microwave, Oven, Stainless Steel Appliance(s), Washer
- Cooling:
- Central Air
- Heating:
- Oil
- Basement:
- Finished
- Parking:
- Driveway, Garage, Off Street, Private
- Construction:
- Vinyl Siding
- Utilities:
- Natural Gas Available, Cable Connected, Electricity Connected, Phone Connected, Water Connected
- Sewer:
- Public Sewer
- Water Source:
- Public
Schools
- Elementary:
- Unqua Elementary School
- Middle:
- Berner Middle School
- High:
- Massapequa High School
HOA & Tax
- Annual Tax:
- $11,733
- Assessed Value:
- $475
- Parcel #:
- 2489-66-010-00-0005-0
Affordability Calculator
$140,000
Estimated monthly payment
$3,726/mo
Principal $559,999 · Est. interest $781,249 over 30 yrs
Neighborhood Market Statistics
How this home compares to active listings in Massapequa, NY
- $835,000
- Median Listing Price
- 30
- Median Days on Market
- 1,966
- Median Sq Ft
- $484
- Median Price / Sq Ft
- 111
- Active Listings
- This home’s price is 16% below the area median.
- Its price per sq ft is 35% above the area median.
Market statistics compiled from active EXIT Realty® and MLS listings in Massapequa, NY.
Location
- 59 E Shore Drive, Massapequa, NY 11758
Nearby Schools
Berner Middle School
Secondary · 0.5 mi away
Unqua Elementary School
Elementary · 0.5 mi away
Massapequa Public Schools
School · 0.9 mi away
Massapequa High School
Secondary · 1.0 mi away
Birch Lane Elementary School
Elementary · 1.0 mi away
Park Avenue School
Elementary · 1.1 mi away
Amityville Union Free School District
School · 1.2 mi away
Amityville Memorial High School
Secondary · 1.2 mi away
Grace Day School
School · 1.3 mi away
East Lake Elementary School
Elementary · 1.5 mi away
Northwest Elementary School
Elementary · 1.7 mi away
Carman Road School
School · 1.8 mi away
Edmund W Miles Middle School
Secondary · 1.8 mi away
Deauville Gardens West Elementary School
Elementary · 1.8 mi away
McKenna Elementary School
Elementary · 1.8 mi away
Fairfield Elementary School
Elementary · 2.0 mi away
MHS Ames Campus
Secondary · 2.0 mi away
Lockhart Elementary School
Elementary · 2.1 mi away
Presbyterian Community Nursery School
School · 2.1 mi away
Great Neck Road Elementary School
Elementary · 2.1 mi away
Commute Calculator
Nearby Homes

Similar Homes Nearby


Moving Cost Estimate
EXIT Agents in Massapequa


Listing Courtesy: Real Broker NY LLC - 5187304228
Presented by: Domenic Brocco
 Fair Housing Notice