

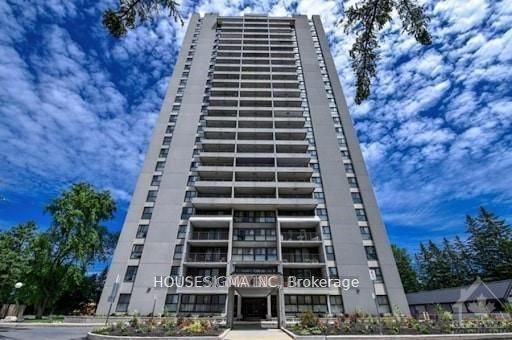
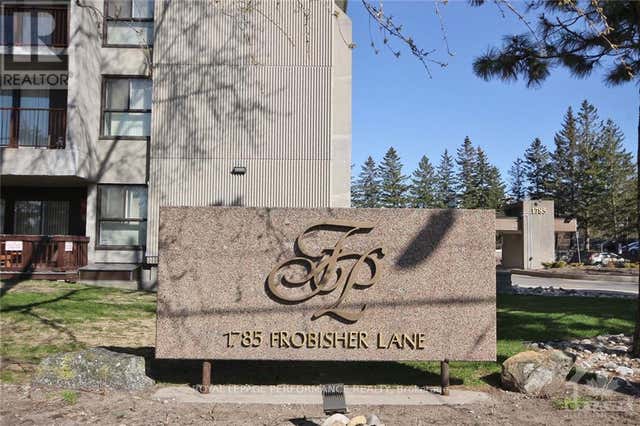
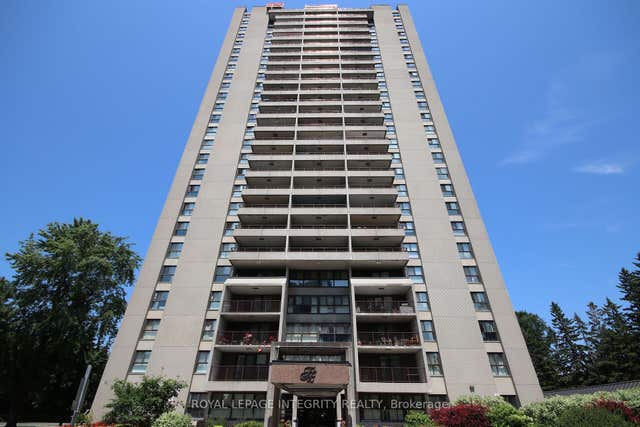
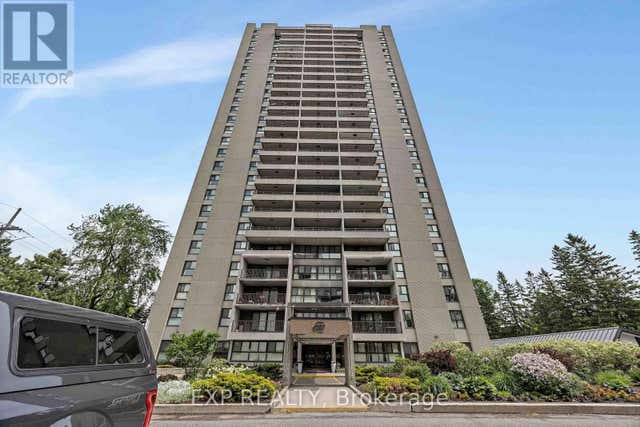
1785 FROBISHER Lane 1201, Alta Vista and Area, ON K1G 3T7
Ottawa County
Key Facts
Description
Ideal for students and young professionals, this well-appointed 1 bed + den, 1 bath unit checks every box. Step outside and you're directly across from major bus routes, minutes from the highway and downtown, and within walking distance of shops and everyday essentials.Inside, the suite features underground parking, a storage locker, and an oversized private balcony - a true extension of your living space. The building amenities are exceptional: a fully equipped gym, sauna, indoor saltwater pool, car wash station, party room, outdoor BBQ area, fenced dog run, bike storage, guest suite, and even an on-site convenience store.Best of all? Water, hydro, and heat are all included - no surprise bills.
Property Information
Property Type
Residential Lease
Sub-Type
Condominium
Style
Apartment
Stories
10
Parking Spaces
1
MLS® Listing#
X13454422
Property Features
Interior
Cooling
Heating
Basement
Laundry
Construction
Financial Details
HOA
Yes
CCC
Parcel Number
150820073
Directions
NORTH
Affordability Calculator
$400
Estimated monthly payment
$11/mo
Principal $1,600 · Est. interest $2,232 over 30 yrs
Neighborhood Market Statistics
How this home compares to active listings in Alta Vista and Area, ON
- CA$655,666
- Median Listing Price
- 36
- Median Days on Market
- 1,300
- Median Sq Ft
- CA$477
- Median Price / Sq Ft
- 2,903
- Active Listings
- This home’s price is 100% below the area median.
Market statistics compiled from active EXIT Realty® and MLS listings in Alta Vista and Area, ON.
Location
- 1785 FROBISHER Lane 1201, Alta Vista and Area, ON K1G 3T7
Points of Interest in Alta Vista and Area, ON
Showing the Alta Vista and Area area map.
Nearby Schools
Lycee Claudel
Secondary · 0.5 km away
Ottawa Children's Treatment Centre
Secondary · 1.1 km away
Riverview Alternative School
Elementary · 1.1 km away
Oms Montessori
Elementary · 1.2 km away
The Element
Secondary · 1.4 km away
Alta Vista Co-Op Nursery
Elementary · 1.4 km away
Immaculata High School
Secondary · 1.5 km away
Sunnyside Footsteps
School · 1.5 km away
Lady Evelyn Alternative School
Elementary · 1.6 km away
Rainbow Kidschool
School · 1.6 km away
Astolot Educational Centre
Secondary · 1.6 km away
Ecole Elementaire Catholique au Coeur D'Ottawa
Elementary · 1.6 km away
First Avenue Public School
Elementary · 1.6 km away
St Nicholas Adult High School-center
Secondary · 1.7 km away
Hopewell Avenue Public School
Elementary · 1.7 km away
Pleasant Park Public School
Elementary · 1.8 km away
Talking Shop Ottawa
School · 1.9 km away
Ecole Secondaire Catholique Franco-Cite
Secondary · 1.9 km away
St Thomas the Apostle Nursery School
Elementary · 1.9 km away
Alta Vista Public School
School · 2.0 km away
Commute Calculator
Nearby Homes


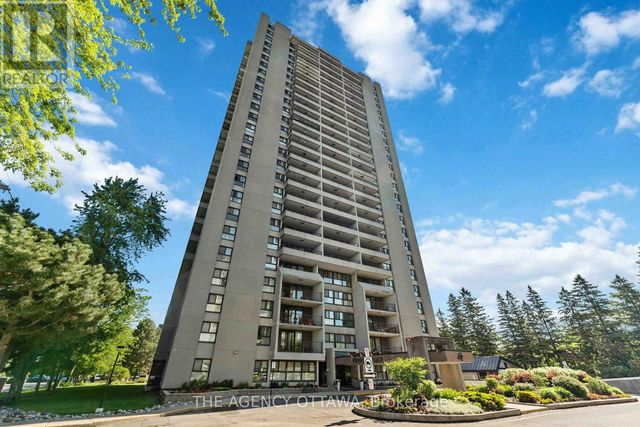
Similar Homes Nearby
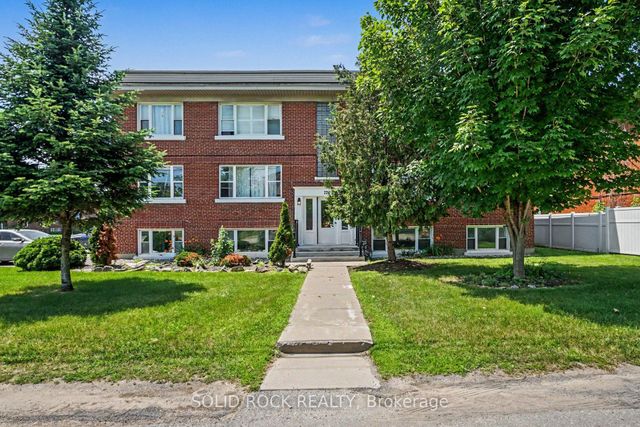
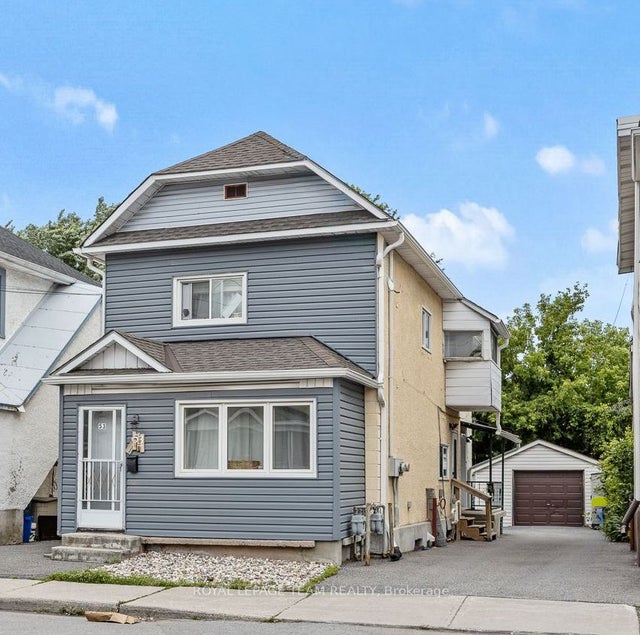


Similar Home Values
Comparable nearby listings and their asking prices.
| Address | Price | Beds | Baths | Sq Ft |
|---|---|---|---|---|
| 726 Edison Avenue 2, Carlingwood - Westboro and Area, ON | CA$1,400/mo | 1 | 1 | — |
| 53-1/2 Champagne Avenue B, Dows Lake - Civic Hospital and Area, ON | CA$1,500/mo | 1 | 1 | — |
| 2427 Chasseur Avenue 3, Billings Bridge - Riverside Park and Area, ON | CA$1,525/mo | 1 | 1 | — |
| 230 DUROCHER Street, Vanier and Kingsview Park, ON | CA$1,595/mo | 1 | — | — |
| 940 BRANT lower unit Street lower unit, Vanier and Kingsview Park, ON | CA$1,595/mo | 1 | 1 | — |
| 846 Alpine Avenue, Britannia Heights - Queensway Terrace N and Area, ON | CA$1,600/mo | 1 | 1 | — |


