255 Village Green Square 808, Toronto, ON M1S 0L7
Toronto County
Key Facts
Description
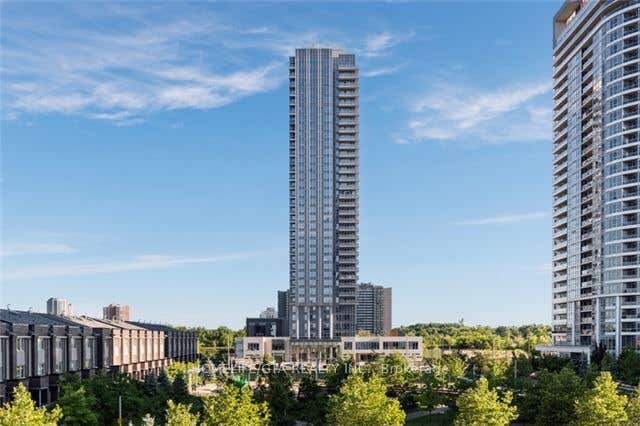
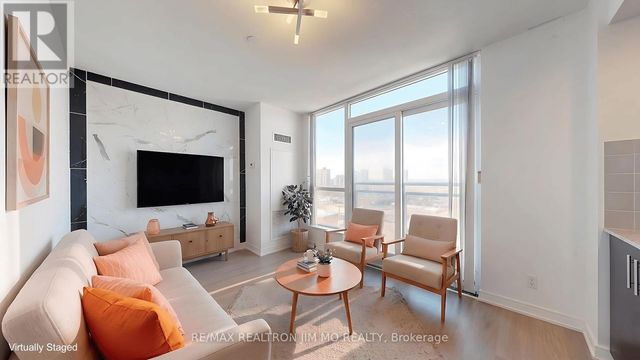
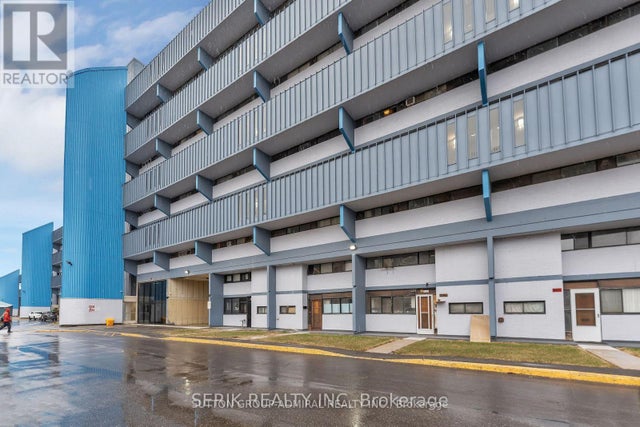
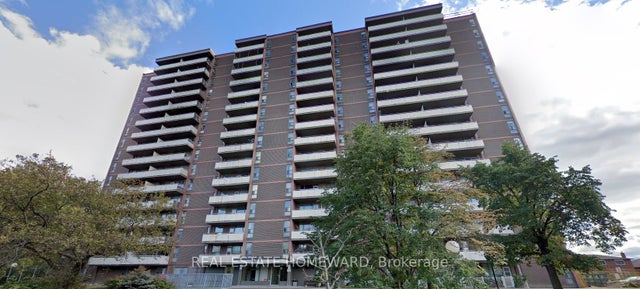
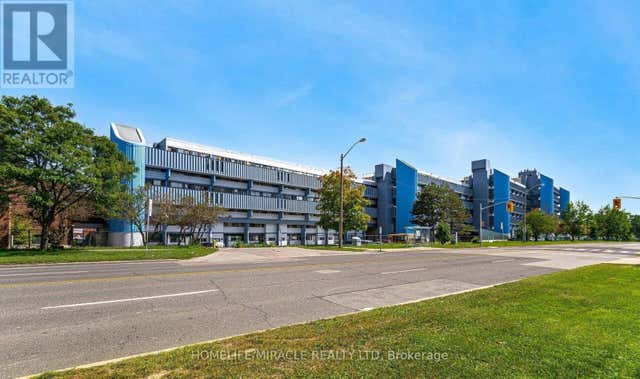
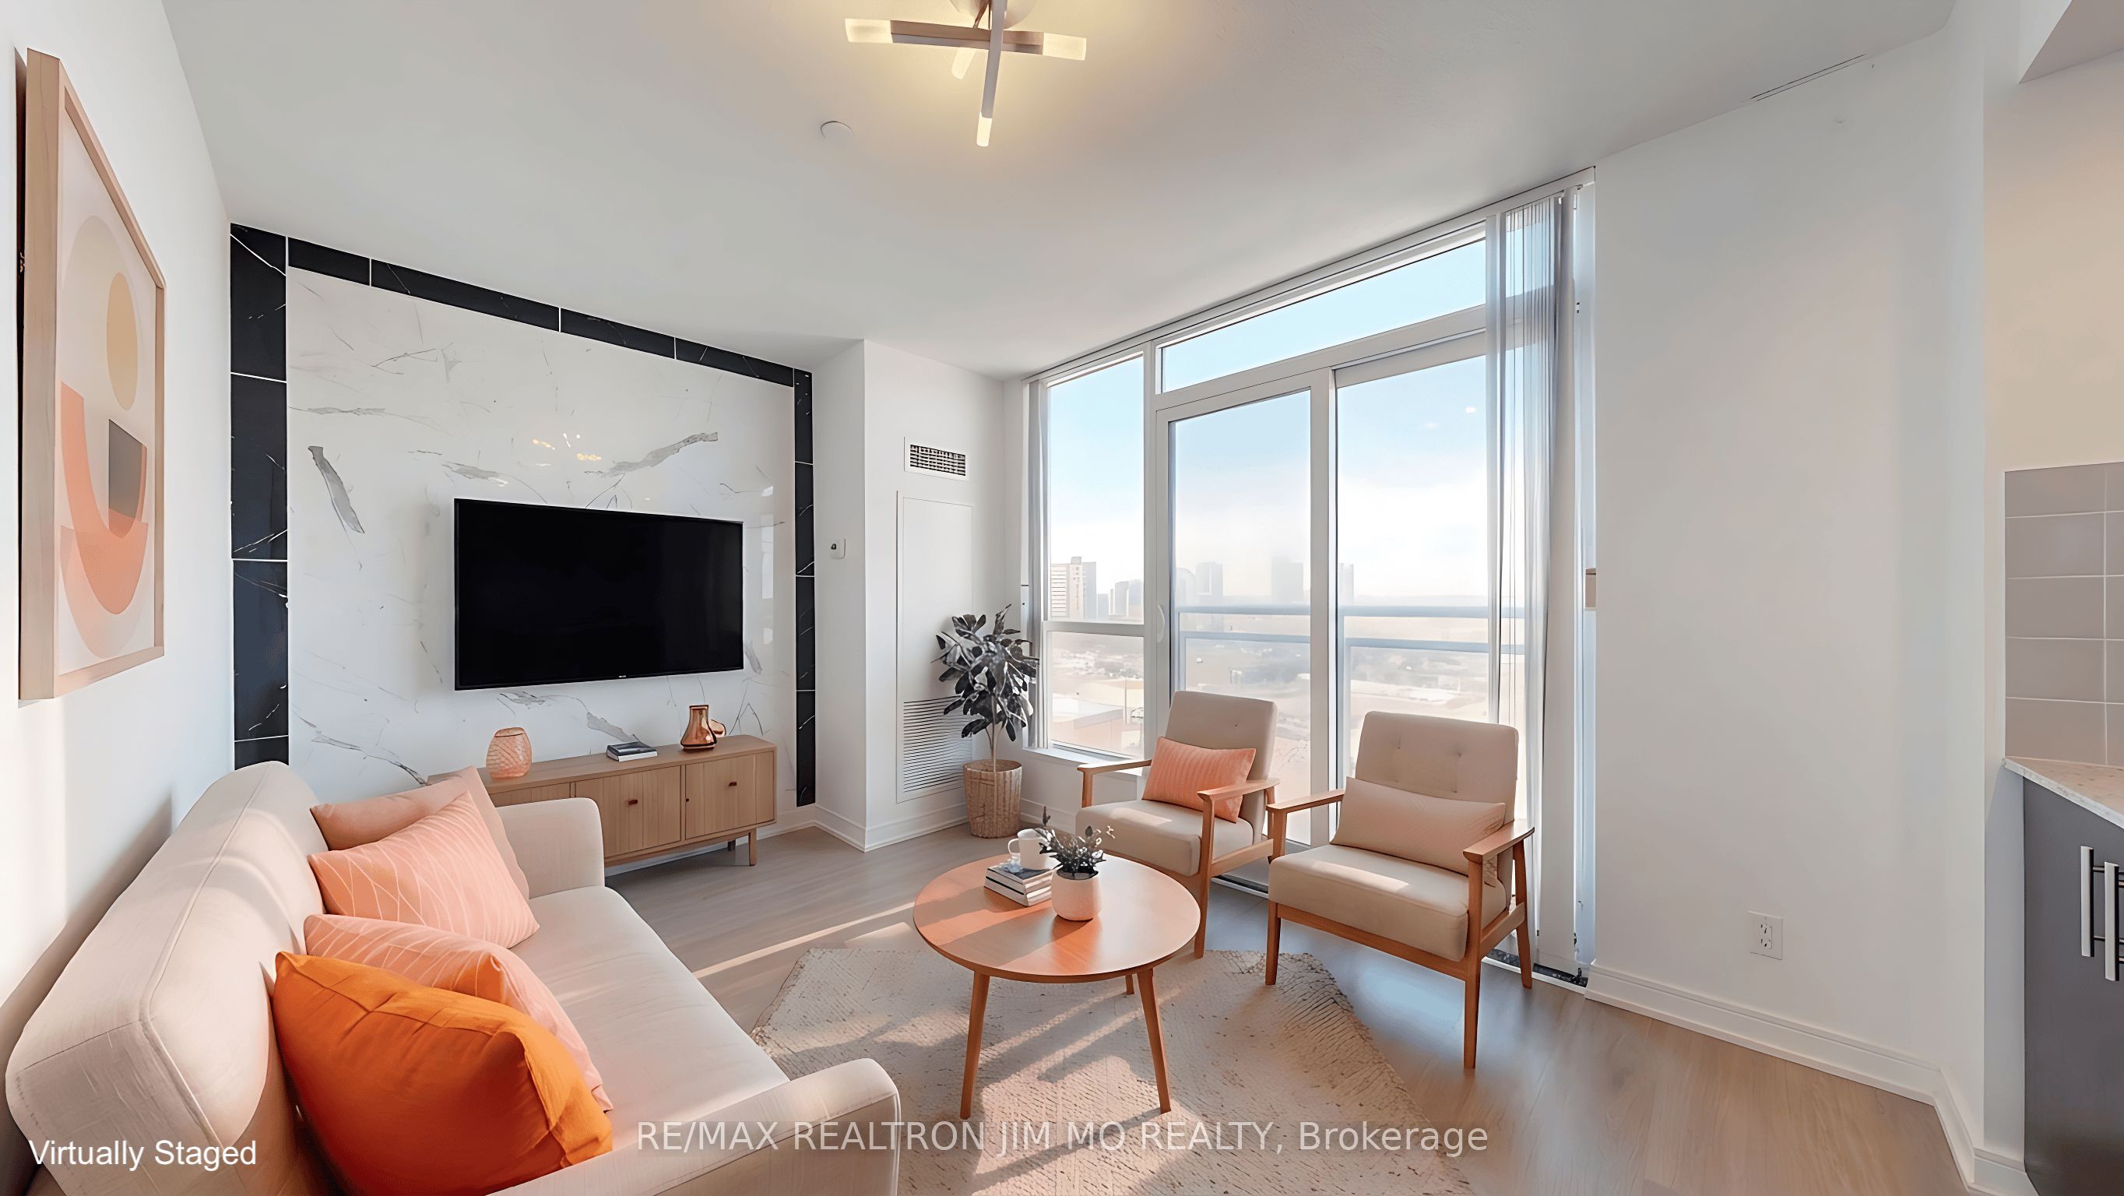
Bright and modern 1 bedroom unit in the sought-after building at 255 Village Green Square featuring the "lucky" unit number 808. This well-designed suite offers a functional, open concept layout with large, unobstructed floor-to-ceiling windows that fill the space with natural light. The contemporary kitchen is equipped with stainless steel appliances, ample cabinetry, and a practical workflow ideal for everyday living. The living area is comfortably sized for both relaxing and entertaining, while the bedroom offers a cozy retreat with generous window exposure. Residents enjoy access to excellent building amenities including a large, well equipped gym, billiards/games room, visitor parking, and more. Conveniently located just minutes from Highway 401, commuting is effortless. Enjoy easy access to a wide range of nearby amenities including shopping, restaurants, parks, public transit, and more. Internet is included! Low Property Tax & Low Maintenance Fee! Perfect for first-time buyers, professionals, or investors looking for a well located urban home!
Property Information
Property Type
Residential
Sub-Type
Condominium
Style
Apartment
Stories
8
Parking Spaces
1
MLS® Listing#
E13423808
Property Features
- Interior:
- Elevator
- Appliances:
- Oven, Range
- Cooling:
- Central Air
- Heating:
- Natural Gas, Forced Air
- Basement:
- None
- Parking:
- Underground
- Lot Features:
- Cleared
- Construction:
- Concrete
Rooms
- Bedroom3.15 x 2.9
- Dining Room4.7 x 3.2
- Kitchen4.7 x 3.2
- Living Room4.7 x 3.2
HOA & Tax
- HOA:
- TSCC — CA$394
- Annual Tax:
- CA$1,667 (2025)
- Parcel #:
- 765660192
Directions
Entrance on North side of Village Green Sq
Affordability Calculator
$69,960
Estimated monthly payment
$1,862/mo
Principal $279,840 · Est. interest $390,402 over 30 yrs
Neighborhood Market Statistics
How this home compares to active listings in Toronto, ON
- CA$786,362
- Median Listing Price
- 48
- Median Days on Market
- 950
- Median Sq Ft
- CA$821
- Median Price / Sq Ft
- 19,842
- Active Listings
- This home’s price is 56% below the area median.
Market statistics compiled from active EXIT Realty® and MLS listings in Toronto, ON.
Location
- 255 Village Green Square 808, Toronto, ON M1S 0L7
Walk Score
Nearby Schools
Ellington Montessori School
Elementary · 0.1 km away
Toronto Collegiate Institute in
Secondary · 0.4 km away
Maple Leaf Collegiate
Secondary · 0.6 km away
Canada International College
Secondary School · 0.6 km away
Inglewood Heights Junior Public School
Elementary · 0.7 km away
Montessori Agincourt School Inc
Elementary · 0.8 km away
Unique Chinese School - 1
School · 0.9 km away
Agincourt Junior Public School
Elementary · 1.0 km away
Enquiring Minds Montessori
Elementary · 1.0 km away
Agincourt Collegiate Institute
Secondary · 1.1 km away
Tam O'Shanter Junior Public School
Elementary · 1.3 km away
Sir Alexander MacKenzie Senior Public School
Secondary · 1.3 km away
Birchmount Place Centre for Early Learning
School · 1.4 km away
Scarborough Lynngate YMCA Child Care Centre
School · 1.5 km away
Lynngate Junior Public School
Elementary · 1.5 km away
CD Farquharson Junior Public School
Elementary · 1.5 km away
St. Bartholomew Catholic School
Elementary · 1.6 km away
Holy Spirit Catholic School
School · 1.6 km away
John Buchan Senior Public School
Secondary · 1.6 km away
Stephen Leacock Collegiate Institute
Secondary · 1.6 km away