

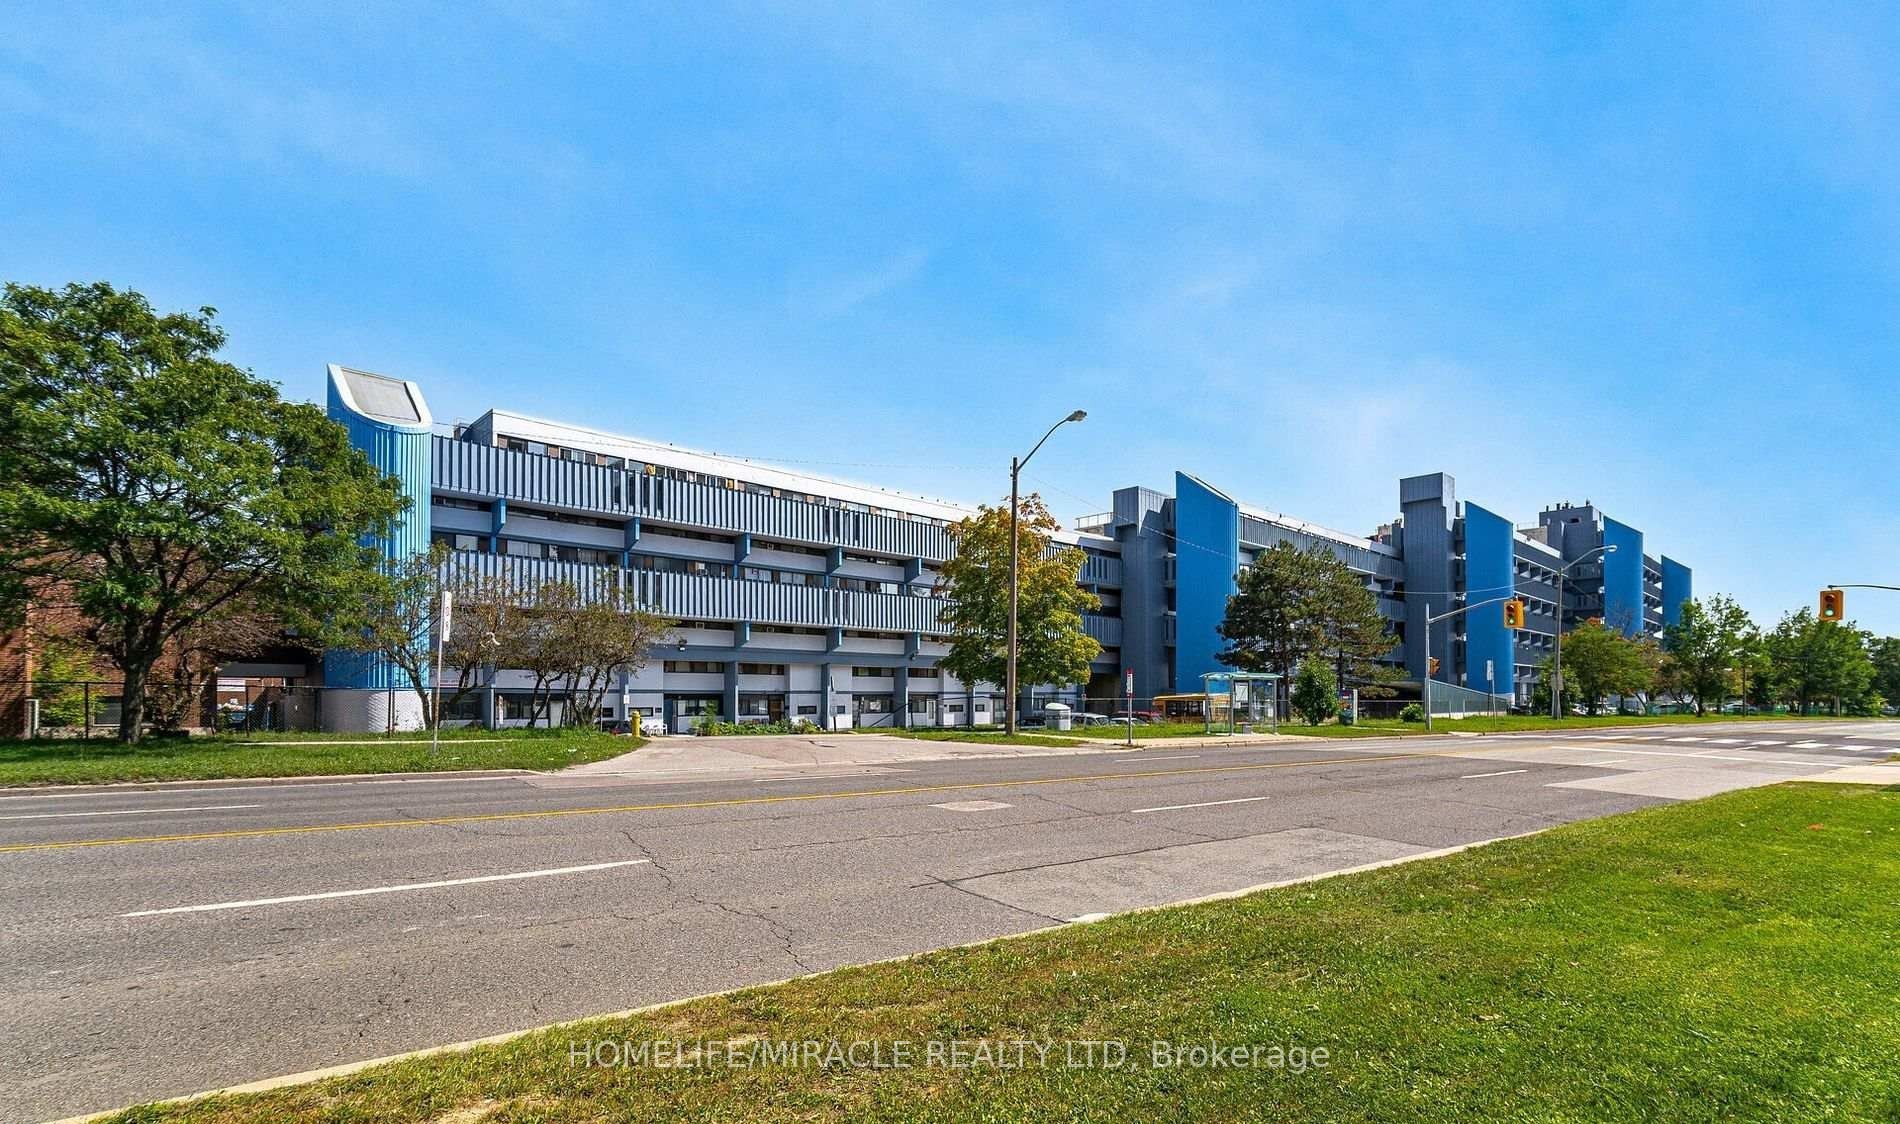
4673 Jane Street 517, Toronto, ON M3N 2L1
Toronto County
Key Facts
Description
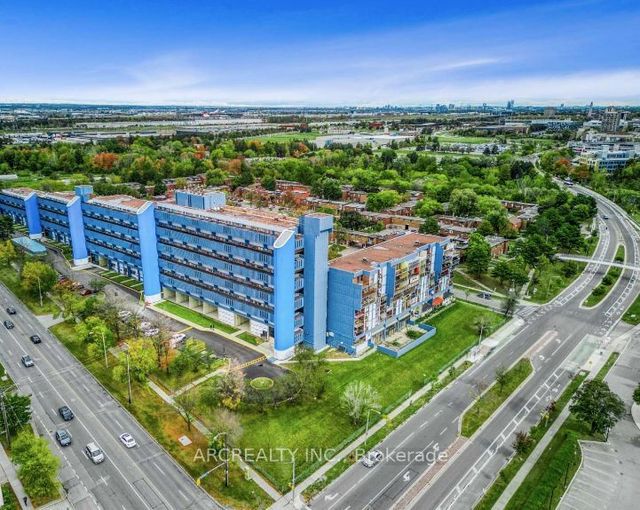
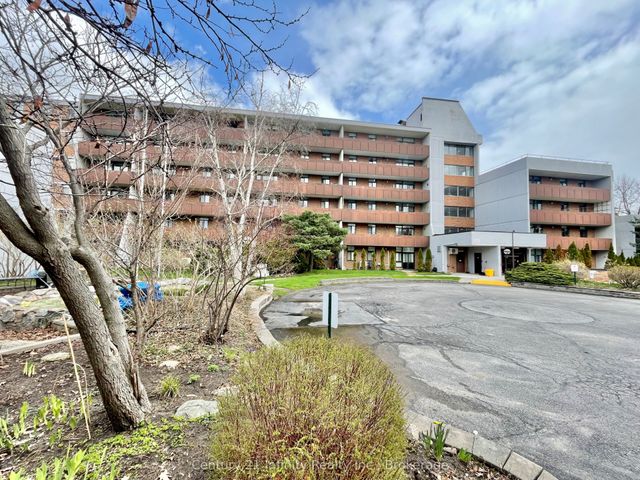
POWER OF SALE. Experience the perfect blend of space, location, and affordability with this charming two-bedroom condo in a highly desirable neighborhood. This property offers low maintenance fees and minimal property taxes, making it an exceptional value for both end-users and investors. The open-concept layout seamlessly connects the living, dining, and kitchen areas, creating a functional space for everyday living and entertaining. The kitchen overlooks Jane Street, bringing in natural light and an engaging view, while the private balcony is ideal for enjoying peaceful sunrises. Additional highlights include the convenience of in-unit laundry and a prime location just a 12-15 minute walk to York University. Commuters will appreciate easy access to Highways 400, 401, and 407, along with Finch's upgraded transit system, making travel across the city simple and efficient.
Property Information
Property Type
Residential
Style
Apartment
Stories
5
Parking Spaces
1
MLS® Listing#
W13179488
Property Features
- Cooling:
- Central Air
- Heating:
- Electric, Forced Air
- Basement:
- None
- Parking:
- None
- Lot Features:
- On Golf Course, Greenbelt
- Construction:
- Brick
HOA & Tax
- HOA:
- YCC — CA$809
- Annual Tax:
- CA$302 (2025)
- Parcel #:
- 110820148
Directions
Steele and Jane
Affordability Calculator
$49,000
Estimated monthly payment
$1,304/mo
Principal $196,000 · Est. interest $273,437 over 30 yrs
Neighborhood Market Statistics
How this home compares to active listings in Toronto, ON
- CA$786,362
- Median Listing Price
- 48
- Median Days on Market
- 950
- Median Sq Ft
- CA$821
- Median Price / Sq Ft
- 19,842
- Active Listings
- This home’s price is 69% below the area median.
Market statistics compiled from active EXIT Realty® and MLS listings in Toronto, ON.
Location
- 4673 Jane Street 517, Toronto, ON M3N 2L1
Nearby Schools
Blacksmith Public School
Elementary · 0.5 km away
Gosford Public School
Elementary · 0.7 km away
St Charles Garnier Elementary School
Elementary · 0.9 km away
Driftwood Public School
Elementary · 0.9 km away
Lassonde Satellite Design Team
School · 1.1 km away
Topcliff Public School
Elementary · 1.8 km away
St. Wilfrid Catholic School
School · 1.8 km away
YMCA
School · 1.9 km away
Westview Centennial Secondary School
Secondary · 2.0 km away
C W Jefferys Collegiate Institute
Secondary · 2.1 km away
Safe-T-First Drivsity School of Motorn
School · 2.2 km away
James Cardinal McGuigan Catholic High School
Secondary · 2.3 km away
Yorkwoods Public School
Elementary · 2.3 km away
Lamberton Public School
Elementary · 2.3 km away
Cathedral Christian Academy
School · 2.3 km away
Derrydown Elementary School
Elementary · 2.5 km away
Derrydown Public School
Elementary · 2.5 km away
Elia Middle School
Elementary · 2.5 km away
Oakdale Park MS
School · 2.6 km away
Emery Collegiate Institute
Secondary · 2.9 km away
Commute Calculator
Nearby Homes


Similar Homes Nearby



Moving Cost Estimate
EXIT Agents in Toronto


Listing Courtesy: HOMELIFE/MIRACLE REALTY LTD - 9056245678