

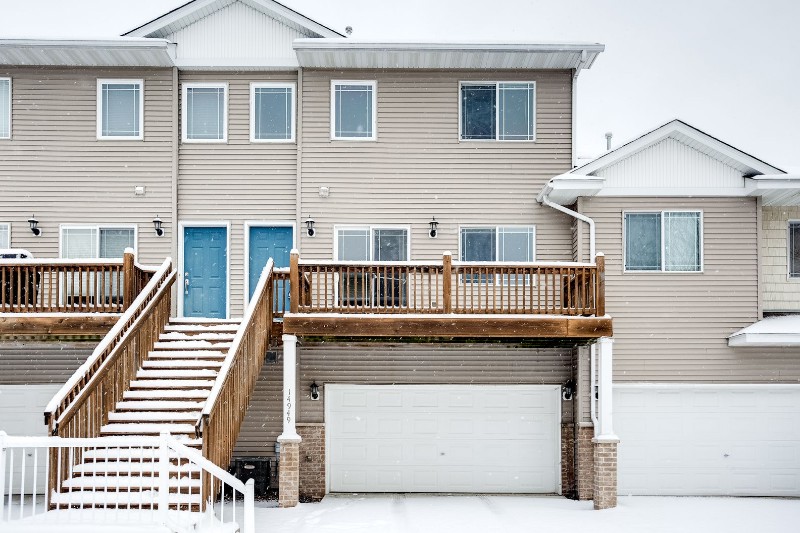
14949 Mustang Path, Savage, MN 55378
Calumet Oaks · Scott County
Key Facts
Description
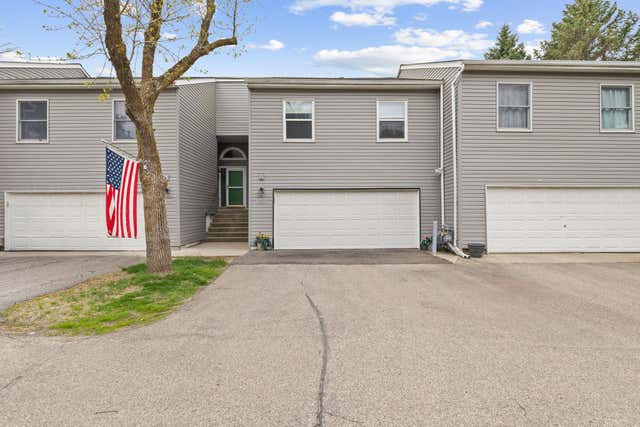
Welcome to this well-maintained home in the heart of Savage—located within walking distance to highly sought-after Prior Lake schools! Step inside to an open and inviting main level, where the kitchen flows seamlessly into the living room, creating the perfect space for everyday living and entertaining. Updated LVP flooring adds a fresh, modern feel while also offering durability for busy households. Upstairs, you’ll find a spacious primary suite featuring a vaulted ceiling, walk-in closet, and plenty of natural light! The upper level also includes a second bedroom, another full bathroom, and convenient laundry! One of the standout features of this home is the deep, oversized 2-car garage—ideal for extra storage, a workshop setup, or keeping motorcycles or other toys protected year-round. This location checks all the boxes: close to parks, trails, shopping, and dining, with quick access to major roadways for an easy commute. Enjoy the ideal mix of space and location along with low-maintenance living thanks to association-covered snow removal and exterior care.
Property Information
Property Type
Residential
Sub-Type
Townhouse
Style
(TH) Side x Side
Year Built
2005
Stories
2
Living Area
1,430 sq ft
Lot Dimensions
22x32
Garage Spaces
2
Zoning
Residential-Single Family
Days on Market
30
MLS® Listing#
7048354
Property Features
- Interior:
- Vaulted Ceiling(s), Walk-In Closet(s)
- Appliances:
- Dishwasher, Disposal, Dryer, Microwave, Range, Refrigerator, Washer
- Cooling:
- Central Air
- Heating:
- Forced Air
- Basement:
- None
- Parking:
- Garage Door Opener, Garage
- Laundry:
- Laundry Closet, Upper Level
- Patio:
- Deck
- Roof:
- Asphalt, Shingle
- Sewer:
- Public Sewer
- Water Source:
- Public
Rooms
- 14x10Upper
- 13x10Upper
- 4x4Main
- 17x6Main
- Den10x8Main
- Dining Room14x10Main
- Kitchen10x8Main
- Laundry4x4Upper
- Living Room16x16Main
- Loft11x10Upper
HOA & Tax
- HOA:
- $459/Monthly
- Annual Tax:
- $2,690
- Parcel #:
- 263920700
Directions
Cty 42 to Dakota Ave (Cty 27) South to 150th St West to Oregon North to 149th Place East to Pinto North.
Affordability Calculator
$49,980
Estimated monthly payment
$1,330/mo
Principal $199,920 · Est. interest $278,906 over 30 yrs
Neighborhood Market Statistics
How this home compares to active listings in Savage, MN
- $526,087
- Median Listing Price
- 74
- Median Days on Market
- 2,420
- Median Sq Ft
- $199
- Median Price / Sq Ft
- 126
- Active Listings
- This home’s price is 52% below the area median.
- Its price per sq ft is 12% below the area median.
Market statistics compiled from active EXIT Realty® and MLS listings in Savage, MN.
Location
- 14949 Mustang Path, Savage, MN 55378
Nearby Schools
Prior Lake High School
Secondary · 0.5 mi away
Primrose Schools
Elementary · 0.5 mi away
Redtail Ridge Elementary School
Elementary · 0.6 mi away
Aspen Academy
School · 0.7 mi away
Harriet Bishop Elementary School
Elementary · 1.1 mi away
Glendale Elementary School
Elementary · 1.4 mi away
Hidden Oaks Middle School
Secondary · 1.8 mi away
Twin Oaks Middle School
Elementary · 1.9 mi away
St Paul's Lutheran Church & School
School · 1.9 mi away
Westwood Elementary School
Elementary · 2.2 mi away
Edgewood School
Secondary · 2.3 mi away
Eagle Ridge Junior High School
Secondary · 2.3 mi away
Eagle Ridge Middle School
Secondary · 2.3 mi away
Hidden Valley Elementary School
Elementary · 2.3 mi away
Living Hope Lutheran School
Elementary · 2.4 mi away
Prior Lake Christian Academy
School · 2.5 mi away
Parents Choice for Kids
School · 2.6 mi away
Grainwood Elementary School
Elementary · 2.6 mi away
St. Michael Catholic Church
School · 3.2 mi away
Marion W Savage Elementary School
Elementary · 3.2 mi away
Commute Calculator
Nearby Homes

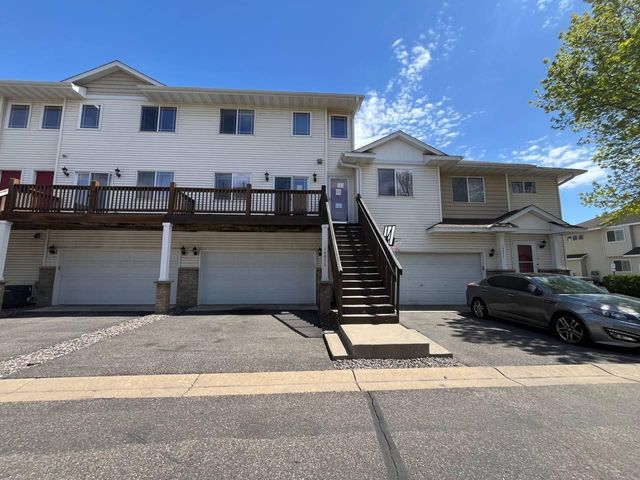
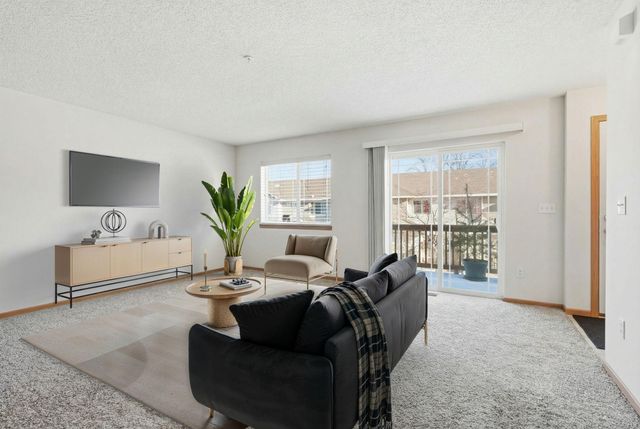
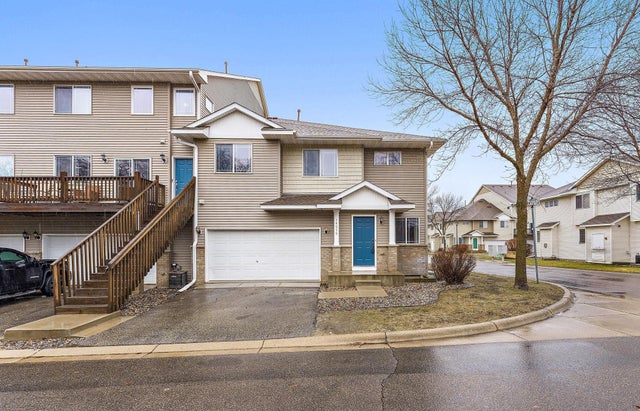
Similar Homes Nearby


Moving Cost Estimate
EXIT Agents in Savage


Listing Courtesy: LPT Realty, LLC - 8773662213
Presented by: Chase Lenz