

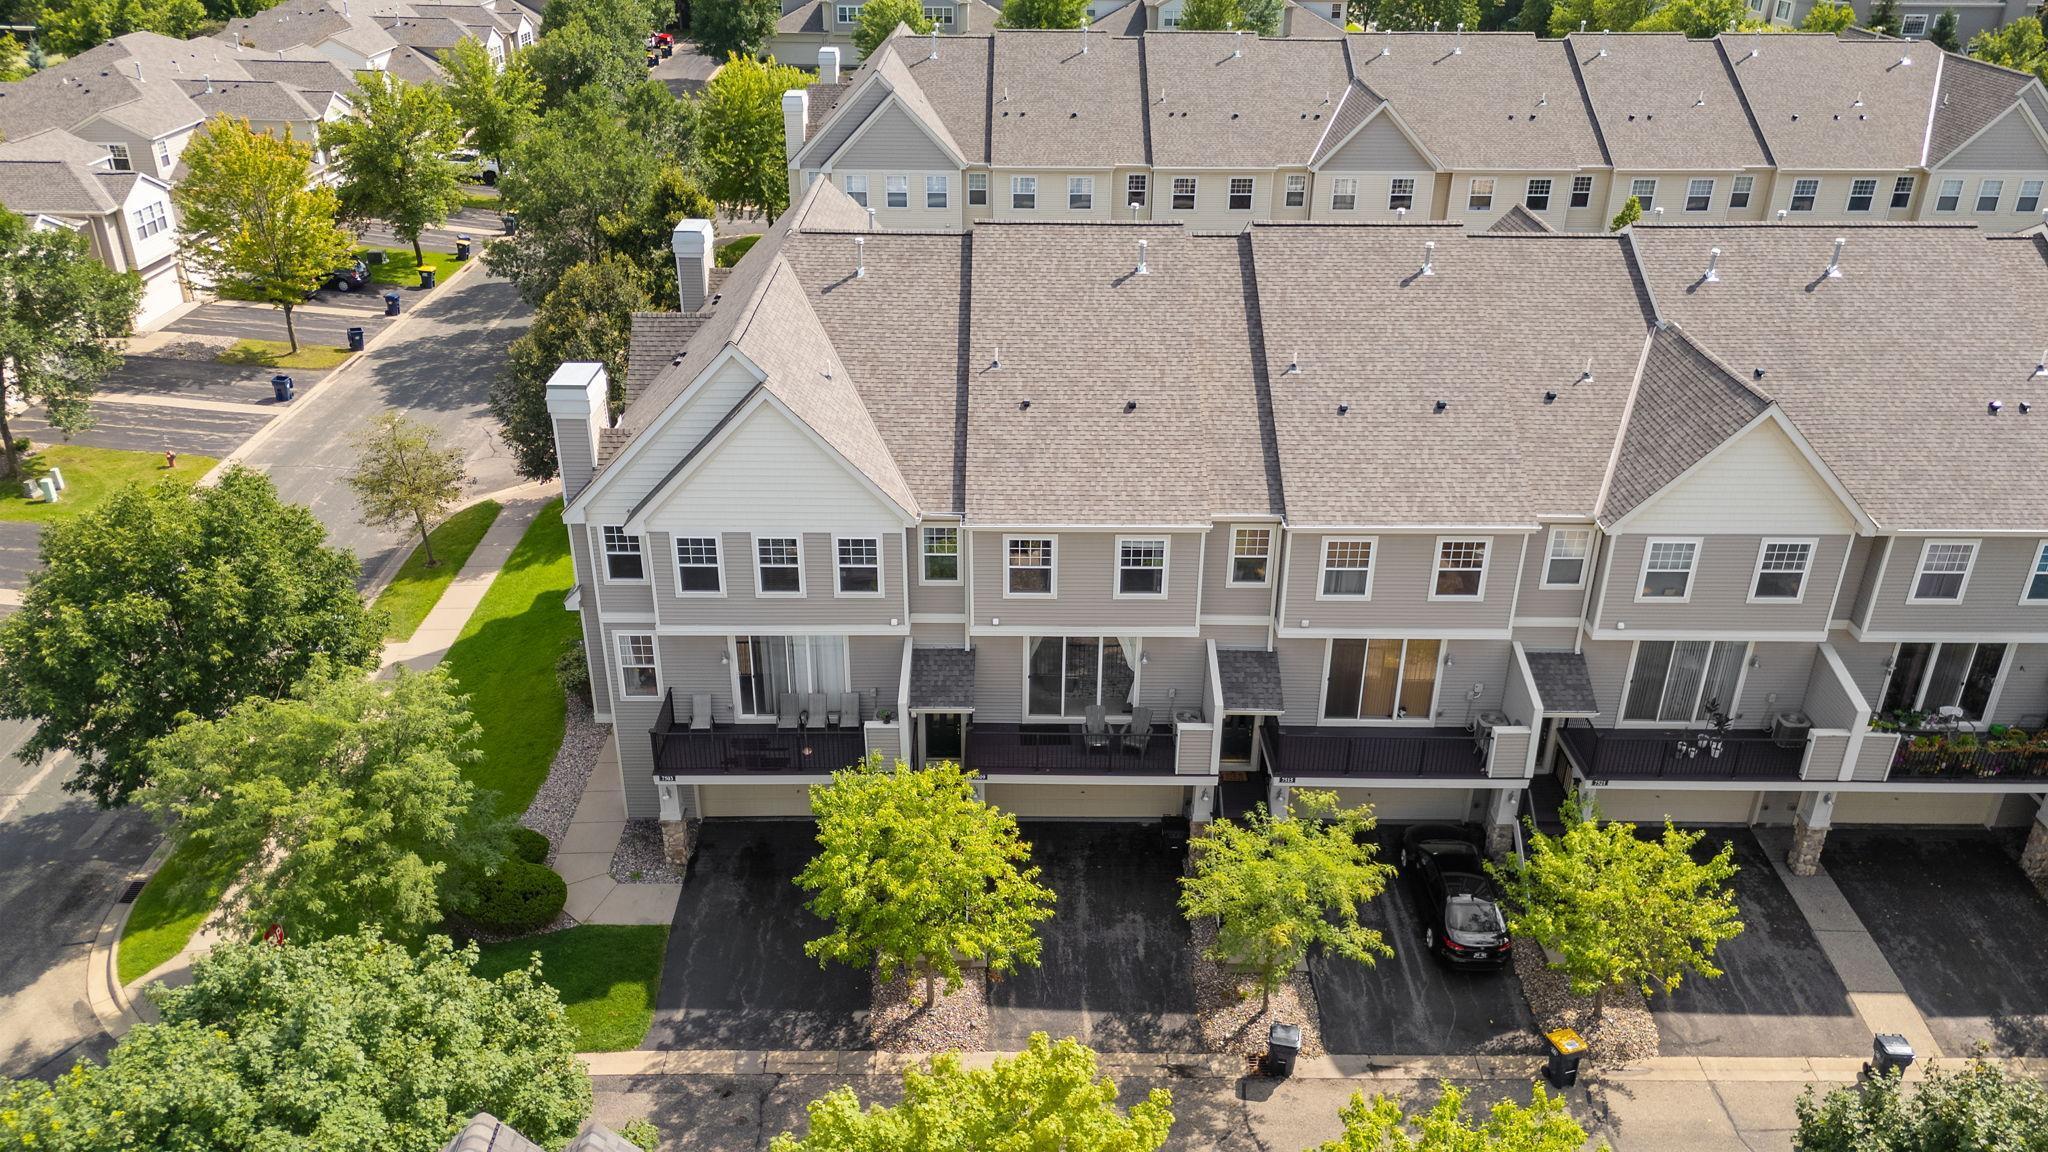
7509 Parkridge Way, Savage, MN 55378
Cic 1129 Ridgewood Condo · Scott County
Key Facts
Description
Welcome to this bright and spacious townhome. It features 2 bedrooms, a large walk-through bath, and a loft area on the upper level. The kitchen boasts Maple cabinets, a breakfast bar, and stainless appliances, nice open living room with a deck, an informal dining and a guest bathroom on the main level. Newer washer/dryer, water heater, water softener, and carpet. Includes an oversized 2-car garage. Conveniently located near stores, restaurants, coffee shops, grocery store, McCann Park, and more. Located in Prior Lake schools.
Property Information
Property Type
Residential
Sub-Type
Townhouse
Style
(TH) Side x Side
Year Built
2007
Stories
2
Living Area
1,463 sq ft
Lot Size
0.01 acres
Lot Dimensions
Common
Garage Spaces
2
Zoning
Residential-Single Family
Days on Market
11
MLS® Listing#
7060590
Property Features
Interior
Appliances
Cooling
Heating
Flooring
Basement
Pool
Parking
Laundry
Patio
Fencing
Lot Features
Sewer
Water Source
Rooms
- 11.4x13.3Upper
- 3.8x3.6Main
- 11.4x11.1Upper
- Dining Room11.8x10.5Main
- Kitchen11.1x10.1Main
- Living Room22.9x11.11Main
- Loft12.3x11.1Upper
Financial Details
HOA
$308 / Monthly
Annual Taxes
$2,742
Parcel Number
263691820
Directions
Hwy 13 S, E onto S Park Dr, S onto Quebec Ave, W onto Parkridge Way.
Affordability Calculator
$55,000
Estimated monthly payment
$1,464/mo
Principal $220,000 · Est. interest $306,920 over 30 yrs
Neighborhood Market Statistics
How this home compares to active listings in Savage, MN
- $529,787
- Median Listing Price
- 73
- Median Days on Market
- 2,464
- Median Sq Ft
- $200
- Median Price / Sq Ft
- 129
- Active Listings
- This home’s price is 48% below the area median.
- Its price per sq ft is 6% below the area median.
Market statistics compiled from active EXIT Realty® and MLS listings in Savage, MN.
Location
- 7509 Parkridge Way, Savage, MN 55378
Points of Interest in Savage, MN
Showing the Savage area map.
Nearby Schools
Primrose Schools
Elementary · 0.1 mi away
Aspen Academy
School · 0.6 mi away
Prior Lake High School
Secondary · 0.8 mi away
Glendale Elementary School
Elementary · 1.1 mi away
Redtail Ridge Elementary School
Elementary · 1.1 mi away
Harriet Bishop Elementary School
Elementary · 1.2 mi away
Hidden Oaks Middle School
Secondary · 1.9 mi away
Living Hope Lutheran School
Elementary · 1.9 mi away
St Paul's Lutheran Church & School
School · 1.9 mi away
Twin Oaks Middle School
Elementary · 2.0 mi away
Westwood Elementary School
Elementary · 2.3 mi away
Eagle Ridge Junior High School
Secondary · 2.3 mi away
Eagle Ridge Middle School
Secondary · 2.3 mi away
Edgewood School
Secondary · 2.3 mi away
Hidden Valley Elementary School
Elementary · 2.3 mi away
Grainwood Elementary School
Elementary · 2.7 mi away
Prior Lake Christian Academy
School · 2.8 mi away
Parents Choice for Kids
School · 2.8 mi away
Marion W Savage Elementary School
Elementary · 3.0 mi away
St John the Baptist Catholic Church of Savage
Secondary · 3.1 mi away
Commute Calculator
Nearby Homes


Similar Homes Nearby
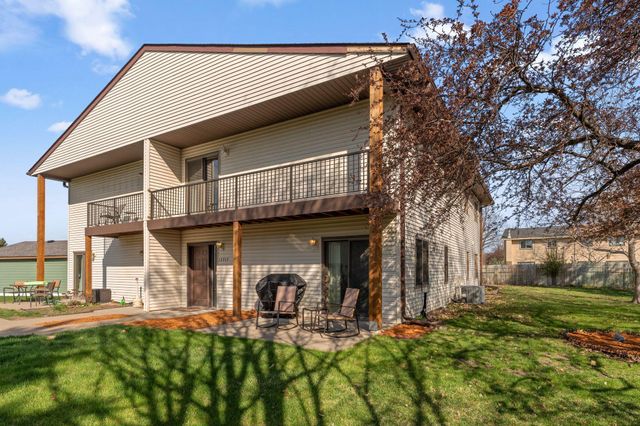
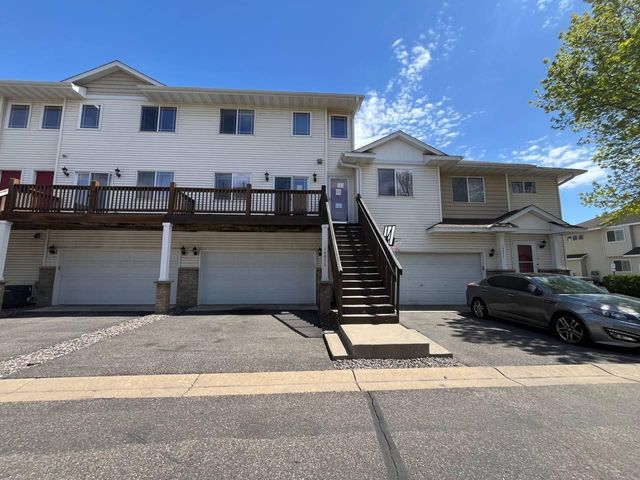
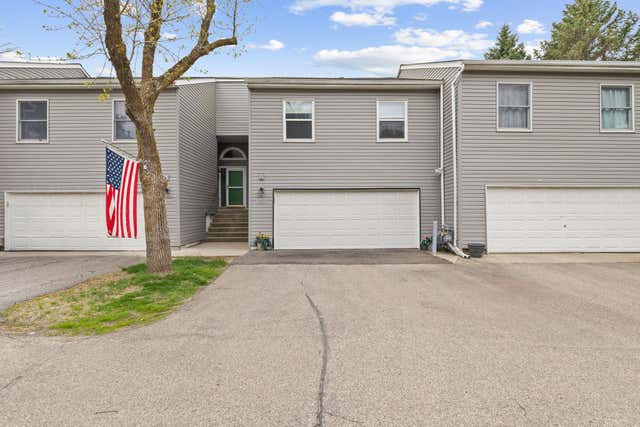


Similar Home Values
Comparable nearby listings and their asking prices.
| Address | Price | Beds | Baths | Sq Ft |
|---|---|---|---|---|
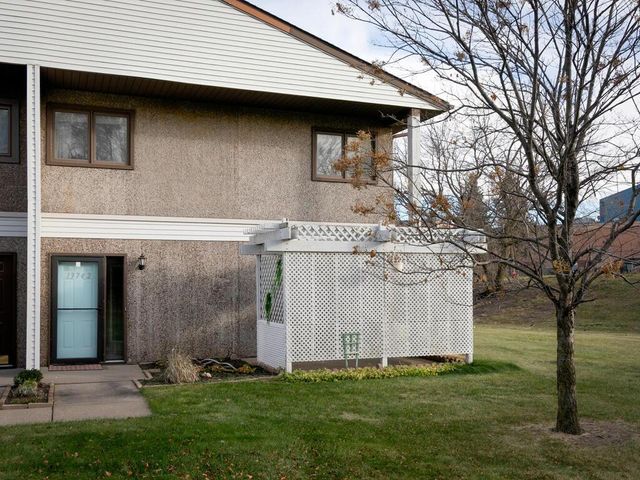
| 13742 Inglewood Avenue, Savage, MN | $214,000 | 2 | 2 | 1,250 |
| 13717 Inglewood Avenue, Savage, MN | $219,900 | 3 | 2 | 1,250 |
| 14973 Mustang Path 1604, Savage, MN | $219,900 | 2 | 3 | 1,408 |
| 5408 Egan Drive, Savage, MN | $254,900 | 2 | 2 | 1,296 |
| 14104 Alabama Avenue S, Savage, MN | $259,900 | 2 | 2 | 1,338 |
| 13900 Glendale Trail, Savage, MN | $279,900 | 2 | 3 | 1,628 |
Moving Cost Estimate
EXIT Agents in Savage


Listing Courtesy: Compass - 9522830897
Presented by: Jad Hark