

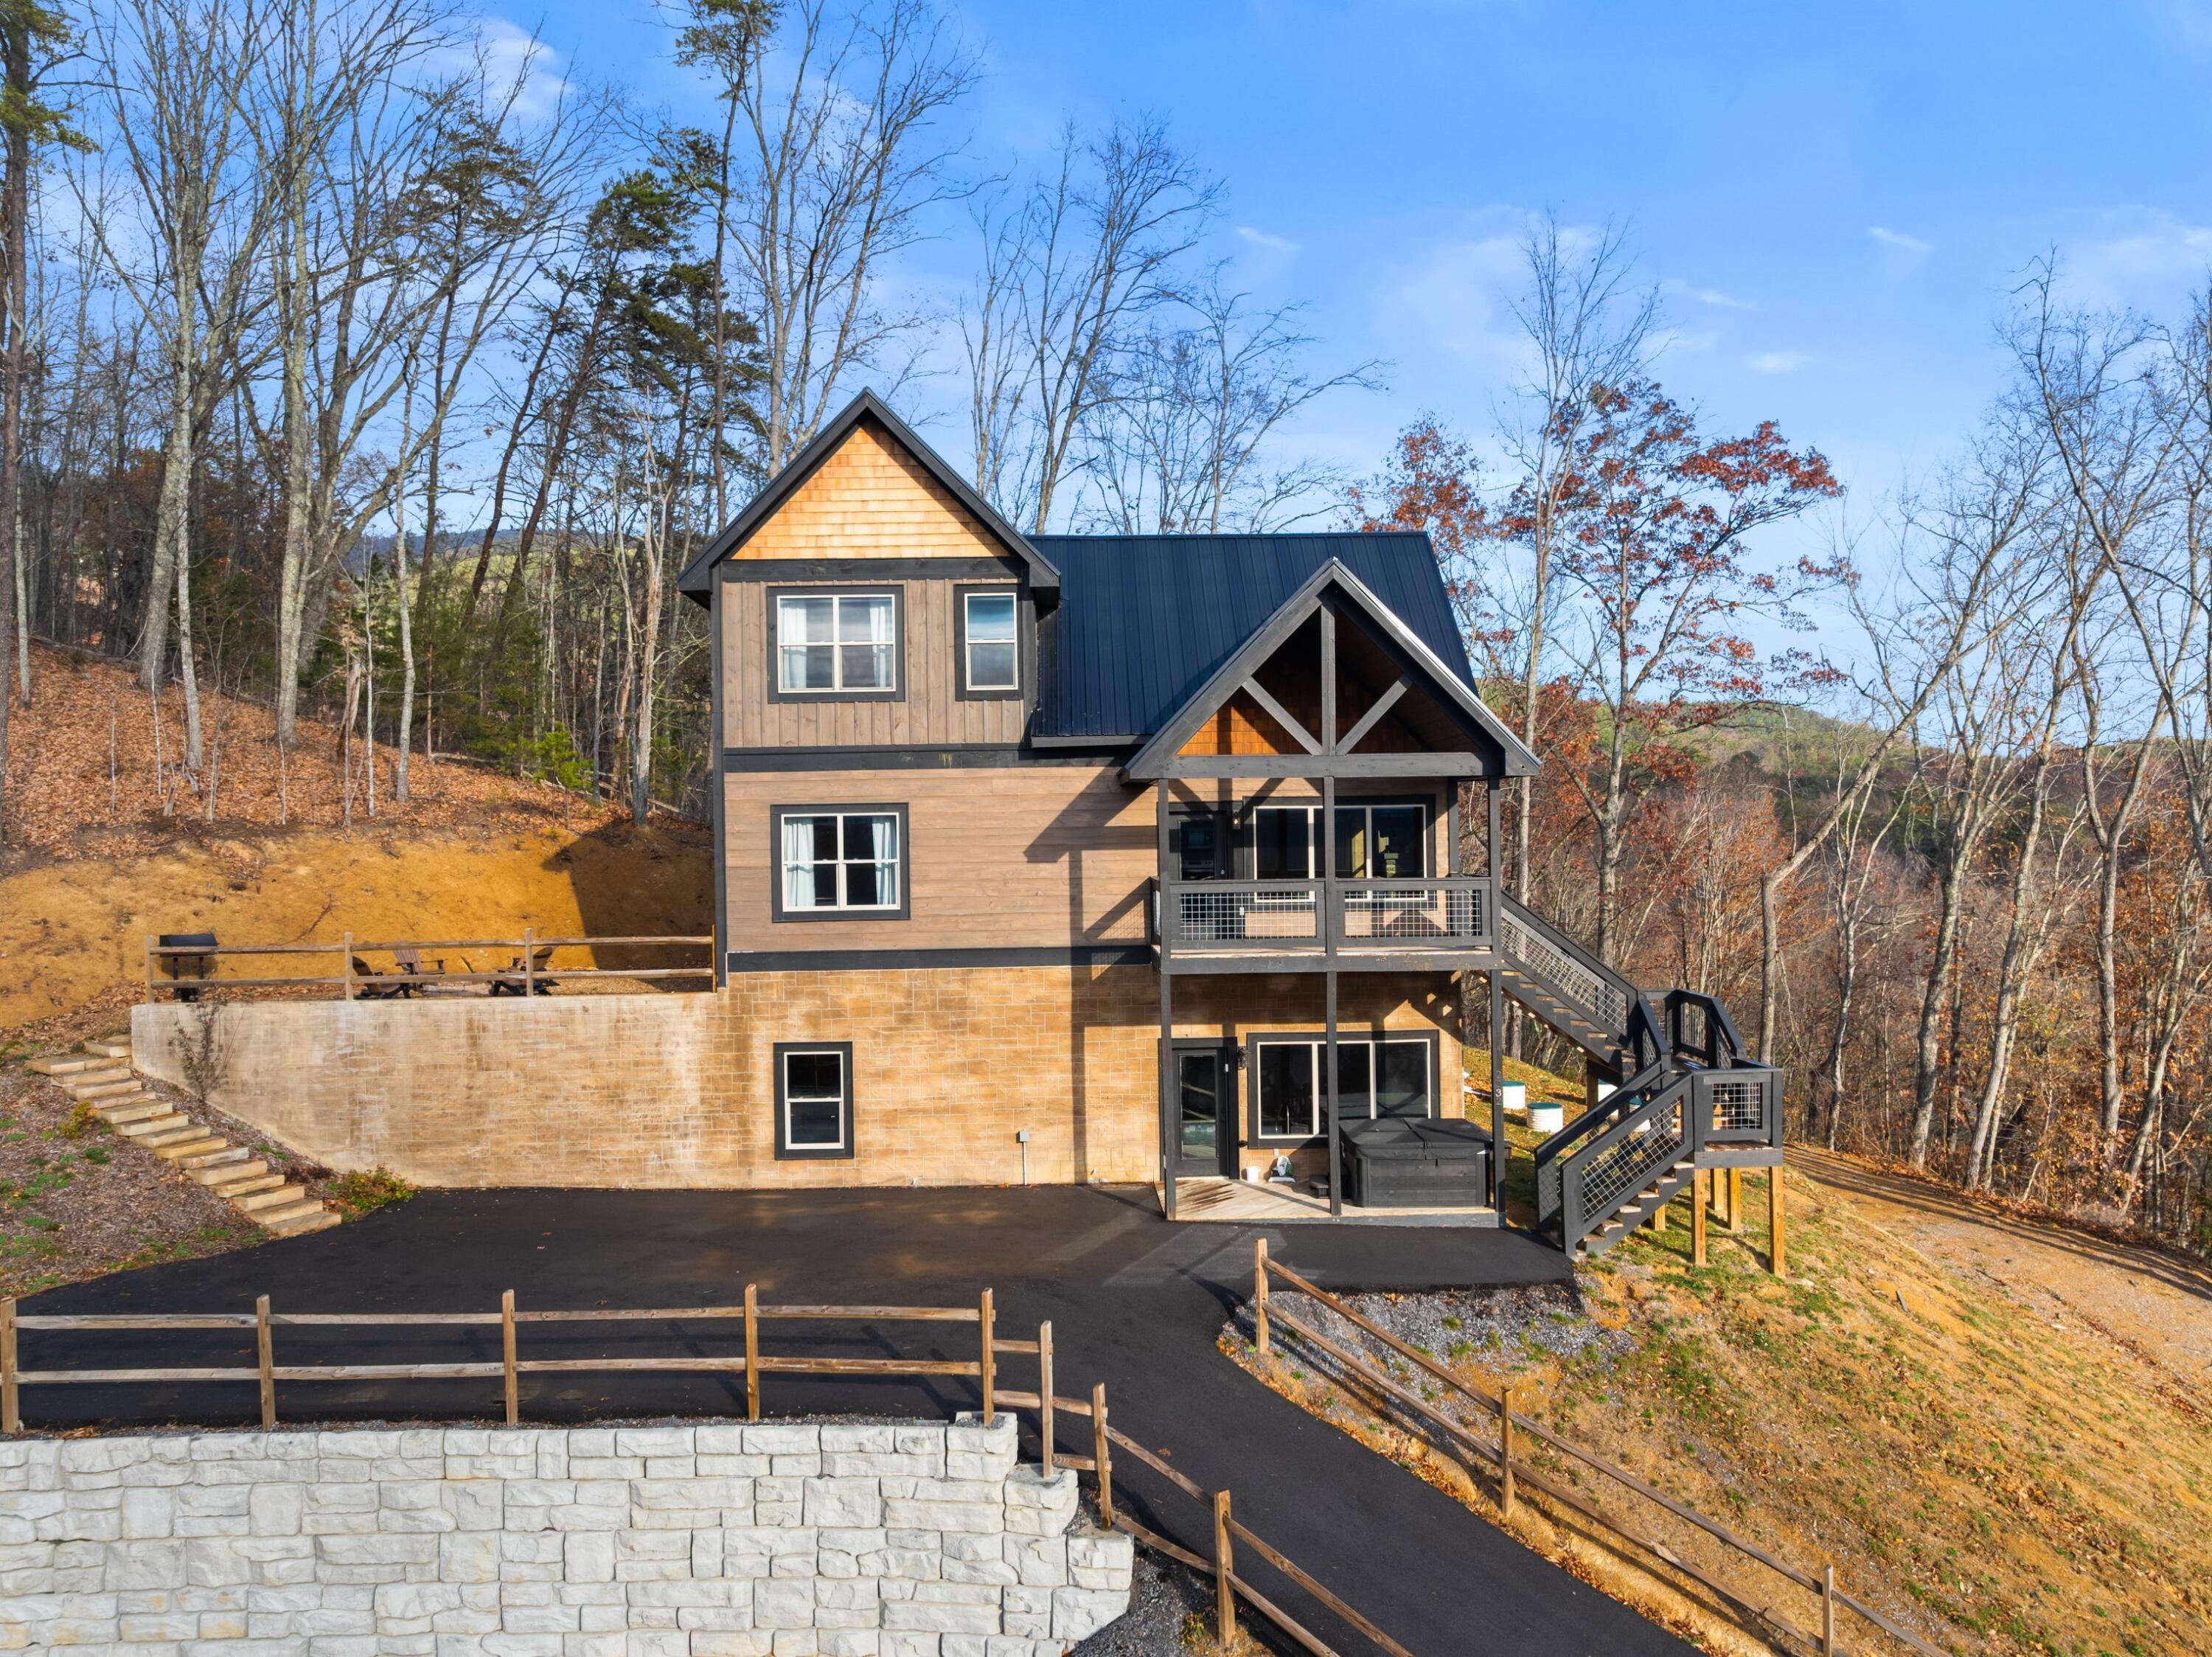
2232 Pinnacle Ridge Trail 42, Sevierville, TN 37876
Sevier County
Key Facts
Description
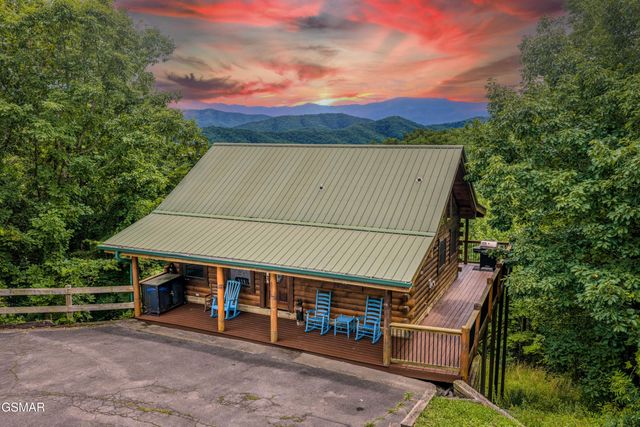
Welcome to Breathless Views. Discover refined mountain living in this exceptional 2BR/3BA luxury cabin located in the prestigious Smoky Cove community. Offering over 2,000 square feet of beautifully crafted living space, this fully furnished retreat delivers an elevated Smoky Mountain experience with premium finishes, high-end amenities, and an unbeatable setting for both personal enjoyment and high-producing short-term rentals. The interior showcases rich wood craftsmanship, soaring ceilings, and an open-concept design that brings warmth and sophistication to every room. The gourmet kitchen comes fully equipped with quality appliances and stylish cabin décor, creating a seamless environment for entertaining or relaxing in comfort. Both bedroom suites are thoughtfully appointed, offering spa-like baths and private spaces designed for rest and retreat. This cabin truly shines with its private indoor pool, offering a resort-style amenity rarely found in the market. Multiple covered decks invite guests to unwind year-round, while the outdoor hot tub and beautifully arranged fire pit area create unforgettable mountain evenings under the stars. A game room right off of the pool area offers a full family entertainment experience. Situated in the upscale Smoky Cove community--known for its scenic surroundings, quality-built cabins, and exceptional proximity to Pigeon Forge, Sevierville, and Gatlinburg--this property offers unparalleled luxury paired with strong investment performance. A stunning, turn-key opportunity for those seeking a high-end Smoky Mountain getaway or a top-tier income-producing asset. All information is deemed accurate but to be verified by buyer's agent. Drone photography used.
Property Information
Property Type
Residential
Sub-Type
Single Family Residence
Structure Type
Cabin
Year Built
2024
Living Area
2,024 sq ft
Lot Size
0.10 acres
Days on Market
183
MLS® Listing#
711636
Property Features
- Interior:
- Eat-in Kitchen, Kitchen Island
- Exterior:
- Outdoor Grill, Rain Gutters
- Appliances:
- Dishwasher, Dryer, Electric Range, Electric Water Heater, Microwave, Range Hood, Refrigerator, Washer
- Cooling:
- Central Air
- Heating:
- Central
- Flooring:
- Laminate
- Fireplace:
- Electric, Living Room, Metal
- Pool:
- Outdoor Pool, Heated, Indoor, Private
- Patio:
- Covered, Deck, Front Porch, Rear Porch
- Lot Features:
- Sloped, Views
- Construction:
- Wood Siding
- Foundation:
- Slab
- Utilities:
- Cable Connected, Electricity Connected, Sewer Connected, Underground Utilities, Water Connected
- Sewer:
- Public Sewer
- Water Source:
- Public
HOA & Tax
- HOA:
- None
- Annual Tax:
- $100 (2024)
- Parcel #:
- 261.02
Directions
From Wears Valley Road: Turn onto Walden's Creek Rd. Turn right onto Goose Gap Rd. Turn Left onto Bluff Mountain Rd. Turn left onto Smoky Cove Rd. Turn right onto Murray Ridge Rd. Turn right onto Pinnacle Ridge Trail. Home is on the right.
Affordability Calculator
$191,800
Estimated monthly payment
$5,104/mo
Principal $767,200 · Est. interest $1,070,312 over 30 yrs
Neighborhood Market Statistics
How this home compares to active listings in Sevierville, TN
- $628,696
- Median Listing Price
- 93
- Median Days on Market
- 1,920
- Median Sq Ft
- $340
- Median Price / Sq Ft
- 2,034
- Active Listings
- This home’s price is 53% above the area median.
- Its price per sq ft is 39% above the area median.
Market statistics compiled from active EXIT Realty® and MLS listings in Sevierville, TN.
Location
- 2232 Pinnacle Ridge Trail 42, Sevierville, TN 37876
Nearby Schools
Pigeon Forge Primary
Elementary · 1.1 mi away
Pigeon Forge Intermediate School
Secondary · 2.9 mi away
Pigeon Forge High School
Secondary · 3.3 mi away
Pigeon Forge Middle School
School · 3.3 mi away
Wearwood Elementary
Elementary · 5.2 mi away
Sevier County School District
Elementary · 6.6 mi away
Whites Adult High School
Secondary · 6.6 mi away
Sevierville Intermediate School
Secondary · 6.6 mi away
T Lawson Early Childhood Education Center
School · 6.6 mi away
Sevierville Primary
Elementary · 6.9 mi away
St Andrew's School
School · 7.0 mi away
King's Academy
School · 7.6 mi away
Seymour Middle School
School · 7.6 mi away
Seymour Primary School
Elementary · 7.8 mi away
Seymour High School
Secondary · 7.9 mi away
Seymour Intermediate School
Secondary · 7.9 mi away
A Learning Experience Academy
School · 8.0 mi away
Seymour Junior High School
Secondary · 8.0 mi away
Sevier County High School
Secondary · 8.0 mi away
Little Greenbrier School
School · 8.1 mi away
Commute Calculator
Nearby Homes



Similar Homes Nearby



Moving Cost Estimate
EXIT Agents in Sevierville


Listing Courtesy: Askew Realty Group - 8653225722
Presented by: Brandon Wines