

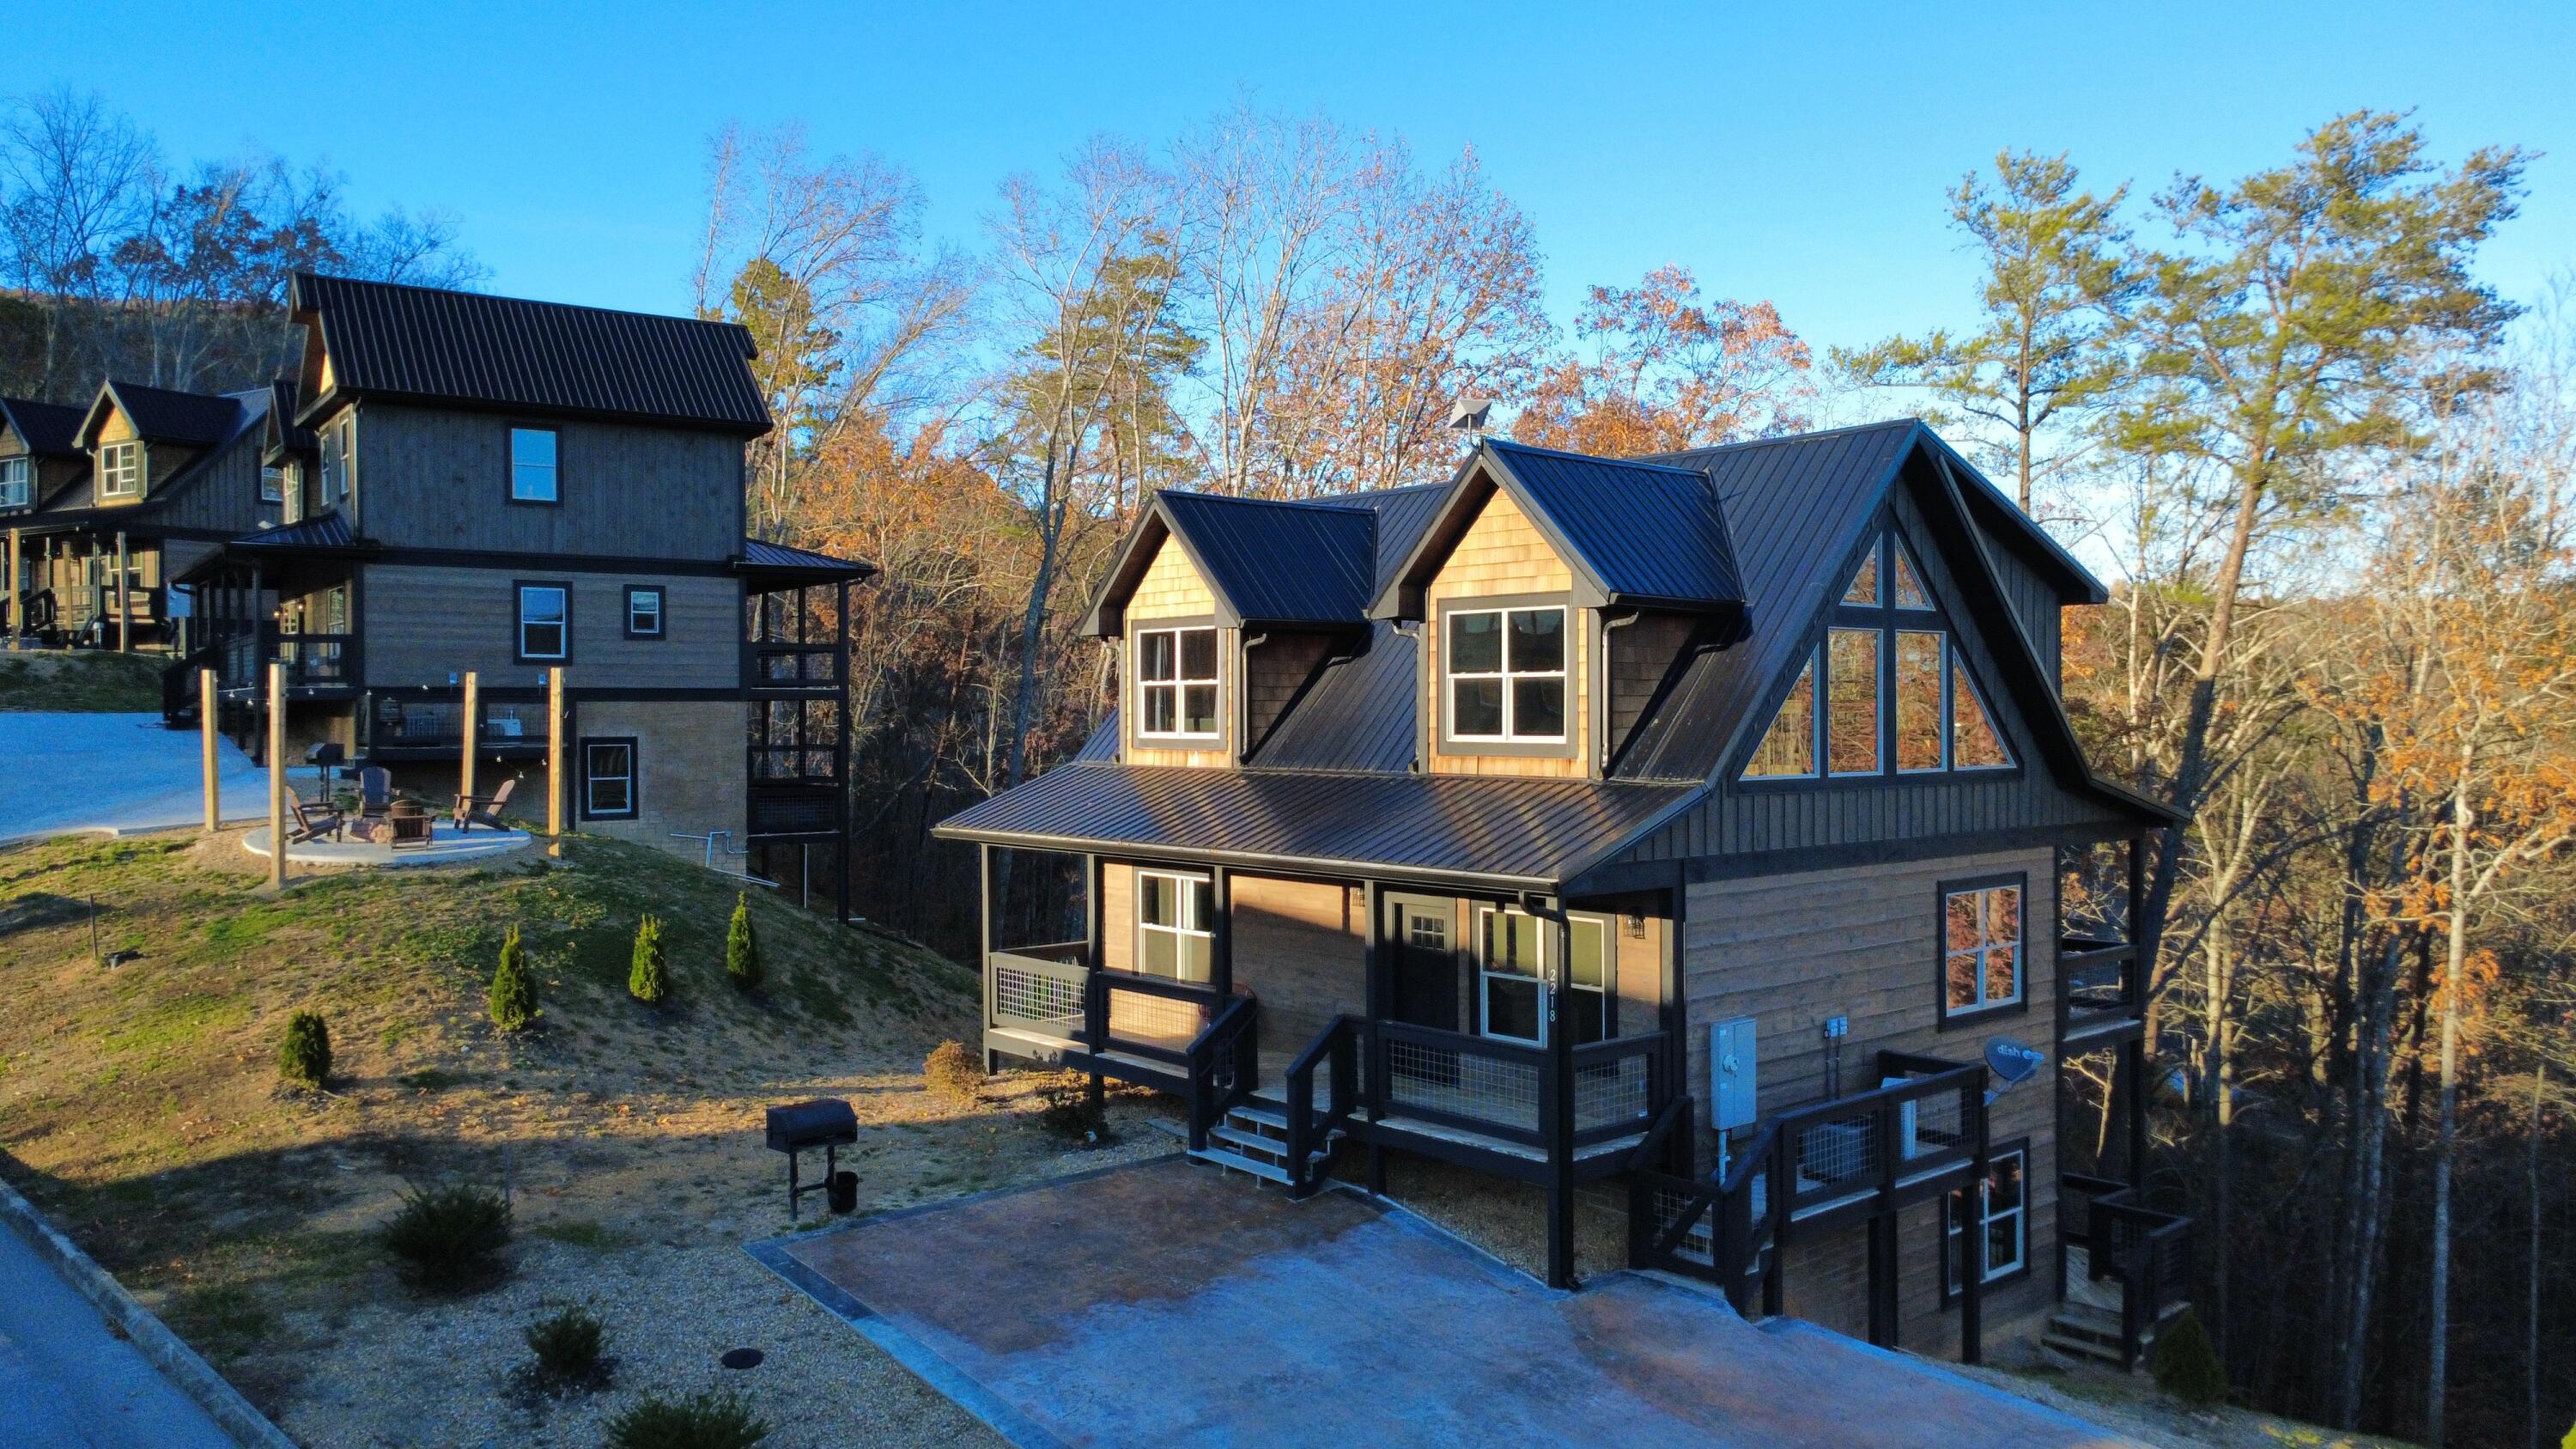
2218 Pinnacle Ridge Trail, Sevierville, TN 37876
Sevier County
Key Facts
Description
Welcome to Tequila Splash. If you have been looking for the perfect mountain retreat look no further than this beautiful and spacious 3BR/3BA cabin in the highly sought-after Smoky Cove cabin community. This beautiful cabin comes fully furnished and offers over 2,500 square feet of comfortable mountain living. This meticulously maintained cabin features an open floor plan with soaring cathedral ceilings, rich wood accents, and a cozy stone fireplace in the main living area. The kitchen is fully equipped and ideal for entertaining, with excellent flow to the dining and living spaces. Each level offers a private bedroom and full bath, providing plenty of room for guests and maximizing rental appeal. Multiple living areas and game/entertainment spaces make this cabin perfect for overnight rentals or a personal mountain retreat. Enjoy the peaceful wooded surroundings from the expansive decks--ideal for outdoor dining, relaxing, or unwinding in the hot tub. An indoor pool with a large glass paneled door that opens to the porch is also available for your enjoyment. This amazing cabin is located in Smoky Cove, known for its attractive community setting and strong short-term rental performance, this property offers easy access to Pigeon Forge, Sevierville, Gatlinburg, and the Great Smoky Mountains National Park. Whether you're looking for your own getaway in the smokies or looking for an investment property this is a fantastic opportunity to own a proven and desirable investment cabin in one of the area's top rental communities. All information is deemed reliable but should be verified by buyer and their agent. Drone photography may be used in this listing.
Property Information
Property Type
Residential
Sub-Type
Single Family Residence
Structure Type
Cabin
Year Built
2023
Stories
2
Living Area
2,533 sq ft
Lot Size
0.10 acres
Days on Market
183
MLS® Listing#
711635
Property Features
Interior
Exterior
Appliances
Cooling
Heating
Flooring
Fireplace
Pool
Patio
Lot Features
Construction
Foundation
Utilities
Sewer
Water Source
Financial Details
HOA
None
Annual Taxes
$100
Tax year 2024
Parcel Number
081 26102 046
Directions
From Wears Valley Road: Turn onto Walden's Creek Rd. Turn right onto Goose Gap Rd. Turn Left onto Bluff Mountain Rd. Turn left onto Smoky Cove Rd. Turn right onto Murray Ridge Rd. Turn right onto Pinnacle Ridge Trail. Home is on the right.
Affordability Calculator
$193,800
Estimated monthly payment
$5,157/mo
Principal $775,200 · Est. interest $1,081,473 over 30 yrs
Neighborhood Market Statistics
How this home compares to active listings in Sevierville, TN
- $630,621
- Median Listing Price
- 92
- Median Days on Market
- 1,924
- Median Sq Ft
- $340
- Median Price / Sq Ft
- 2,063
- Active Listings
- This home’s price is 54% above the area median.
- Its price per sq ft is 12% above the area median.
Market statistics compiled from active EXIT Realty® and MLS listings in Sevierville, TN.
Location
- 2218 Pinnacle Ridge Trail, Sevierville, TN 37876
Points of Interest in Sevierville, TN
Showing the Sevierville area map.
Nearby Schools
Pigeon Forge Primary
Elementary · 1.1 mi away
Pigeon Forge Intermediate School
Secondary · 2.8 mi away
Pigeon Forge High School
Secondary · 3.3 mi away
Pigeon Forge Middle School
School · 3.3 mi away
Wearwood Elementary
Elementary · 5.1 mi away
Sevier County School District
Elementary · 6.6 mi away
Whites Adult High School
Secondary · 6.6 mi away
Sevierville Intermediate School
Secondary · 6.6 mi away
T Lawson Early Childhood Education Center
School · 6.6 mi away
Sevierville Primary
Elementary · 6.9 mi away
St Andrew's School
School · 6.9 mi away
King's Academy
School · 7.6 mi away
Seymour Middle School
School · 7.7 mi away
Seymour Primary School
Elementary · 7.8 mi away
Seymour High School
Secondary · 7.9 mi away
Seymour Intermediate School
Secondary · 7.9 mi away
Sevier County High School
Secondary · 8.0 mi away
A Learning Experience Academy
School · 8.0 mi away
Little Greenbrier School
School · 8.0 mi away
Seymour Junior High School
Secondary · 8.0 mi away
Commute Calculator
Nearby Homes


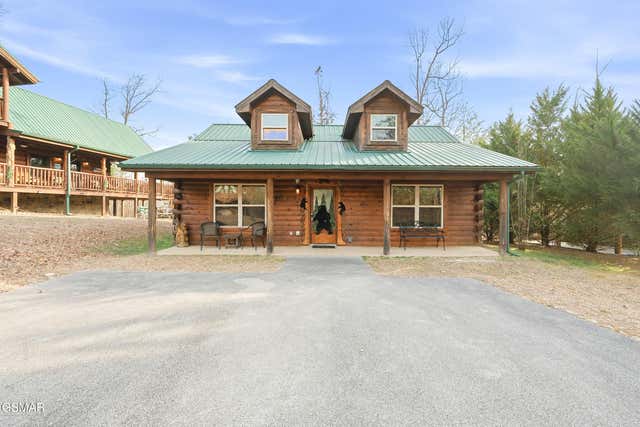
Similar Homes Nearby
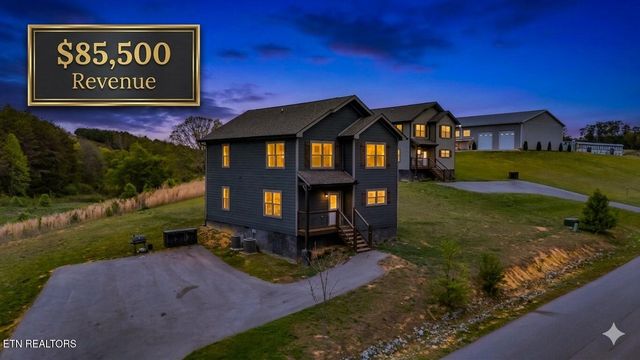

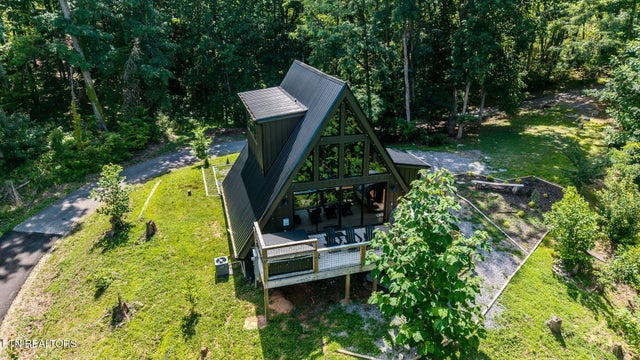


Similar Home Values
Comparable nearby listings and their asking prices.
| Address | Price | Beds | Baths | Sq Ft |
|---|---|---|---|---|
| 2328 Judson Lane, Sevierville, TN | $679,000 | 4 | 3 | 1,808 |
| 2328 Judson Lane, Sevierville, TN | $679,000 | 4 | 3 | 1,808 |
| 2008 Mindy Jo Way, Sevierville, TN | $679,000 | 2 | 2 | 1,200 |
| 2008 Mindy Jo Way, Sevierville, TN | $679,000 | 2 | 2 | 1,200 |
| 2125 Eagle Feather Drive, Sevierville, TN | $679,900 | 3 | 3 | 2,402 |
| 2017 Smoky Cove Road, Sevierville, TN | $679,900 | 2 | 2 | 1,699 |
Moving Cost Estimate
EXIT Agents in Sevierville


Listing Courtesy: Askew Realty Group - 8653225722
Presented by: Brandon Wines