

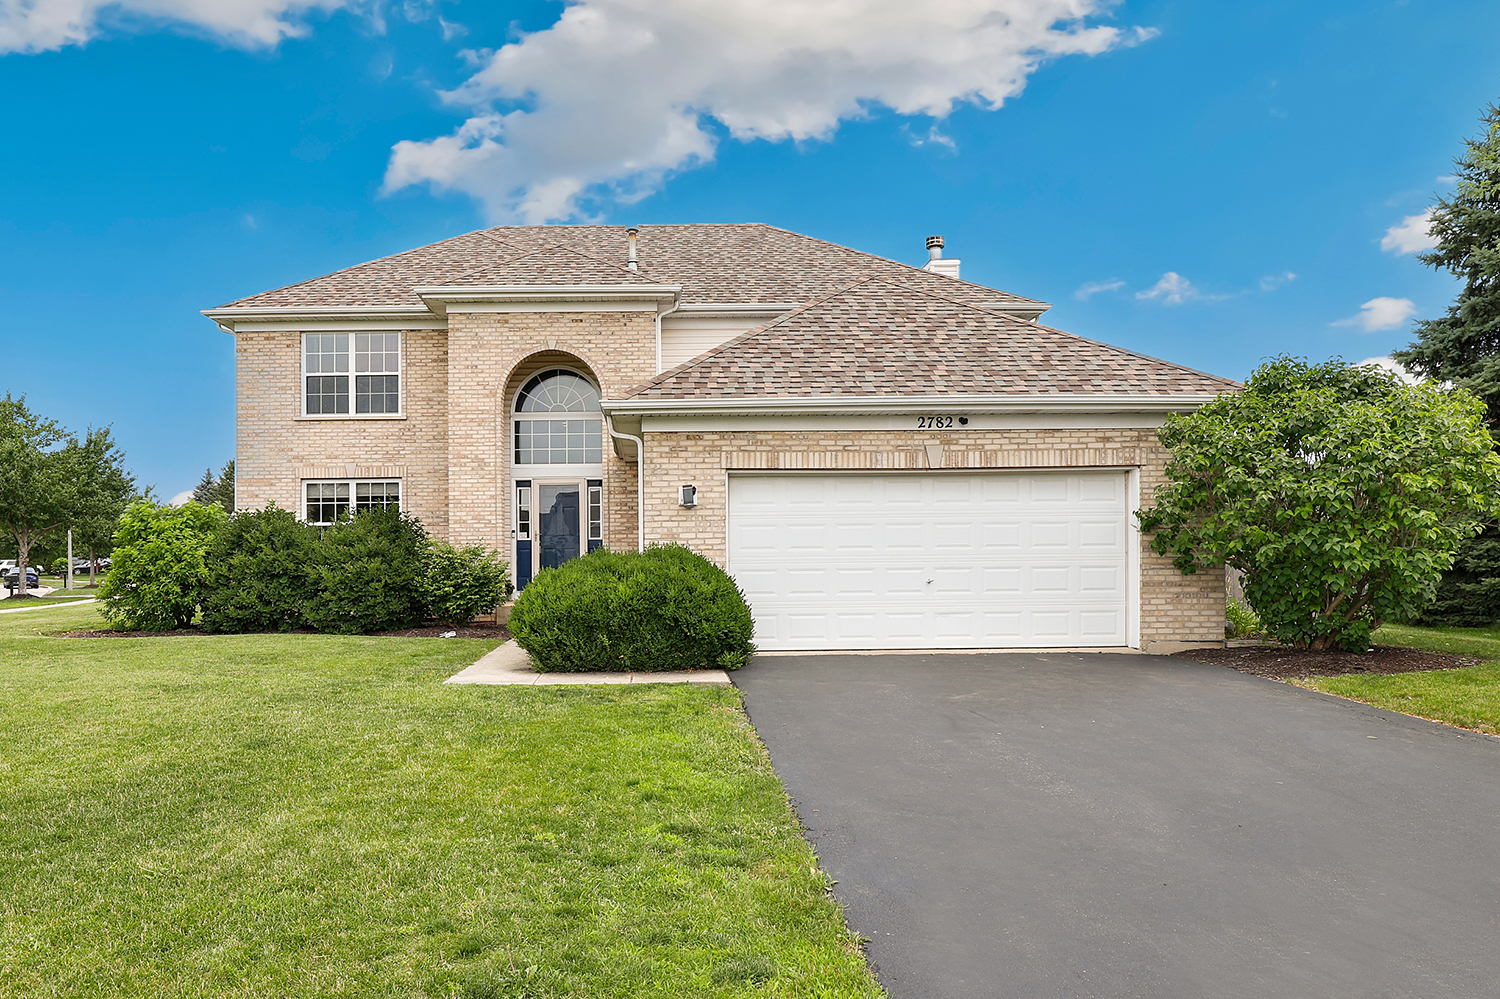
2782 Hobbs Court, Yorkville, IL 60560
Grande Reserve · Kendall County
Key Facts
Description
Welcome to 2782 Hobbs Court, a beautifully maintained 5-bedroom, 3-bath home on a quiet cul-de-sac in Yorkville's highly sought-after Grande Reserve community! This move-in ready home offers spacious living, modern updates, and an ideal floor plan in one of Yorkville's most desirable pool and clubhouse neighborhoods. Step inside to an inviting open layout featuring a bright living room, formal dining room, and a spacious family room with a cozy fireplace. The kitchen is the heart of the home, showcasing granite countertops, abundant cabinetry, a center island with seating, and a generous breakfast area. A main-level bedroom and full bath provide excellent flexibility for guests, related living, or a home office. Upstairs, you'll find four additional bedrooms, including a spacious primary suite with a walk-in closet and private bath featuring dual vanities, a soaking tub, and separate shower. Convenient second-floor laundry adds everyday functionality. The finished basement offers additional living space with a large recreation room, workspace, and plenty of storage. Outside, enjoy one of the neighborhood's larger cul-de-sac lots with a fully fenced backyard, brick paver patio, pergola, fire pit, and room to entertain or play. Recent updates include new HVAC (2025), new carpeting throughout (2025), new fiber internet line (2025), and an updated washer and dryer (2026). Located in Grande Reserve, residents enjoy a clubhouse, pool, playground, parks, tennis courts, walking and biking trails, ponds, and an on-site elementary school in Yorkville School District 115. Conveniently located near shopping, dining, and major commuter routes, this exceptional Yorkville, IL home offers the perfect blend of space, comfort, and community.
Property Information
Property Type
Residential
Sub-Type
Single Family Residence
Year Built
2005
Living Area
2,496 sq ft
Lot Size
0.33 acres
Lot Dimensions
0.328
Garage Spaces
2
Parking Spaces
2
Ownership
Fee Simple w/ HO Assn.
Days on Market
7
MLS® Listing#
12684828
Property Features
Interior
Exterior
Appliances
Cooling
Heating
Fireplace
Basement
Parking
Laundry
Patio
Construction
Community
Sewer
Water Source
Rooms
- 26X22Basement
- Bedroom 211X11Second
- Bedroom 311X13Second
- Bedroom 410X11Second
- Bedroom 522X25Main
- Bedroom 516X12Main
- Dining Room11X13Main
- Family Room16X14Main
- Kitchen18X18Main
- Laundry6X6Second
- Living Room13X13Main
- Master Bedroom15X17Second
Schools
- Elementary:
- Grande Reserve Elementary School
- Middle:
- Yorkville Middle School
- High:
- Yorkville High School
- District:
- Yorkville High School
Financial Details
HOA
$70 / Monthly
Annual Taxes
$11,265
Tax year 2024
Parcel Number
0214457001
Directions
Rt. 34 to American Way. Right on Grande Trail. Right on Hobbs Ln. to Hobbs Ct.
Affordability Calculator
$90,000
Estimated monthly payment
$2,395/mo
Principal $360,000 · Est. interest $502,232 over 30 yrs
Neighborhood Market Statistics
How this home compares to active listings in Yorkville, IL
- $429,787
- Median Listing Price
- 31
- Median Days on Market
- 1,930
- Median Sq Ft
- $204
- Median Price / Sq Ft
- 108
- Active Listings
- This home’s price is 5% above the area median.
- Its price per sq ft is 12% below the area median.
Market statistics compiled from active EXIT Realty® and MLS listings in Yorkville, IL.
Location

Points of Interest in Yorkville, IL
Showing the Yorkville area map.
Nearby Schools
Grande Reserve Elementary School
Elementary · 0.7 mi away
Autumn Creek Elementary School
Elementary · 1.4 mi away
Bristol Grade School
Elementary · 1.8 mi away
Hunt Club Elementary School
Elementary · 2.1 mi away
Fox Chase Elementary School
Elementary · 2.2 mi away
Little Hands Preschool
School · 2.3 mi away
Lighthouse Academy
School · 2.4 mi away
Little Shepherd Preschool
School · 2.4 mi away
Lakewood Creek Elementary
Elementary · 2.5 mi away
Prairie Point Elementary School
Elementary · 2.8 mi away
Yorkville School District No 115
School · 2.8 mi away
East View Academy
School · 2.8 mi away
Oswego High School
Secondary · 2.9 mi away
Cadence Academy Preschool
School · 2.9 mi away
Rogy's Learning Place
School · 2.9 mi away
Bristol Bay Elementary School
Elementary · 3.0 mi away
Ken Pickerill Stadium
School · 3.0 mi away
Oswego School District Transportation Department
School · 3.1 mi away
Prairie Pals Christian Preschool & Childcare
School · 3.1 mi away
Kaneland McDole Elementary
Elementary · 3.3 mi away
Commute Calculator
Nearby Homes
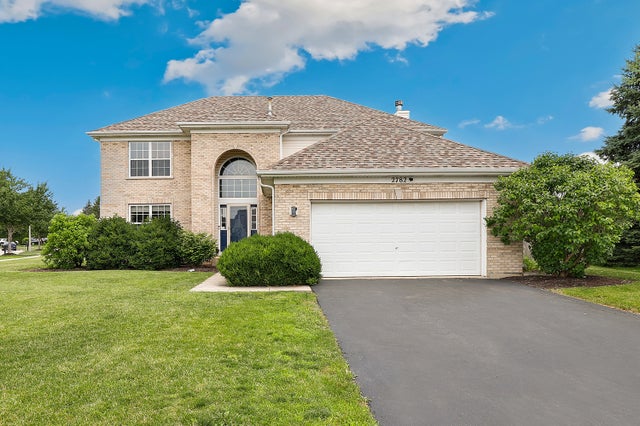


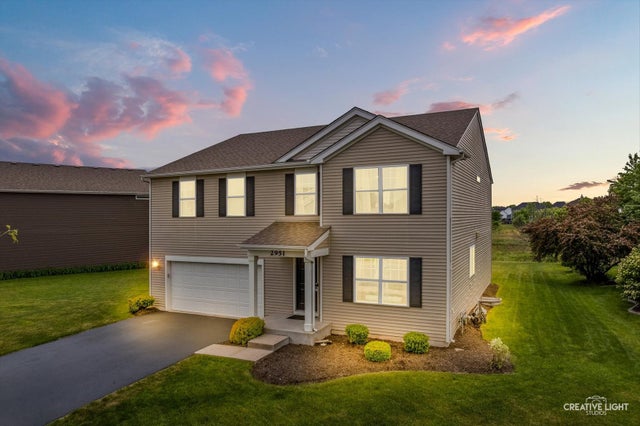

Similar Homes Nearby

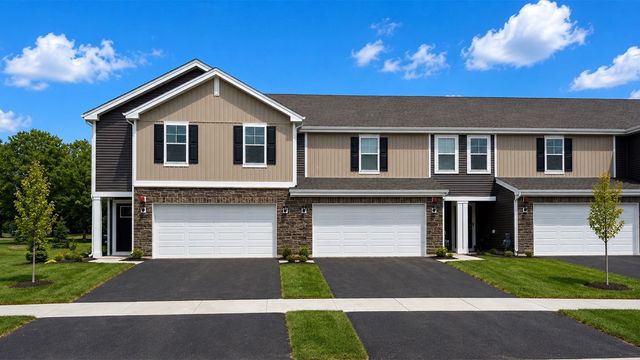

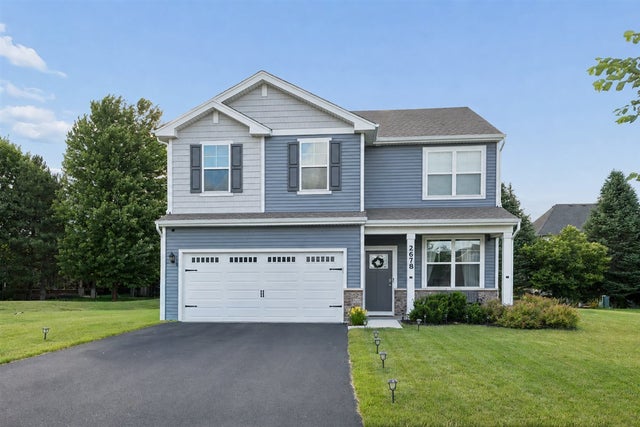

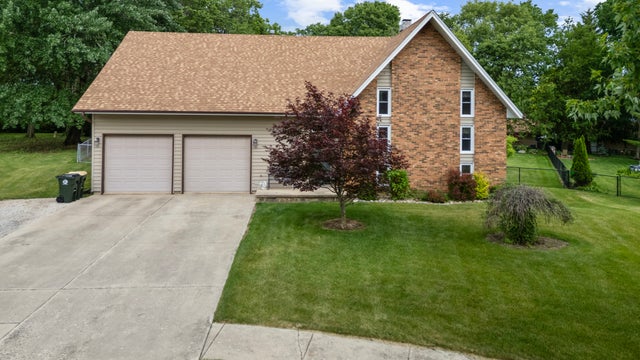
Similar Home Values
Comparable nearby listings and their asking prices.
| Address | Price | Beds | Baths | Sq Ft |
|---|---|---|---|---|
| 2218 Davidson Way, Yorkville, IL | $359,990 | 4 | 3 | 1,845 |
| 2228 Davidson Way, Yorkville, IL | $367,990 | 4 | 3 | 1,845 |
| 4686 Plymouth Avenue, Yorkville, IL | $399,999 | 5 | 3 | 2,369 |
| 2678 Seeley Street, Yorkville, IL | $409,900 | 4 | 3 | 2,051 |
| 503 Sutton Street, Yorkville, IL | $410,000 | 4 | 3 | 1,865 |
| 509 Blaine Street, Yorkville, IL | $439,000 | 5 | 3 | 2,526 |
Moving Cost Estimate
EXIT Agents in Yorkville


Listing Courtesy: Redfin Corporation - (224) 699-5002
Last Updated: 2026-07-16