

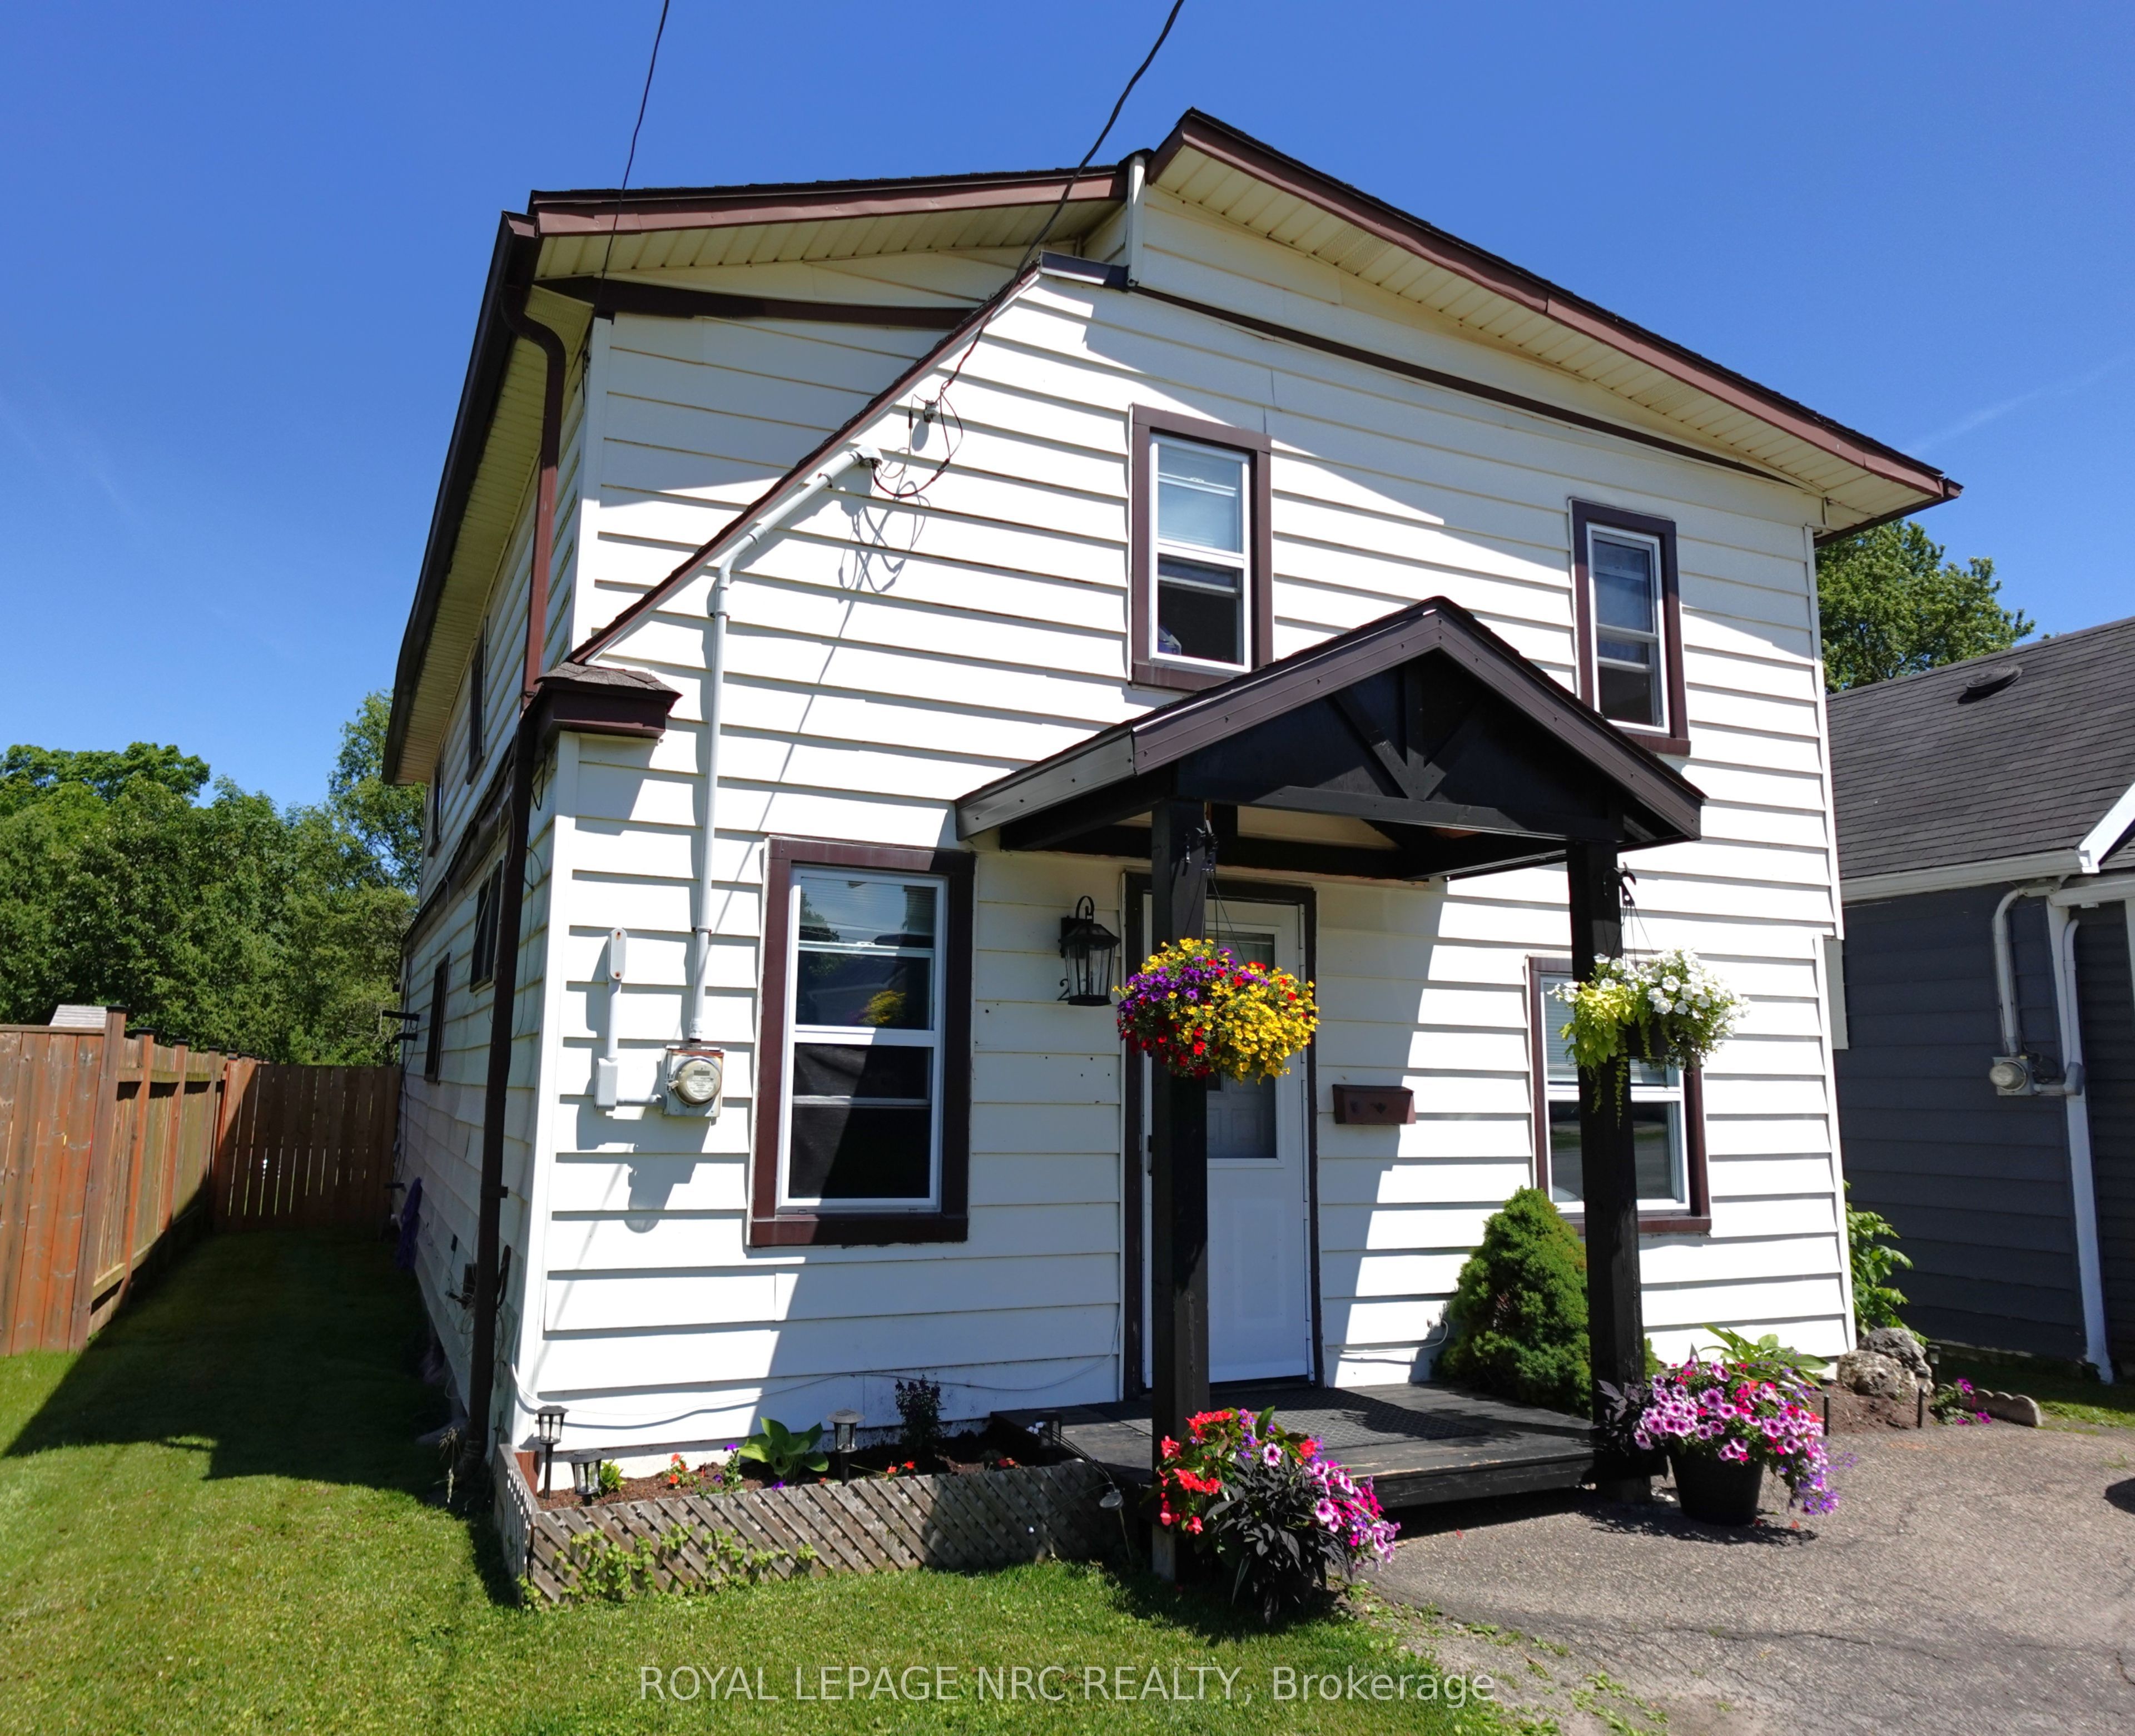
29 Wellington Street, Port Colborne, ON L3K 2J6
Niagara County
Key Facts
Description
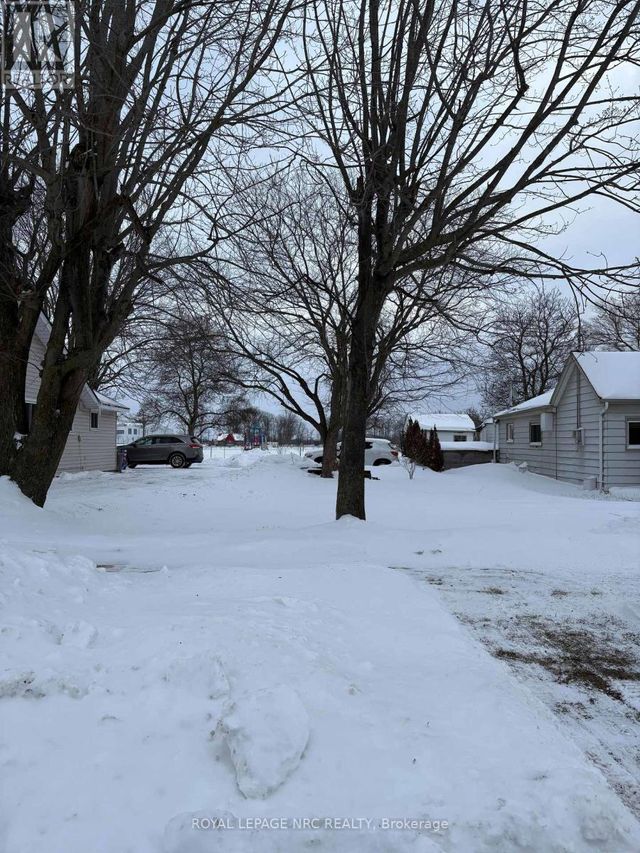
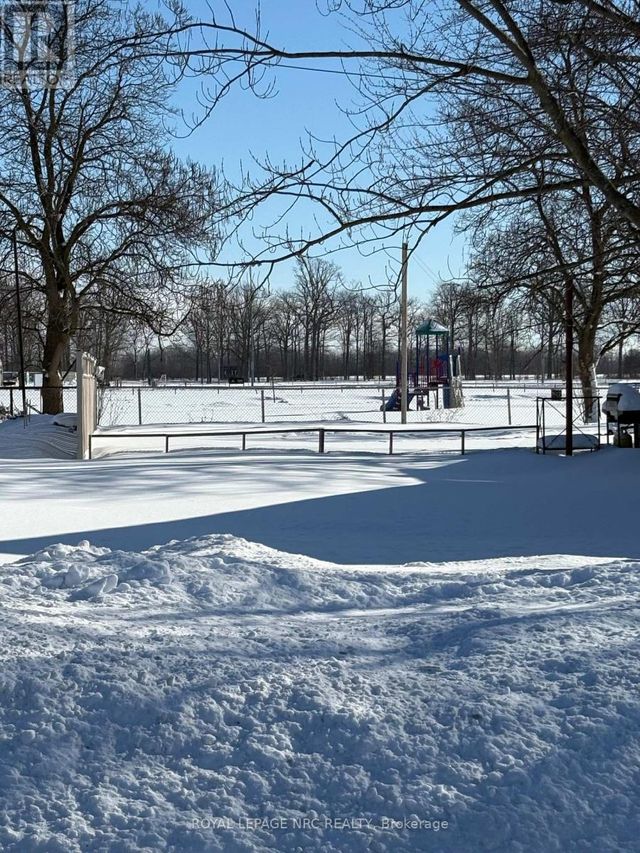
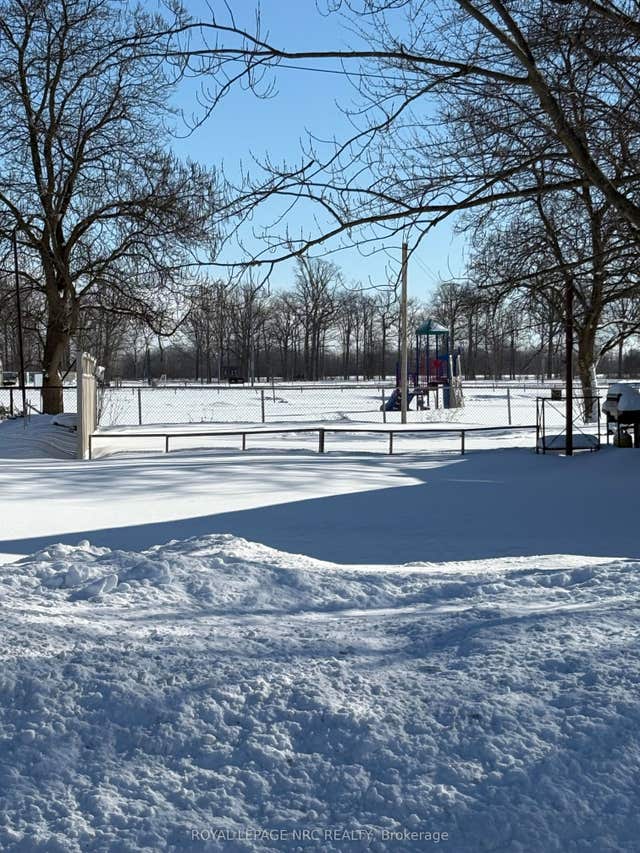
Welcome to 29 Wellington Street! Located on the east side of Port Colborne, you're within walking distance to schools, parks, green space, and the Friendship Trail, with convenient access to Highways 3 and 140 for commuting. This 3-bedroom, 1-bathroom, 1.5-storey home features a spacious living area, eat-in kitchen, ample storage space, and a bright sunroom that opens to a peaceful backyard. With recent updates throughout the interior and exterior, this home is move-in ready and waiting for its next owners.
Property Information
Property Type
Residential
Sub-Type
Single Family Residence
Style
1 1/2 Storey
Stories
1
Lot Dimensions
33.0x131.8
Parking Spaces
2
MLS® Listing#
X13478194
Property Features
- Appliances:
- Water Heater
- Cooling:
- Wall Unit(s)
- Heating:
- Natural Gas, Forced Air
- Basement:
- Crawl Space
- Pool:
- None
- Parking:
- Private
- Construction:
- Vinyl Siding
- Foundation:
- Block
- Roof:
- Asphalt
Rooms
- 3.1 x 3.54Main
- Bedroom5.32 x 2.86Upper
- Bedroom 22.48 x 2.54Upper
- Bedroom 34.04 x 2.17Upper
- Kitchen5.04 x 3.53Main
- Living Room5.7 x 2.73Main
- Utility Room3.51 x 2.74Main
HOA & Tax
- Annual Tax:
- CA$2,610 (2025)
- Parcel #:
- 641520075
Directions
North off of Killaly Street East, on the right
Affordability Calculator
$84,980
Estimated monthly payment
$2,261/mo
Principal $339,920 · Est. interest $474,219 over 30 yrs
Neighborhood Market Statistics
How this home compares to active listings in Port Colborne, ON
- CA$677,039
- Median Listing Price
- 46
- Median Days on Market
- 1,530
- Median Sq Ft
- CA$479
- Median Price / Sq Ft
- 1,387
- Active Listings
- This home’s price is 37% below the area median.
Market statistics compiled from active EXIT Realty® and MLS listings in Port Colborne, ON.
Location
- 29 Wellington Street, Port Colborne, ON L3K 2J6
Nearby Schools
St Joseph Catholic Elementary School
Elementary · 0.3 km away
Dewitt Carter Public School
School · 0.4 km away
Lakeshore Catholic High School
Secondary · 0.6 km away
St Therese Separate Elementary School
Elementary · 1.0 km away
McKay School
School · 1.5 km away
Port Colborne High School
Secondary · 1.6 km away
Steele Street Public School
School · 1.9 km away
Oakwood Public School
School · 2.1 km away
St Patrick Catholic Elementary School
Elementary · 2.6 km away
St Augustine Catholic Elementary School
Elementary · 8.9 km away
Diamond Trail Public School
School · 9.0 km away
St Mary Catholic Elementary School
Elementary · 9.8 km away
Plymouth Public School
School · 10.0 km away
Princess Elizabeth Public School
School · 10.3 km away
East Dale of Secondary School
Secondary · 10.6 km away
Ecole Intermediaire Franco-Niagara
Secondary · 10.8 km away
Ecole Secondaire Franco-Niagara
Secondary · 10.8 km away
St Andrew's School
School · 11.1 km away
William E Brown Public School
School · 11.5 km away
Fitch Street Public School
School · 11.5 km away
Commute Calculator
Nearby Homes
Similar Homes Nearby



Moving Cost Estimate
EXIT Agents in Port Colborne


Listing Courtesy: ROYAL LEPAGE NRC REALTY - 9058349000