

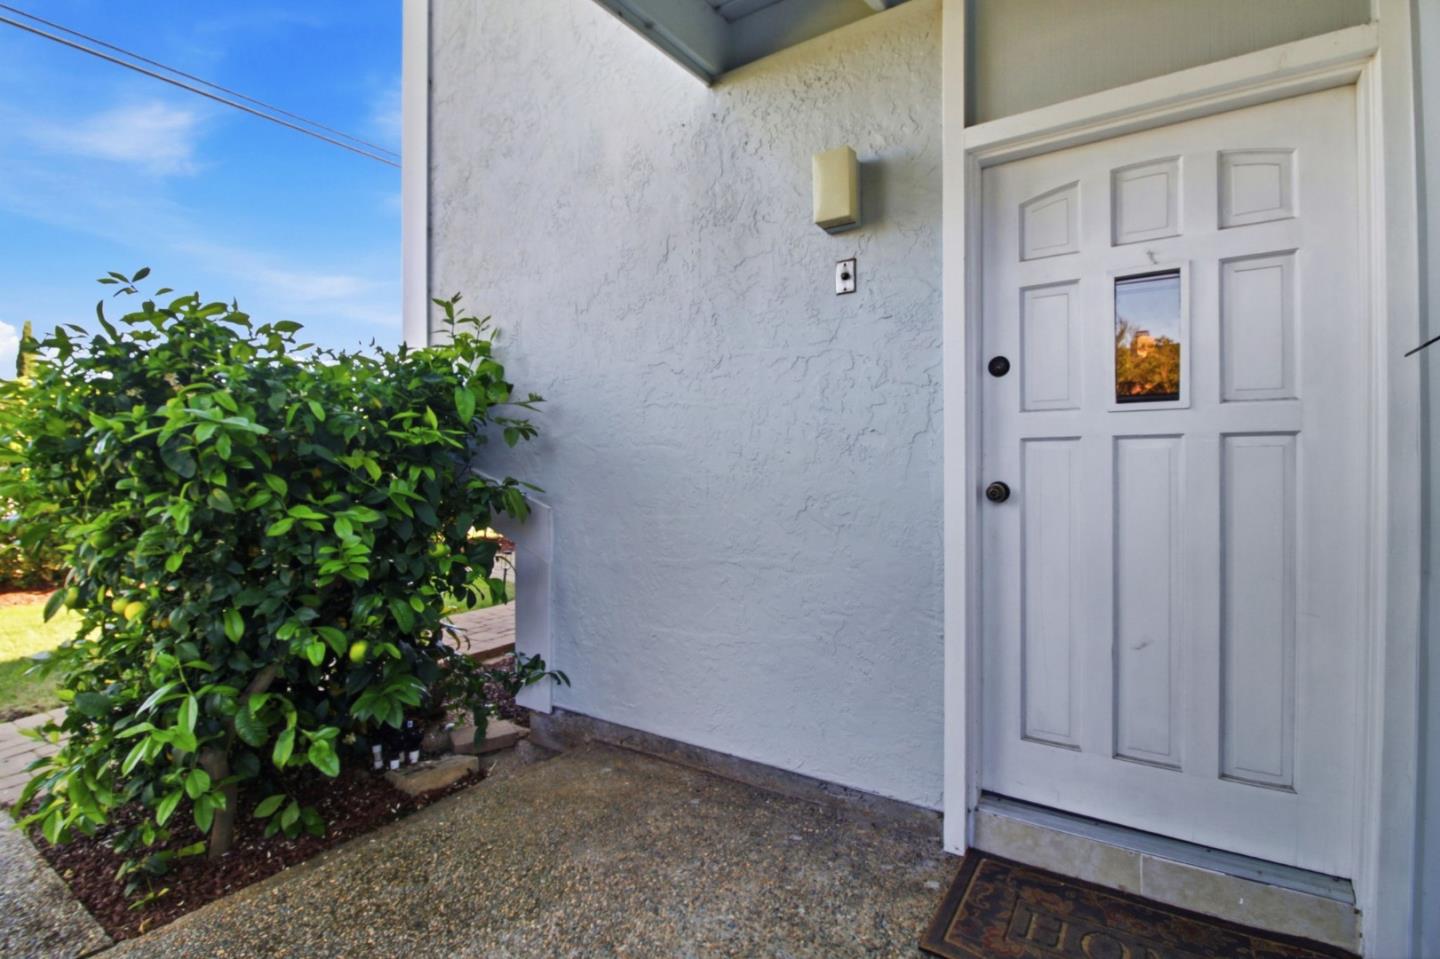
2044 Monroe Avenue, Belmont, CA 94002
San Mateo County
Key Facts
Description
This lovely home sits on a corner lot and welcomes you with a lush private courtyard entry. Featuring 4 bedrooms, 2 baths on two levels, this home offers dramatic vaulted open beam ceilings with an open concept. The main level features an expansive living room, dining area and kitchen. The kitchen has been elegantly renovated and offers granite counter tops, a gas range, stainless steel appliances and access to a deck, making it the perfect place to start your day. There are 2 bedrooms on the main level. One of them has the laundry in it and is ideal for a home office or gym. The other 2 bedrooms, including the primary, are located on the upper level have access to the shared bathroom that features a dual vanity. The bathroom on the lower level has been elegantly updated. The outdoor space offers a fire pit, a lush lawn, and a built in outdoor kitchen with a sink that has hot and cold water, BBQ and Gazebo, making the space perfect for al fresco dining and gatherings. Centrally located on the Peninsula, this home offers convenient access to shopping, dining, sought after schools and major commute routes. square footage is provided by seller from floor plans,different records show different sq footage numbers.Buyers to investigate to their satisfaction prior to making an offer.
Property Information
Property Type
Residential
Sub-Type
Single Family Residence
Year Built
1935
Living Area
1,678 sq ft
Lot Size
4,193 sq ft
Garage Spaces
2
Zoning
R100
Days on Market
97
MLS® Listing#
ML82042242
Property Features
- Interior:
- Kitchen Island
- Appliances:
- Dishwasher
- Cooling:
- None
- Heating:
- Forced Air
- Fireplace:
- Living Room
- Parking:
- Garage
- Fencing:
- Fenced
- Sewer:
- Public Sewer
- Water Source:
- Public
HOA & Tax
- HOA:
- None
- Parcel #:
- 044083010
Affordability Calculator
$420,000
Estimated monthly payment
$11,177/mo
Principal $1,680,000 · Est. interest $2,343,749 over 30 yrs
Neighborhood Market Statistics
How this home compares to active listings in Belmont, CA
- $1,000,000
- Median Listing Price
- 36
- Median Days on Market
- 1,952
- Median Sq Ft
- $979
- Median Price / Sq Ft
- 113
- Active Listings
- This home’s price is 110% above the area median.
- Its price per sq ft is 28% above the area median.
Market statistics compiled from active EXIT Realty® and MLS listings in Belmont, CA.
Location
- 2044 Monroe Avenue, Belmont, CA 94002
Nearby Schools
Bayview Montessori
Elementary · 0.3 mi away
Carlmont Parents Nursery School
School · 0.5 mi away
Cipriani Elementary School
Elementary · 0.6 mi away
Laurel Elementary School
Elementary · 0.6 mi away
Serendipity School
Elementary · 0.7 mi away
Abbott Middle School
Secondary · 0.7 mi away
RSM San Mateo
School · 0.7 mi away
Notre Dame Elementary School
Elementary · 0.7 mi away
Belmont Greek School
School · 0.7 mi away
Boostan Kids
School · 0.8 mi away
Compass High School
Secondary · 0.8 mi away
Gloria dei Lutheran Church
School · 0.9 mi away
Belmont Oaks Academy
School · 0.9 mi away
Building Kidz of San Mateo
School · 0.9 mi away
Immaculate Heart of Mary School
Secondary · 0.9 mi away
Notre Dame Belmont
Secondary · 0.9 mi away
Hillsdale High School
Secondary · 1.0 mi away
Central Elementary School
Elementary · 1.0 mi away
Crystal Springs Uplands Middle School
Elementary · 1.0 mi away
Ralston Middle School
Secondary · 1.0 mi away
Commute Calculator
Nearby Homes


Similar Homes Nearby


Moving Cost Estimate
EXIT Agents in Belmont



Listing Courtesy: Sotheby's Intl Rlty
Presented by: Ruba Kaileh
IDX information is provided exclusively for consumers’ personal, non-commercial use and that it may not be used for any purpose other than to identify prospective properties consumers may be interested in purchasing. Information deemed reliable but not guaranteed to be accurate. Listing information updated daily.