

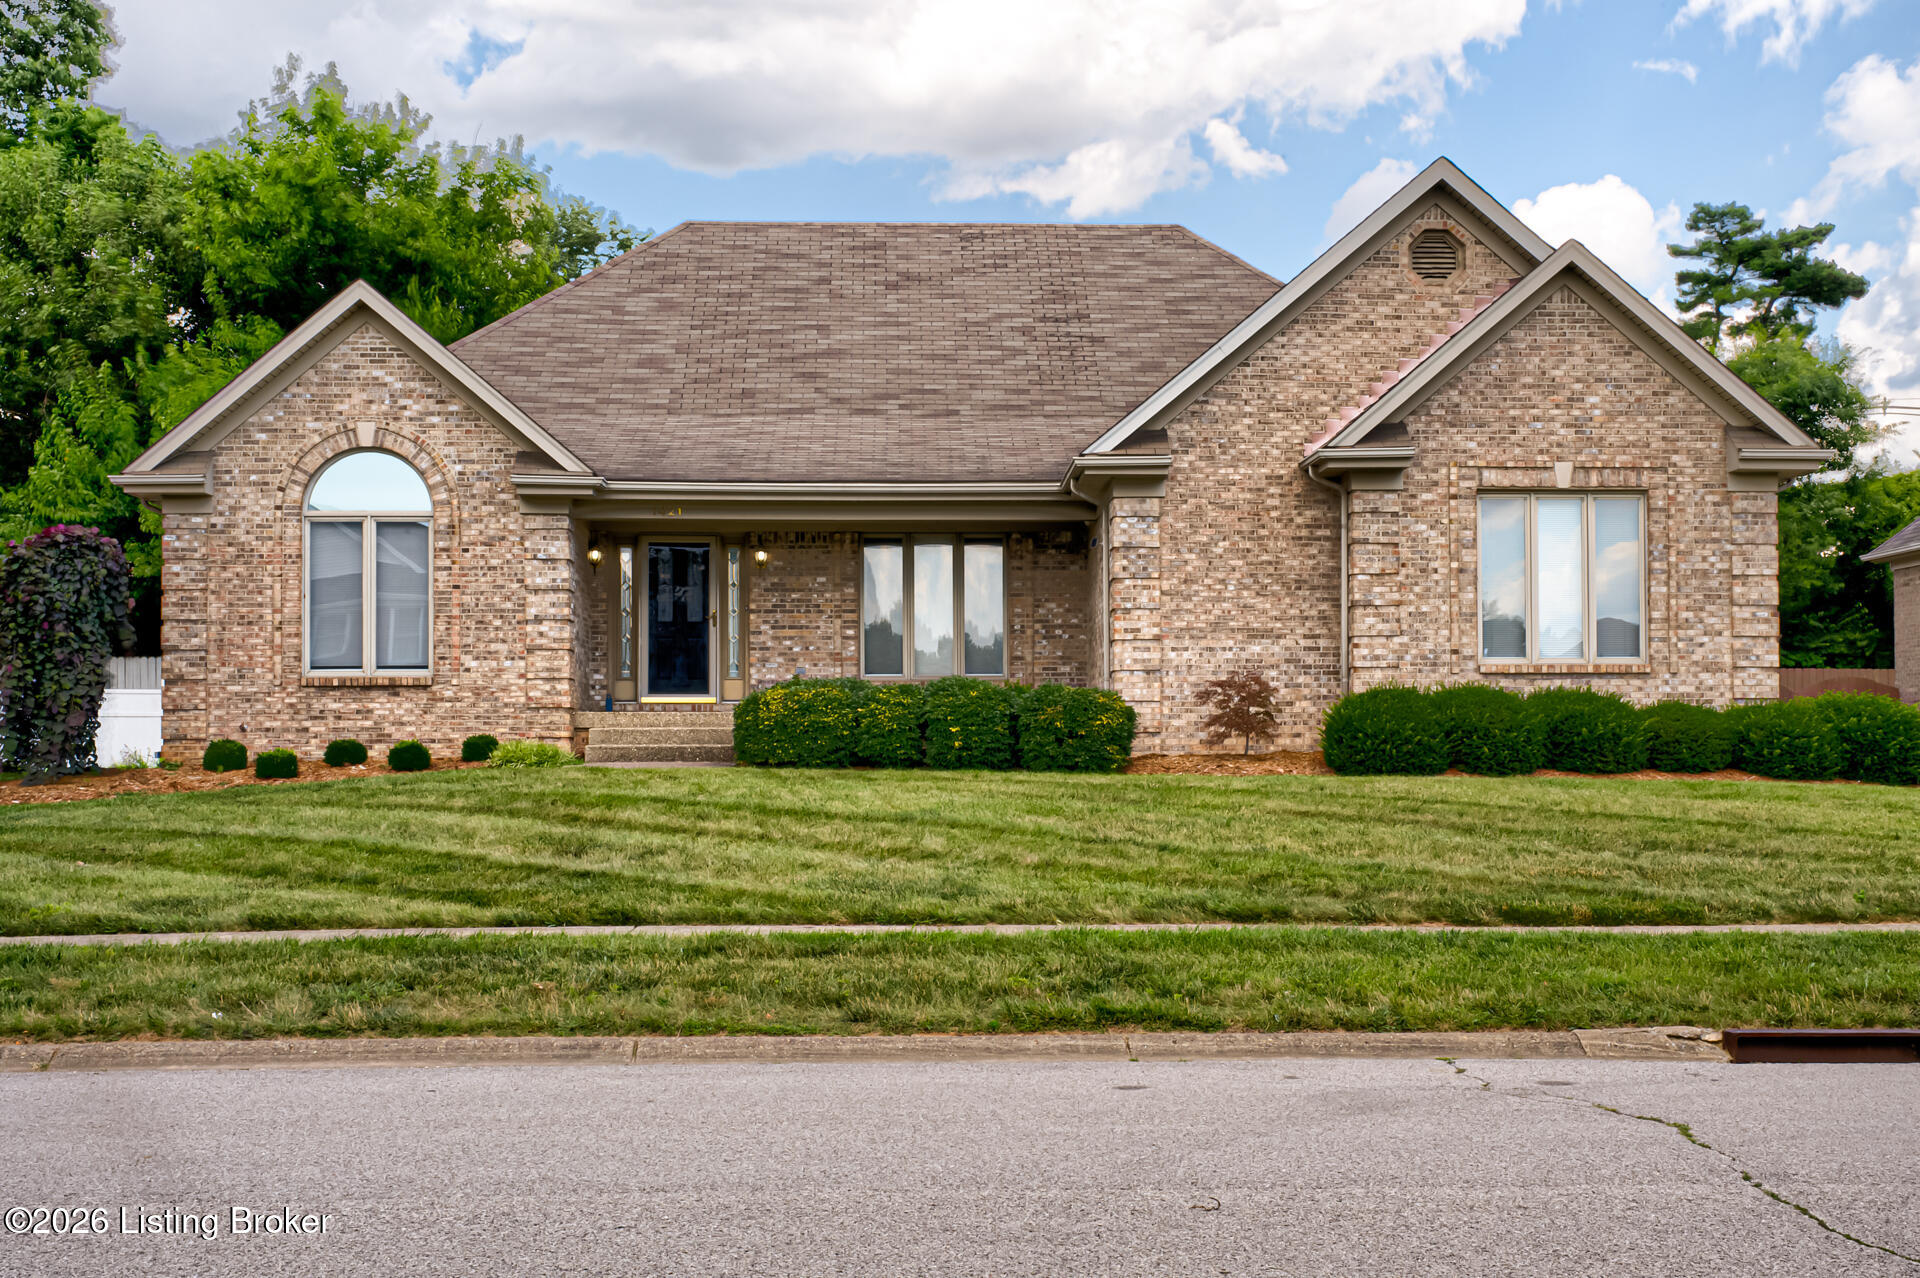
1421 Twin Ridge Rd, Louisville, KY 40242
AUTUMN RIDGE · Jefferson County
Key Facts
Description
Welcome to 1421 Twin Ridge Road in the highly desirable Autumn Ridge neighborhood! This beautifully maintained brick ranch offers over 2,100 square feet of finished living space with 3 bedrooms, 2 full baths, and 1 half bath, all thoughtfully designed for comfortable everyday living and effortless entertaining. Step inside to find spacious living areas, a functional floor plan, and generously sized bedrooms that provide both comfort and flexibility. The classic brick exterior delivers timeless curb appeal, while the home's layout offers the convenience of primarily one-level living. One of the standout features of this property is the expansive 1,800-square-foot unfinished basement, providing endless possibilities for future expansion, a home gym, workshop, recreation area, or abundant sto rage space. Whether you're looking for room to grow or simply appreciate extra space, this basement offers tremendous potential. The home also includes several valuable upgrades that will remain with the property, including a commercial-grade Speed Queen washer and dryer and a seven-camera security system, providing both convenience and peace of mind for the next owner. Situated on a beautiful lot within the established Autumn Ridge community, this home enjoys a convenient location near shopping, dining, parks, schools, and major transportation routes. Combining quality construction, generous living space, and future potential, 1421 Twin Ridge Road is a wonderful opportunity to own a move-in-ready home in one of Louisville's sought-after neighborhoods. Schedule your private showing today and discover all this exceptional home has to offer!
Property Information
Property Type
Residential
Sub-Type
Single Family Residence
Style
Ranch
Year Built
1996
Living Area
2,100 sq ft
Lot Size
0.21 acres
Garage Spaces
2
Days on Market
5
MLS® Listing#
1720689
Property Features
- Cooling:
- Central Air
- Heating:
- Forced Air, Natural Gas
- Basement:
- Unfinished
- Parking:
- Attached, Driveway
- Patio:
- Patio, Porch
- Fencing:
- Privacy, Partial
- Lot Features:
- Cleared, Level
- Construction:
- Brick, Frame
- Roof:
- Shingle
- Utilities:
- Natural Gas Available, Electricity Connected
- Sewer:
- Public Sewer
- Water Source:
- Public
Rooms
- First
- First
- First
- First
- First
- BedroomFirst
- BedroomFirst
- Dining RoomFirst
- KitchenFirst
- LaundryFirst
- Living RoomFirst
HOA & Tax
- HOA:
- $250
- Parcel #:
- 21282500850000
Directions
Lagrange Rd. to Subd. Entrance to Street. House will be on the right about 1/8 Mile.
Affordability Calculator
$94,000
Estimated monthly payment
$2,502/mo
Principal $376,000 · Est. interest $524,553 over 30 yrs
Neighborhood Market Statistics
How this home compares to active listings in Louisville, KY
- $300,733
- Median Listing Price
- 41
- Median Days on Market
- 1,719
- Median Sq Ft
- $165
- Median Price / Sq Ft
- 2,202
- Active Listings
- This home’s price is 56% above the area median.
- Its price per sq ft is 36% above the area median.
Market statistics compiled from active EXIT Realty® and MLS listings in Louisville, KY.
Location
- 1421 Twin Ridge Rd, Louisville, KY 40242
Nearby Schools
Audubon Youth Development Center
School · 0.2 mi away
Jefferson Regional Juvenile Detention Ce
School · 0.2 mi away
Kentucky Children's Home
Elementary · 0.2 mi away
Bowen Elementary School
Elementary · 0.6 mi away
Westport Middle School
Secondary · 0.6 mi away
The Gardner School
School · 0.8 mi away
Portland Christian School
School · 0.9 mi away
Waldorf School of Louisville
School · 1.1 mi away
The Phoenix School of Discovery
Secondary · 1.1 mi away
Pitt Academy
School · 1.1 mi away
Mind Body Child
School · 1.1 mi away
Busy Bee Academy
School · 1.4 mi away
Primrose Schools
Elementary · 1.5 mi away
St Albert the Great School
School · 1.5 mi away
Our Savior Lutheran School
School · 1.6 mi away
Zachary Taylor Elementary
Elementary · 1.6 mi away
Lowe Elementary School
Elementary · 1.6 mi away
Wilder Elementary School
Elementary · 1.8 mi away
Kammerer Middle School
Secondary · 1.8 mi away
Trinity Baseball
School · 2.0 mi away
Commute Calculator
Nearby Homes


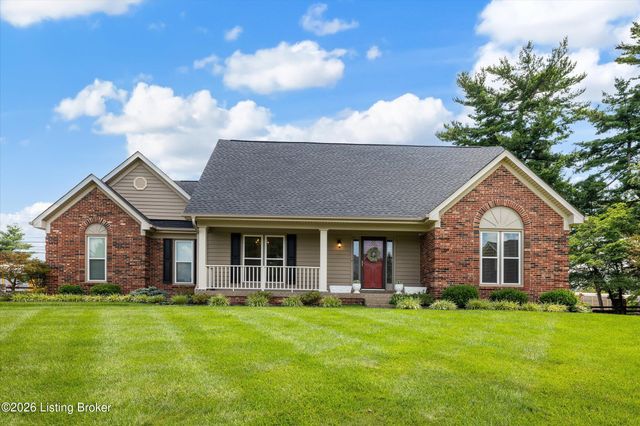
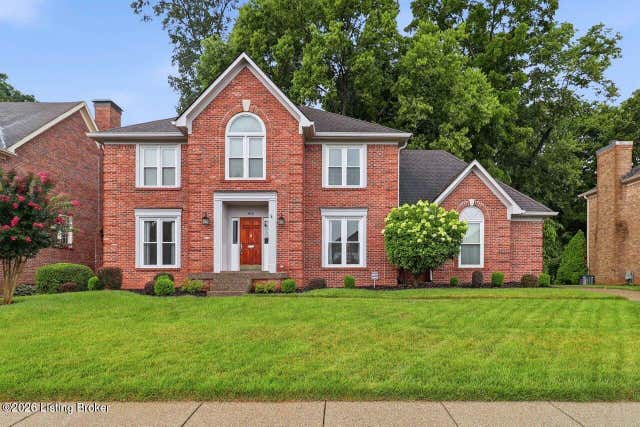

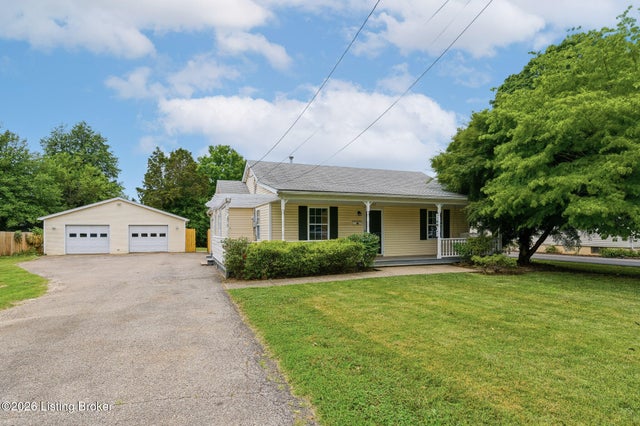
Similar Homes Nearby




Moving Cost Estimate
EXIT Agents in Louisville


Listing Courtesy: Legacy Home REALTORS - 5029386327