

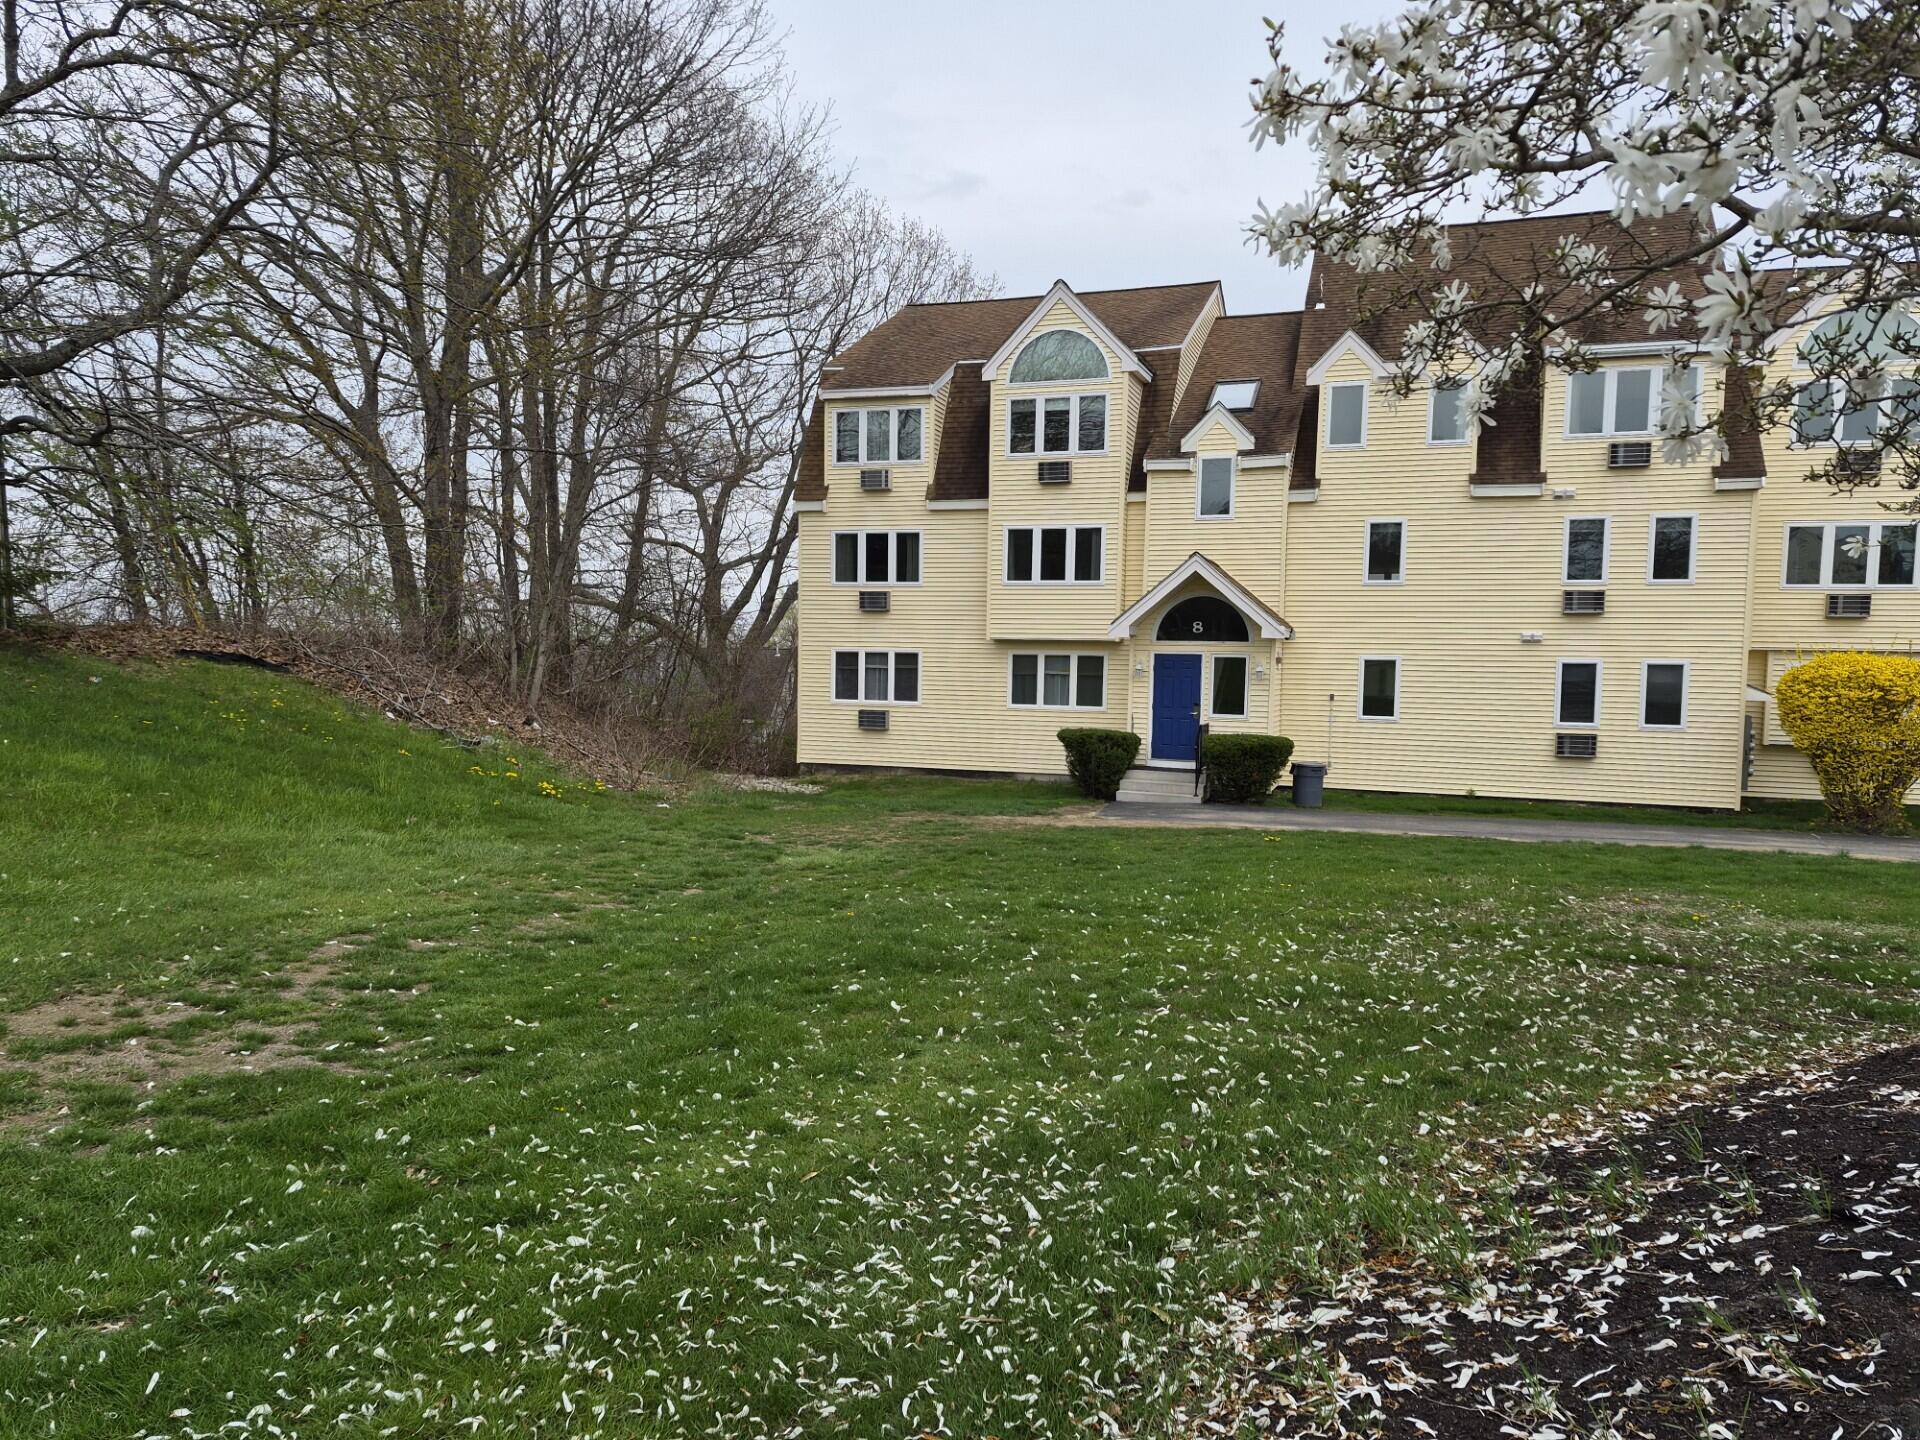
1373 POST Road 8D, Wells, ME 04090
VILLAGE BY THE SEA RESORT · York County
Key Facts
Description
Step into this nicely appointed two-bedroom condo at Village By The Sea Resort, where sun-filled rooms and a private deck create the perfect setting for easy coastal living. The fully applianced kitchen offers everything you need for everyday comfort or weekend getaways. The primary bedroom features its own private full bath, while a second generously sized full bath ensures guests feel right at home.Beyond the condo itself, Village By The Sea offers wonderful amenities to enjoy year-round. Spend summer days by the outdoor pool, and retreat to the indoor pool and hot tub when the weather turns cool. The well-equipped exercise room makes it easy to stay active, and the clubhouse--complete with an entertainment center--is a welcoming spot for gatherings with friends and family.Whether you're looking for a relaxing coastal retreat or a property that can generate strong rental income, this condo is a fantastic investment opportunity. With its desirable layout, resort amenities, and prime location, it offers the flexibility to enjoy it yourself while also benefiting from its rental potential.
Property Information
Property Type
Residential
Sub-Type
Condominium
Style
Other
Year Built
1986
Living Area
1,260 sq ft
Lot Size
0.11 acres
Zoning
GB
MLS® Listing#
1661131
Property Features
- Interior:
- Master Downstairs
- Appliances:
- Water Heater, Dishwasher, Disposal, Dryer, Microwave, Electric Range, Refrigerator, Washer
- Cooling:
- Wall Unit(s)
- Heating:
- Electric, Propane, Baseboard
- Flooring:
- Carpet, Tile
- Basement:
- None
- Pool:
- In Ground
- Parking:
- Common, Paved, On Site
- Laundry:
- Main Level
- Patio:
- Deck
- Lot Features:
- Near Golf Course, Level, Open Lot
- Construction:
- Vinyl Siding, Frame
- Foundation:
- Concrete Perimeter
- Roof:
- Shingle
- Windows:
- Double Pane Windows
- Security:
- Fire Sprinkler System
- Community:
- Clubhouse, Sidewalks
- Utilities:
- Cable Available, Propane
- Sewer:
- Public Sewer
- Water Source:
- Public
Rooms
- Bedroom 1First
- Bedroom 2First
- Dining RoomFirst
- KitchenFirst
- Living RoomFirst
HOA & Tax
- HOA:
- $510/Monthly
- Annual Tax:
- $1,696 (2025)
Affordability Calculator
$72,000
Estimated monthly payment
$1,916/mo
Principal $288,000 · Est. interest $401,786 over 30 yrs
Location
- 1373 POST Road 8D, Wells, ME 04090
Nearby Schools
Wells-Ogunquit Community School District
School · 0.2 mi away
Wells Junior High School
Secondary · 0.3 mi away
Wells High School
Secondary · 0.5 mi away
Wells Elementary School
Elementary · 0.7 mi away
Roots and Wings Preschool
School · 0.8 mi away
Brilliant Bloomers Nursery School
School · 0.8 mi away
The Cellar Co.
School · 3.7 mi away
Ogunquit Village School
School · 4.8 mi away
The New School
Secondary · 4.9 mi away
Sea Road School
Elementary · 5.0 mi away
Kennebunk High School
Secondary · 5.7 mi away
Kennebunkport Consolidated School
Elementary · 6.5 mi away
Middle School of the Kennebunks
Secondary · 6.7 mi away
Kennebunk Elementary School
Elementary · 7.1 mi away
Crayon Academy
School · 7.7 mi away
Mary R Hurd School
School · 7.9 mi away
North Berwick Elementary School
Elementary · 8.0 mi away
School Around US
School · 8.0 mi away
Mildred L Day School
Elementary · 9.3 mi away
Noble High School
Secondary · 9.9 mi away
Commute Calculator
Nearby Homes



Similar Homes Nearby


Moving Cost Estimate
EXIT Agents in Wells


