

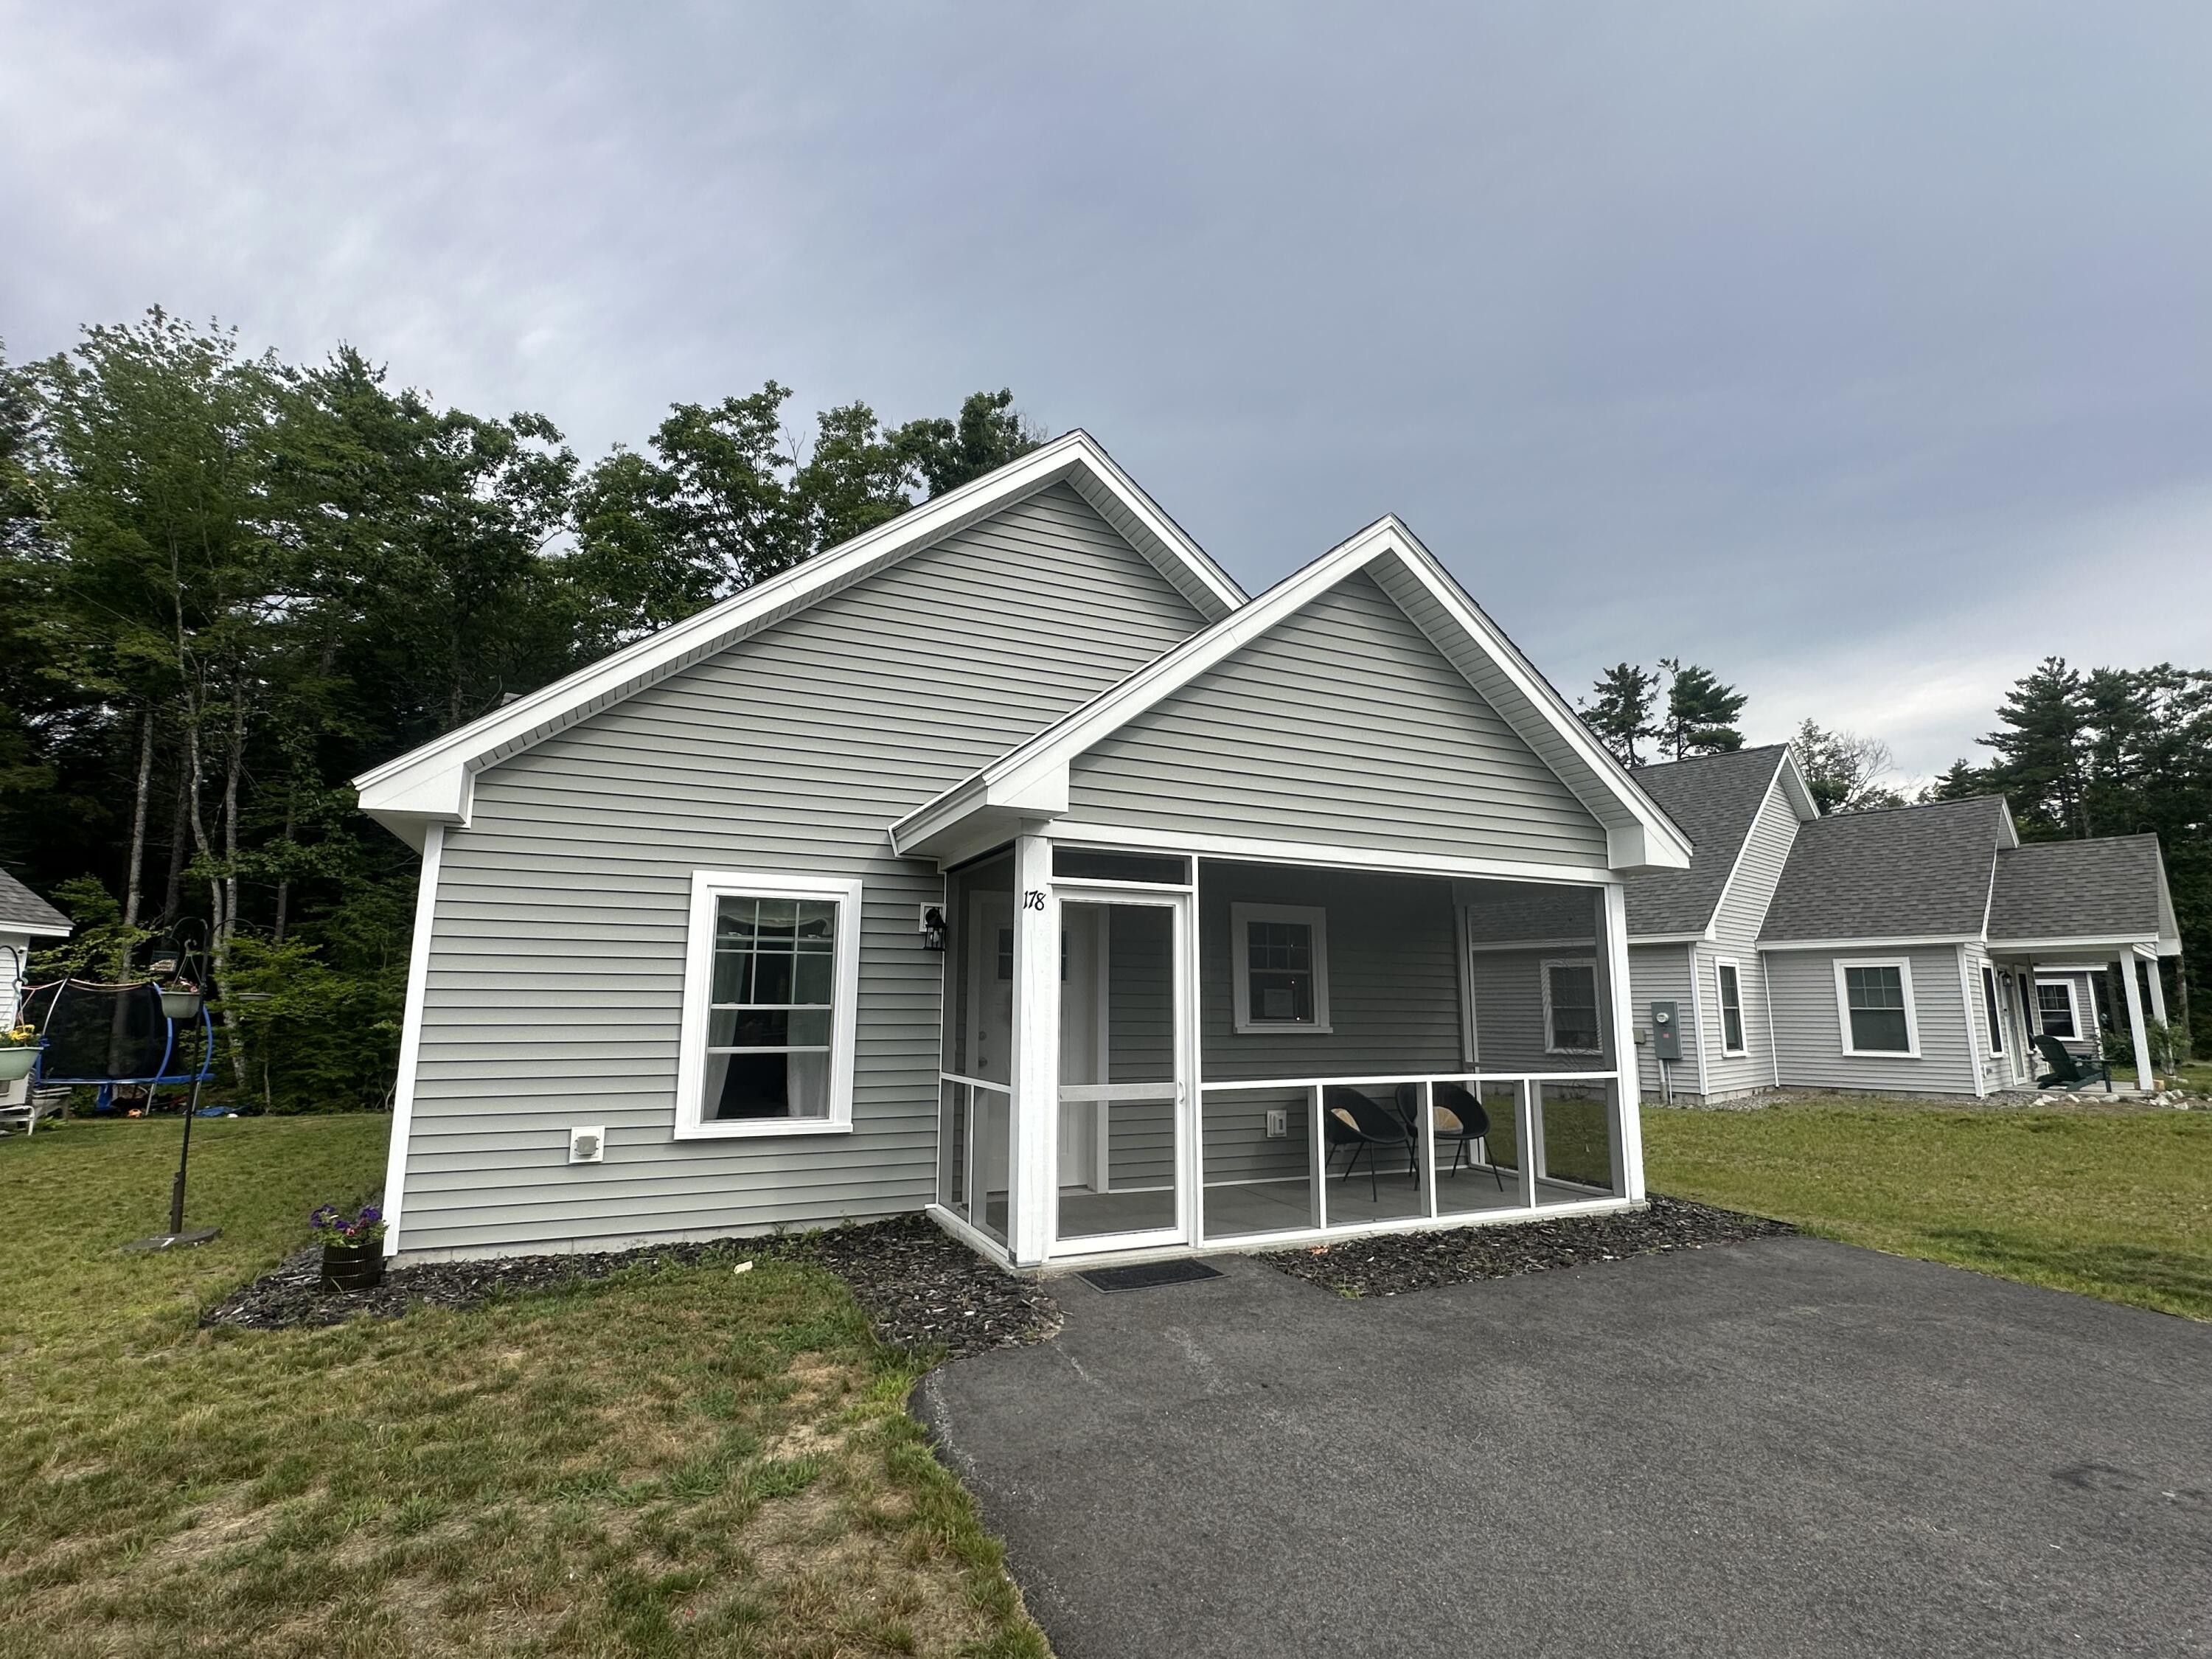
178 Independence Way 178, Wells, ME 04090
High Pines Village · York County
Key Facts
Description
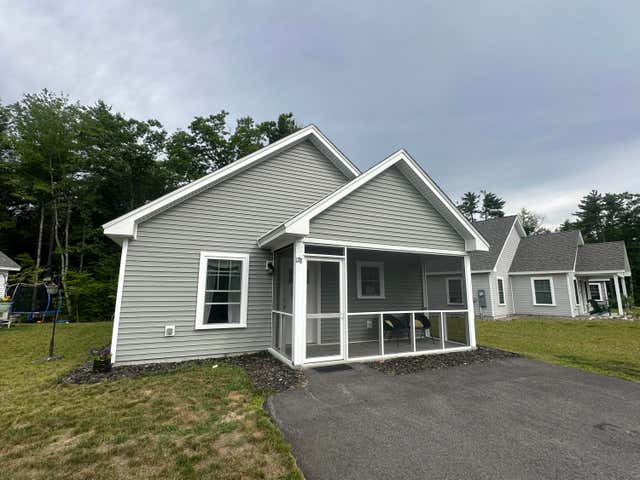
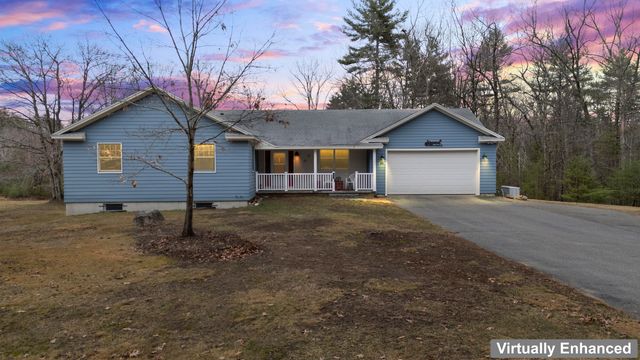
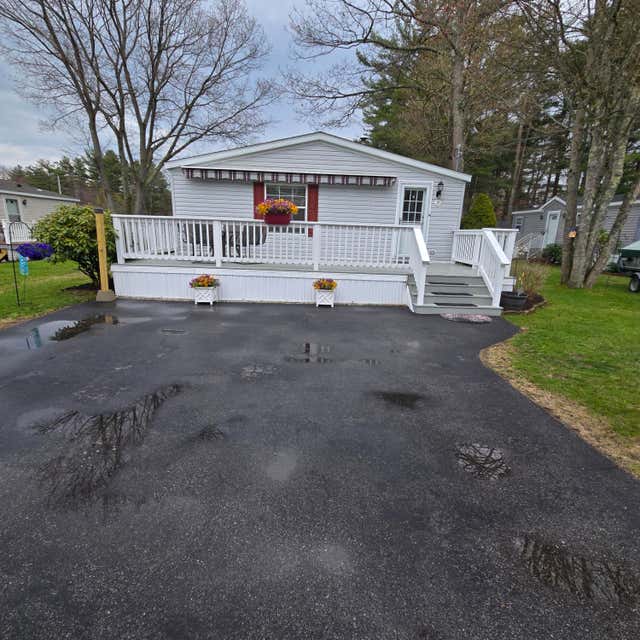
Welcome to High Pines Village - Comfort, Community, and Contemporary Living Step into The Chestnut at High Pines Village, where modern design meets everyday convenience. This inviting home welcomes you with a charming front porch and a bright, open interior that's perfect for both entertaining and relaxing. Inside, you'll find a thoughtfully laid-out floor plan featuring a spacious living area that flows effortlessly into the kitchen and dining spaces. The primary suite offers a private bath and walk-in closet, creating a comfortable retreat at the end of the day. Two additional bedrooms provide plenty of space for family, guests, or a home office, each with generous closets and natural light. Heated with mini-split heat pumps powered by a roof top solar array this is energy efficiency at its max. With a laundry area and guest bath for added practicality, this home is designed for easy living. Sunlight fills every corner, highlighting the Chestnut's warm finishes and contemporary style. High Pines Village is surrounded by open green spaces and wooded trails. As one of the area's premier workforce housing communities, it's a wonderful opportunity for first-time buyers, downsizers, or anyone looking for an affordable, high-quality lifestyle. Don't miss your chance to make this beautiful home yours--The Chestnut at High Pines Village is ready to welcome its next owner! (Purchaser must qualify for Work Force housing)
Property Information
Property Type
Residential
Sub-Type
Condominium
Style
Contemporary / Ranch
Year Built
2024
Living Area
988 sq ft
Lot Size
0.81 acres
Zoning
Rural
MLS® Listing#
1670810
Property Features
- Interior:
- Master Downstairs
- Appliances:
- Dishwasher, Dryer, Electric Range, Refrigerator, Washer
- Cooling:
- Heat Pump
- Heating:
- Electric, Solar, Baseboard
- Flooring:
- Vinyl
- Basement:
- None
- Parking:
- Paved
- Laundry:
- Main Level
- Patio:
- Screened, Porch
- Lot Features:
- Subdivided, Level, Open Lot
- Construction:
- Vinyl Siding, Frame
- Roof:
- Fiberglass
- Utilities:
- Natural Gas Not Available
- Sewer:
- Private Sewer, Septic Tank
- Water Source:
- Private, Well
Rooms
- Bedroom 1First
- Bedroom 2First
- Bedroom 3First
- KitchenFirst
- Living RoomFirst
HOA & Tax
- HOA:
- $252/Monthly
- Annual Tax:
- $1,604 (2025)
Affordability Calculator
$54,965
Estimated monthly payment
$1,463/mo
Principal $219,862 · Est. interest $306,726 over 30 yrs
Location
- 178 Independence Way 178, Wells, ME 04090
Nearby Schools
Wells Elementary School
Elementary · 4.4 mi away
Wells High School
Secondary · 4.6 mi away
Brilliant Bloomers Nursery School
School · 4.8 mi away
Roots and Wings Preschool
School · 4.8 mi away
Wells Junior High School
Secondary · 4.9 mi away
Wells-Ogunquit Community School District
School · 4.9 mi away
The Cellar Co.
School · 5.2 mi away
Middle School of the Kennebunks
Secondary · 5.3 mi away
Mary R Hurd School
School · 5.5 mi away
North Berwick Elementary School
Elementary · 5.8 mi away
The New School
Secondary · 5.8 mi away
Kennebunk High School
Secondary · 5.9 mi away
Sanford High School
Secondary · 6.0 mi away
Sanford Regional Technical Center
School · 6.0 mi away
Kennebunk Elementary School
Elementary · 6.1 mi away
Sea Road School
Elementary · 6.5 mi away
Margaret Chase Smith School
Elementary · 7.2 mi away
Emerson School
School · 7.5 mi away
Noble High School
Secondary · 7.5 mi away
Sanford School Department
School · 7.8 mi away
Commute Calculator
Nearby Homes


Similar Homes Nearby


Moving Cost Estimate
EXIT Agents in Wells


