

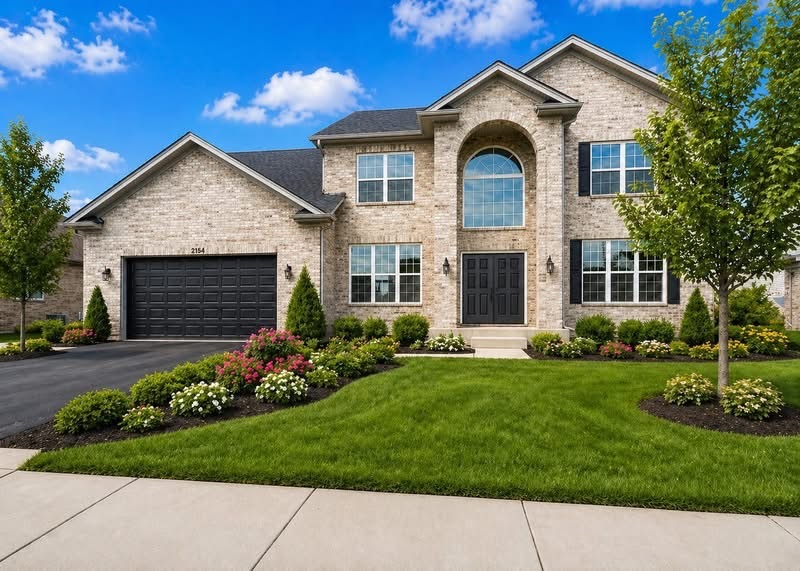
2073 Bilstone Drive, Lynwood, IL 60411
Wellington Court · Cook County
Key Facts
Description
TO BE BUILT SEMI-CUSTOM HOME. Welcome to Rally Homes and Wellington Court of Lynwood. Offering a variety of BIG, BEAUTIFUL, BRICK 2-story and ranch style homes with many options to customize to your wants and needs in a new home. The ROYAL OAK is our most dramatic floor plan! Featuring 3,405 Sq Ft of living space. The 2-story foyer and staircase make a great impression as you welcome guests to this stately home. A formal living and dining rooms are separated by the foyer which leads into the WOW FACTOR of a 2-Story Family Room with double stacked windows. The large media room is off to one side of the family room, while the spacious kitchen, breakfast area and first floor laundry/mud room are off to the other side. Upstairs, 4 spacious bedrooms with a dramatic overlook/catwalk. MANY OPTIONS & UPGRADES are AVAILABLE AND SHOWN IN OUR PHOTOS. Please Visit our Sales Office/Model Home located at 20137 Preston Lane, Lynwood to get full information on all of our home and lot options.
Property Information
Property Type
Residential
Sub-Type
Single Family Residence
Year Built
2026
Living Area
3,405 sq ft
Lot Dimensions
80X140
Garage Spaces
2
Parking Spaces
2
Ownership
Fee Simple w/ HO Assn.
Days on Market
7
MLS® Listing#
12685972
Property Features
- Appliances:
- Double Oven, Microwave, Dishwasher, Cooktop
- Cooling:
- Central Air
- Heating:
- Natural Gas
- Basement:
- Unfinished, Partial
- Parking:
- Attached, Garage
- Construction:
- Vinyl Siding, Brick
- Foundation:
- Concrete Perimeter
- Roof:
- Asphalt
- Sewer:
- Public Sewer
- Water Source:
- Public
Rooms
- Bedroom 214X14Second
- Bedroom 314X11Second
- Bedroom 411X15Second
- Dining Room11X13Main
- Family Room17X20Main
- Kitchen28X13Main
- Laundry8X5Main
- Living Room14X15Main
- Master Bedroom16X17Second
Schools
- Elementary:
- Sandridge Elementary School
- Middle:
- Sandridge Elementary School
- High:
- Bloom High School
- District:
- Bloom High School
HOA & Tax
- HOA:
- $350/Annually
- Annual Tax:
- $1,534 (2025)
- Parcel #:
- 32124120310000
Directions
off Route 83 and 201st St
Affordability Calculator
$103,598
Estimated monthly payment
$2,757/mo
Principal $414,392 · Est. interest $578,114 over 30 yrs
Neighborhood Market Statistics
How this home compares to active listings in Lynwood, IL
- $461,111
- Median Listing Price
- 69
- Median Days on Market
- 2,400
- Median Sq Ft
- $164
- Median Price / Sq Ft
- 28
- Active Listings
- This home’s price is 12% above the area median.
- Its price per sq ft is 8% below the area median.
Market statistics compiled from active EXIT Realty® and MLS listings in Lynwood, IL.
Location
- 2073 Bilstone Drive, Lynwood, IL 60411
Nearby Schools
Sandridge Elementary School
Elementary · 1.3 mi away
Eagle Academy Christian School
School · 1.3 mi away
Ford Heights School District
School · 1.5 mi away
Medgar Evers Primary Academic Center
Elementary · 1.7 mi away
Sunnybrook School District 171
Elementary · 1.7 mi away
Hickory Bend Elementary School
Elementary · 1.8 mi away
Heritage Middle School
Secondary · 1.8 mi away
Tidye A Phillips Elementary School
Elementary · 1.8 mi away
Nathan Hale Elementary School
Elementary · 2.1 mi away
Wagoner Elementary School
Elementary · 2.2 mi away
Cottage Grove Upper Grade Center
Secondary · 2.2 mi away
Brookwood Middle School
Secondary · 2.3 mi away
Thornton Fractional South High School
Secondary · 2.4 mi away
Schools Public Lansing Supt of Schools Administrative Center 158
School · 2.4 mi away
Oak Glen Elementary School
Elementary · 2.4 mi away
Community Consolidated Schools District 168
School · 2.5 mi away
Memorial Junior High School
Secondary · 2.5 mi away
Tiny Town of Lansing Nursery
Elementary · 2.6 mi away
The Children's Learning Schools
School · 2.6 mi away
Illiana Christian High School
Secondary · 2.6 mi away
Commute Calculator
Nearby Homes



Similar Homes Nearby


Moving Cost Estimate
EXIT Agents in Lynwood


Listing Courtesy: Keller Williams Infinity - (630) 364-6618
Last Updated: 2026-06-24