

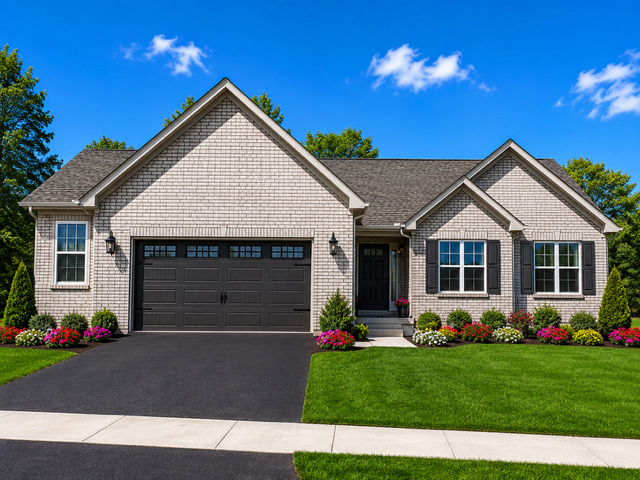
2101 Bilstone Drive, Lynwood, IL 60411
Wellington Court · Cook County
Key Facts
Description
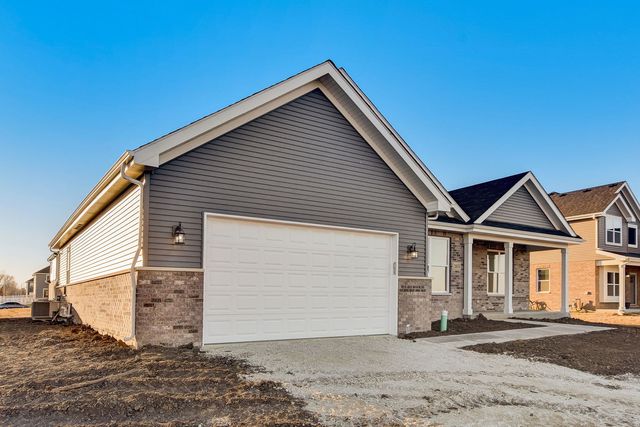
TO BE BUILT SEMI-CUSTOM HOME. Welcome to Rally Homes and Wellington Court of Lynwood offering a variety of BIG, BEAUTIFUL, BRICK 2-story and ranch style homes with many options to customize to your wants and needs in a new home. Welcome to the Poplar, this beautifully crafted, semi-custom ranch home offering 1750 sq ft of thoughtfully designed living space. This all-brick, single-story home combines classic charm with modern functionality, making it the perfect place to call home. With its open concept layout, private master suite, and high-quality finishes, this home is sure to impress. The master retreat is located on the opposite side of the other 2 bedrooms. Making it a perfect oasis for every owner with 2 large walk in closet and full bathroom. The 2 good size bedrooms are located on the other side of the home with a bathroom in between. The study is located right off the foyer making it a perfect playroom, home office or even a 4th bedroom. Many options to personalize the home to fit your every need available, including; full basement, cathedral ceilings at owners bedroom, bay windows and fireplace. **Pictures shown depict several options and upgrades available to customize your new construction home. All homes are built to order with your specific choices and options prices subject to change based on your selections. Call our sales office to schedule an appointment. PLEASE VISIT OUR DECORATED JUNIPER AND LANGSTON MODEL HOMES/SALES OFFICE TO GET FULL INFORMATION ON ALL OF OUR AMAZING HOMES AND COMMUNITY.
Property Information
Property Type
Residential
Sub-Type
Single Family Residence
Year Built
2026
Living Area
1,782 sq ft
Lot Dimensions
80X130
Garage Spaces
2
Parking Spaces
2
Ownership
Fee Simple w/ HO Assn.
Days on Market
548
MLS® Listing#
12256287
Property Features
- Appliances:
- Range, Microwave, Dishwasher
- Cooling:
- Central Air
- Heating:
- Natural Gas
- Basement:
- Unfinished, Partial
- Parking:
- Attached, Garage
- Construction:
- Vinyl Siding, Brick
- Foundation:
- Concrete Perimeter
- Roof:
- Asphalt
- Sewer:
- Public Sewer
- Water Source:
- Public
Rooms
- 11X10Main
- 11X12Main
- Bedroom 211X10Main
- Bedroom 311X10Main
- Bedroom 4
- Dining Room
- Family Room
- Great Room16X15Main
- Kitchen11X12Main
- Laundry8X8Main
- Living Room
- Master Bedroom15X17Main
Schools
- Elementary:
- Sandridge Elementary School
- Middle:
- Sandridge Elementary School
- High:
- Bloom High School
- District:
- Bloom High School
HOA & Tax
- HOA:
- $350/Annually
- Annual Tax:
- $1,350 (2023)
- Parcel #:
- 32124120320000
Directions
off Route 83 and 201st St
Affordability Calculator
$93,598
Estimated monthly payment
$2,491/mo
Principal $374,392 · Est. interest $522,310 over 30 yrs
Neighborhood Market Statistics
How this home compares to active listings in Lynwood, IL
- $461,111
- Median Listing Price
- 69
- Median Days on Market
- 2,400
- Median Sq Ft
- $164
- Median Price / Sq Ft
- 28
- Active Listings
- This home’s price is 1% above the area median.
- Its price per sq ft is 60% above the area median.
Market statistics compiled from active EXIT Realty® and MLS listings in Lynwood, IL.
Location
- 2101 Bilstone Drive, Lynwood, IL 60411
Nearby Schools
Sandridge Elementary School
Elementary · 1.1 mi away
Eagle Academy Christian School
School · 1.2 mi away
Sunnybrook School District 171
Elementary · 1.6 mi away
Heritage Middle School
Secondary · 1.7 mi away
Ford Heights School District
School · 1.7 mi away
Medgar Evers Primary Academic Center
Elementary · 1.8 mi away
Hickory Bend Elementary School
Elementary · 1.9 mi away
Tidye A Phillips Elementary School
Elementary · 1.9 mi away
Nathan Hale Elementary School
Elementary · 1.9 mi away
Wagoner Elementary School
Elementary · 2.2 mi away
Thornton Fractional South High School
Secondary · 2.3 mi away
Cottage Grove Upper Grade Center
Secondary · 2.4 mi away
Brookwood Middle School
Secondary · 2.4 mi away
Schools Public Lansing Supt of Schools Administrative Center 158
School · 2.4 mi away
Oak Glen Elementary School
Elementary · 2.4 mi away
Memorial Junior High School
Secondary · 2.5 mi away
Community Consolidated Schools District 168
School · 2.5 mi away
Tiny Town of Lansing Nursery
Elementary · 2.5 mi away
Illiana Christian High School
Secondary · 2.6 mi away
Trinity Lutheran School
School · 2.6 mi away
Commute Calculator
Nearby Homes

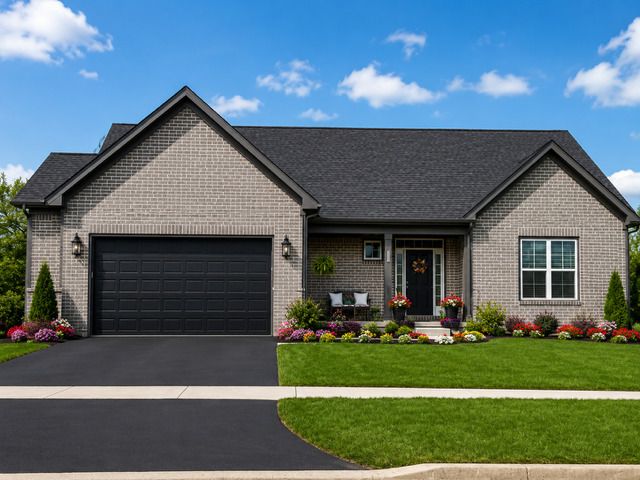


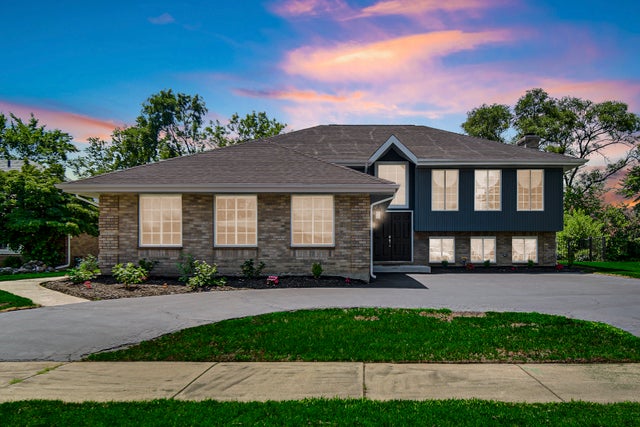
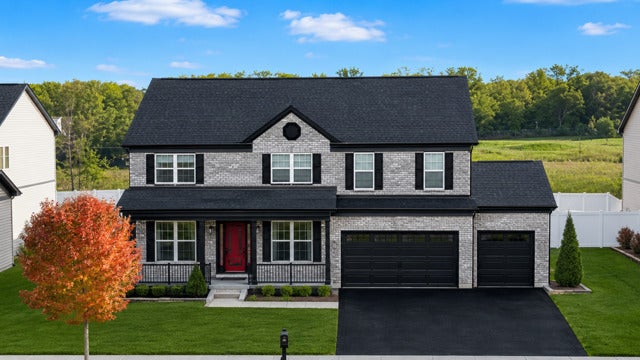
Similar Homes Nearby

Moving Cost Estimate
EXIT Agents in Lynwood


Listing Courtesy: Keller Williams Infinity - (630) 364-6618
Last Updated: 2024-12-16