

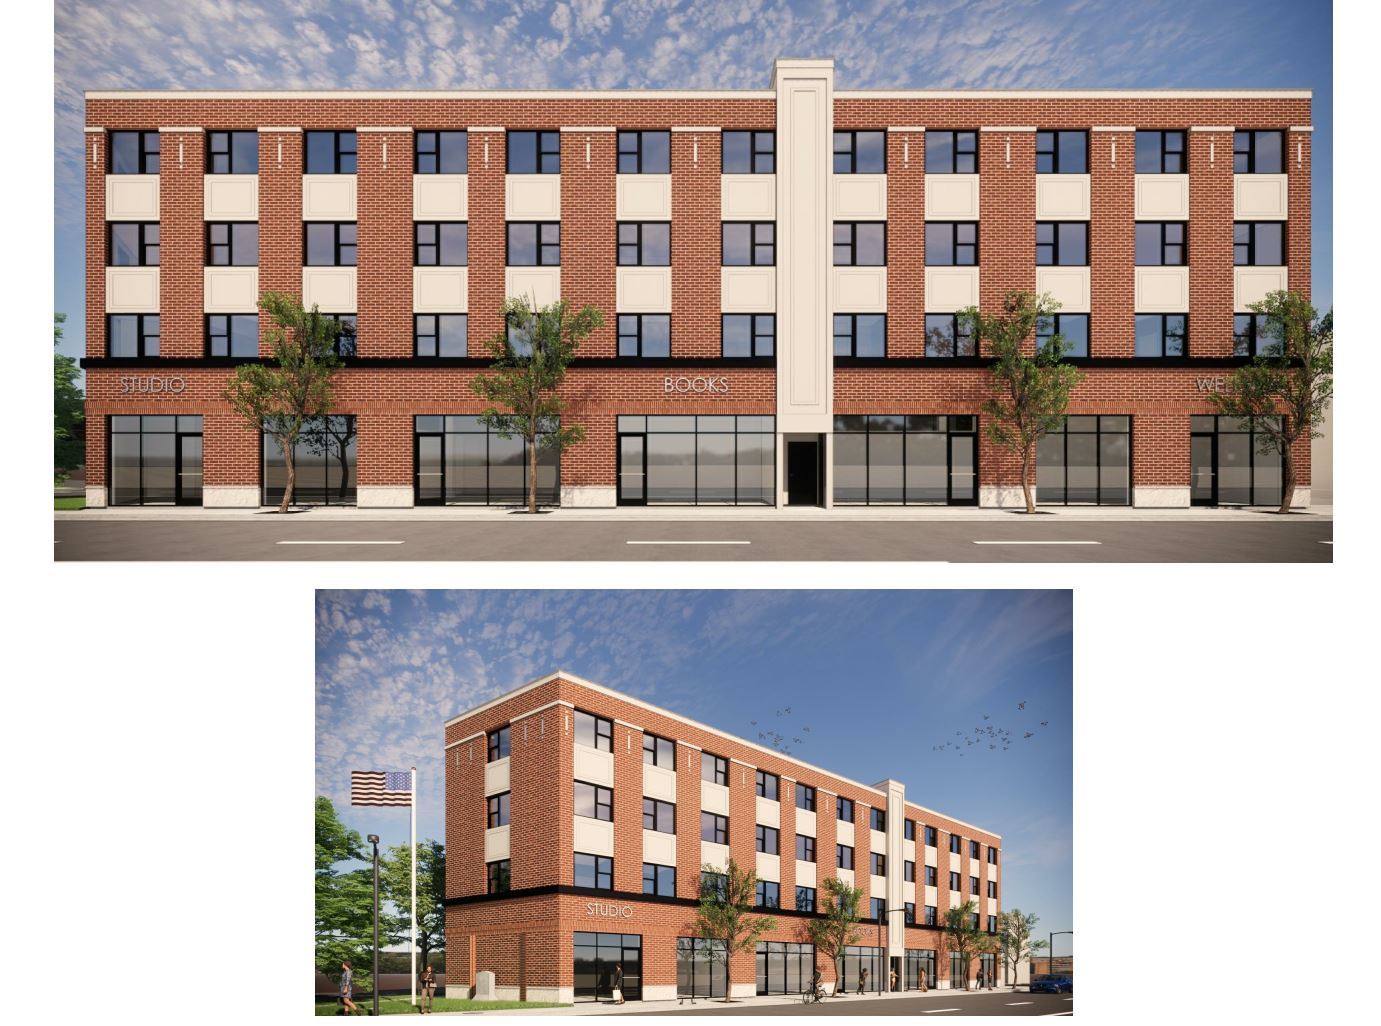
3595 S Archer Avenue 2I, Chicago, IL 60609
Cook County
Key Facts
Description
WELCOME TO ARCHER HOMES, a new quality construction at 3595 S Archer Ave in McKinley Park. This mixed-use development offers 27 modern residential condos, 2 live/work units, 2 retail spaces, and 23 deeded parking spots - all in a sleek, elevator-equipped building you'll be proud to call home. PRIME LOCATION, INCREDIBLE CONVENIENCE : Step outside to instant connectivity - the CTA Orange Line station and bus stop #62 are right across the street, making downtown and Chinatown commutes effortless. Jewel-Osco is just a half block away, and McKinley Park is only one block from your front door. Everything you need is at your fingertips. MODERN HOMES , BUILT FOR COMFORT. Choose from 1-, 2-, and 3-bedroom layouts, each designed with open, sun-filled spaces, premium kitchen cabinetry, granite countertops, high-efficiency HVAC systems, and luxury wood-look vinyl flooring throughout. Every home includes a range hood exhaust system and modern finishes. Enjoy peace of mind with a 1-year limited warranty. A deeded indoor parking spot for an additional $38000 , and a deeded outdoor parking spot for an additional $18000. Broker-owned. Pre-construction prices and the best unit selections are available ONLY for a limited time. Estimated delivery and occupancy is in Spring of 2028. Contact us immediately to review floor plans and secure your unit before this exceptional opportunity is gone! (Interior photos shown are from previous similar developments.)
Property Information
Property Type
Residential
Sub-Type
Condominium
Year Built
2027
Stories
4
Living Area
984 sq ft
Lot Dimensions
Per survey
Garage Spaces
10
Parking Spaces
23
Ownership
Condo
Days on Market
140
MLS® Listing#
12529048
Property Features
- Interior:
- Elevator
- Appliances:
- Range, Dishwasher, Refrigerator, Range Hood
- Cooling:
- Central Air
- Heating:
- Natural Gas
- Basement:
- None
- Parking:
- Deeded, Attached, Garage
- Laundry:
- Gas Dryer Hookup
- Construction:
- Brick, Block
- Sewer:
- Public Sewer
- Water Source:
- Public
Rooms
- Bedroom 29X12Main
- Bedroom 310X12Main
- Bedroom 4
- Dining RoomCOMBOMain
- Family Room
- Kitchen13X10Main
- Laundry3X8Main
- Living Room12X16Main
- Master Bedroom13X12Main
HOA & Tax
- HOA:
- $295/Monthly
- Parcel #:
- 17313120130000
Directions
Archer Ave South to 3595
Affordability Calculator
$67,000
Estimated monthly payment
$1,783/mo
Principal $268,000 · Est. interest $373,884 over 30 yrs
Neighborhood Market Statistics
How this home compares to active listings in Chicago, IL
- $389,939
- Median Listing Price
- 45
- Median Days on Market
- 1,444
- Median Sq Ft
- $273
- Median Price / Sq Ft
- 4,582
- Active Listings
- This home’s price is 14% below the area median.
- Its price per sq ft is 25% above the area median.
Market statistics compiled from active EXIT Realty® and MLS listings in Chicago, IL.
Location
- 3595 S Archer Avenue 2I, Chicago, IL 60609
Nearby Schools
Chicago Public Schools
Elementary · 0.2 mi away
Chicago Public Schools
Elementary · 0.5 mi away
Little Scholars Journey
School · 0.6 mi away
Little Tykes Preschool II
School · 0.6 mi away
Burroughs Elementary School
Elementary · 0.6 mi away
Chicago Public Schools
School · 0.6 mi away
Brighton Park Elementary School
Elementary · 0.7 mi away
Evergreen Academy Middle School
School · 0.7 mi away
Greene Elementary School
Elementary · 0.7 mi away
Namaste Charter School
Elementary · 0.7 mi away
Cisneros - Acero Schools
Elementary · 0.8 mi away
Shields Elementary School
Elementary · 1.0 mi away
Thomas Kelly College Preparatory
Secondary School · 1.0 mi away
Kelly High School
Secondary · 1.0 mi away
St Pancratius Elementary School
Elementary · 1.1 mi away
Chicago Public Schools
Elementary · 1.1 mi away
Ijla Charter High School
Secondary · 1.2 mi away
Ihsca Charter High School
Secondary · 1.2 mi away
Acero - Brighton Park Charter School
Elementary · 1.2 mi away
Board of Education of Chicago
School · 1.2 mi away
Commute Calculator
Nearby Homes


Similar Homes Nearby

Moving Cost Estimate
EXIT Agents in Chicago


Listing Courtesy: Richland Global Inc - 3126007128
Last Updated: 2025-12-07